Save
Ask
Tour
Hide
Share
$599,950
4 Days On Site

19619 SE 264th
Covington, WA 98042

For Sale|Single Family Residence|Active
3
Beds
3
Total Baths
2
Full Baths
1
Partial Bath
2,040
SqFt
$294
/SqFt
1981
Built
Subdivision:
Timberlane
County:
King
Listing courtesy of Adriann Jobe-Philby of Coldwell Banker Bain (206) 660-4446

Due to the health concerns created by Coronavirus we are offering personal 1-1 online video walkthough tours where possible.
Call Now: 1-503-577-3371
Is this the listing for you? We can help make it yours.
1-503-577-3371
19619 SE 264th19619 SE 264th19619 SE 264th19619 SE 264th
Save
Ask
Tour
Hide
Share

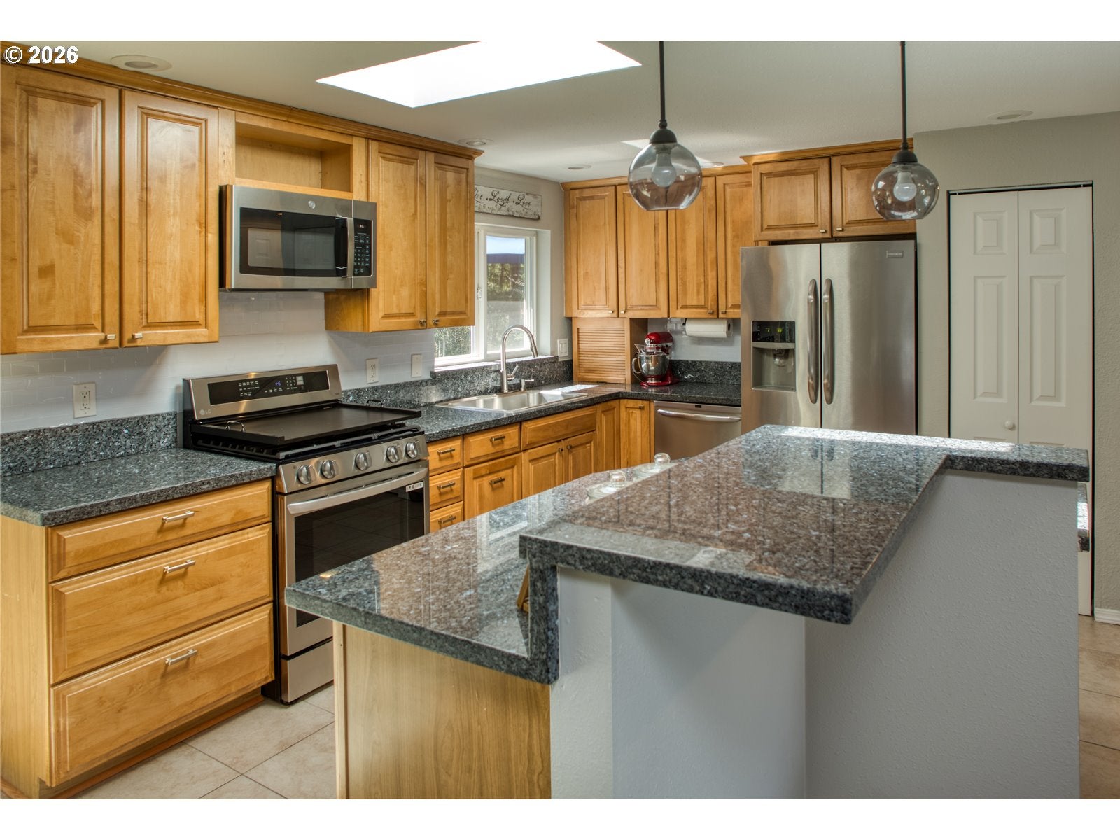
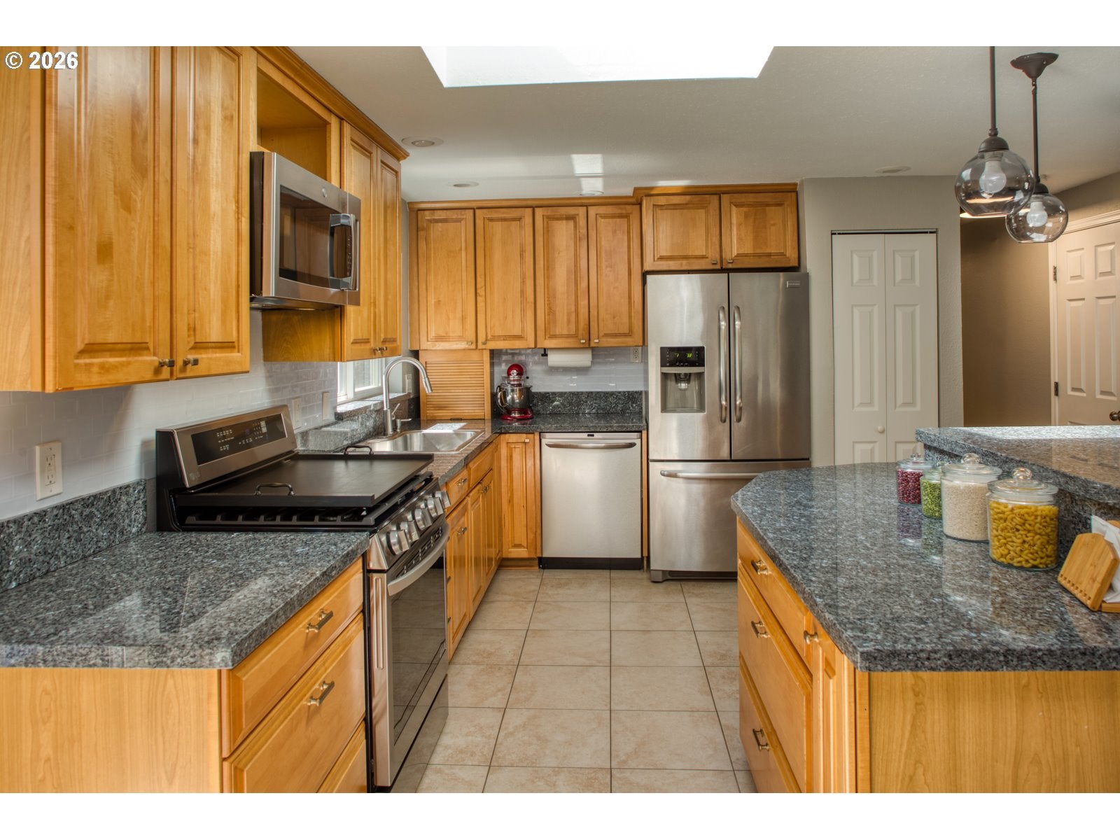
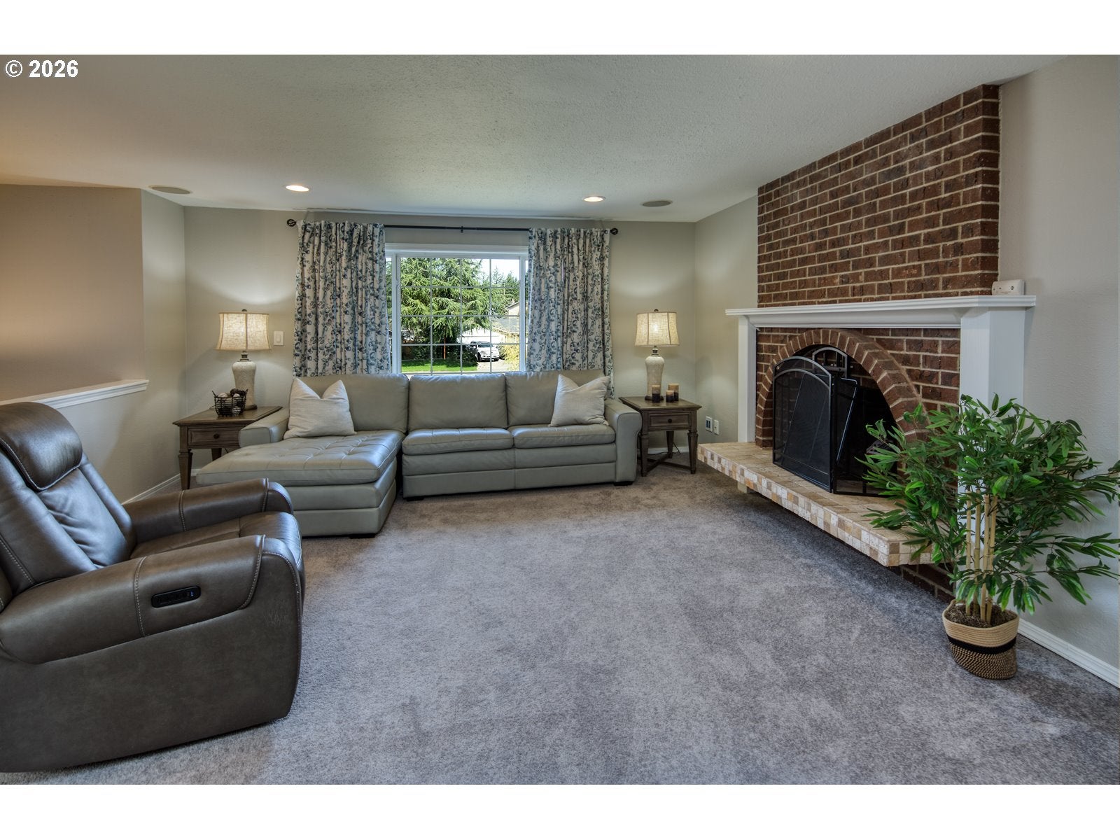
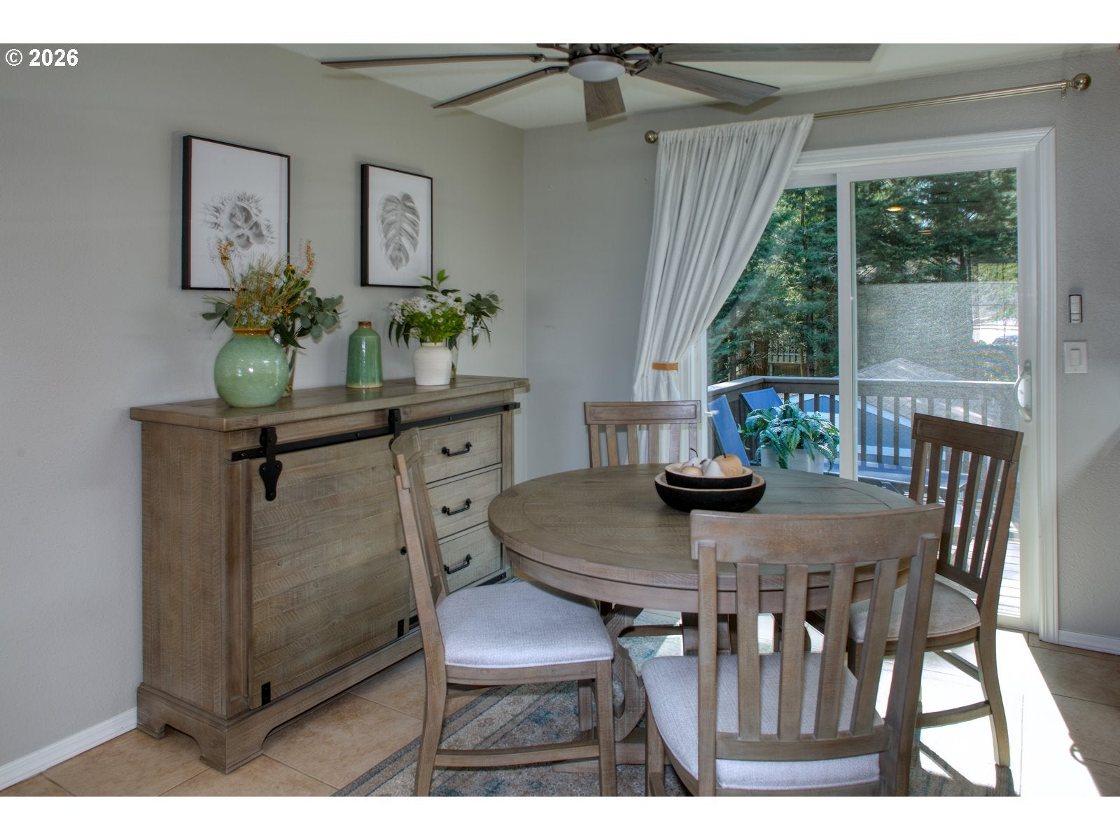
Seller is offering assistance toward buyer closing costs or an interest-rate buydown with an acceptable offer.Set on a quiet cul-de-sac, this spacious 3-bedroom, 2.5-bath home offers 2,040 sq. ft. of flexible living space, a large fully fenced backyard, and a brand-new permitted 20’ x 12’ powered outbuilding—perfect for a home studio, workshop, hobby space or gym. Major recent improvements include a brand-new high-efficiency furnace, upgraded electrical panel with capacity for a generator or spa, and a new gas convection range. The open main level connects the kitchen, dining and living spaces to an expansive outdoor deck, creating an ideal layout for everyday living and entertaining. The updated kitchen features custom soft-close cabinetry, granite countertops, stainless steel appliances, tile flooring, island seating and a skylight that fills the space with natural light. Two brick fireplaces add character on both levels. The spacious lower-level family room includes built-in bookcases and an 80-inch mounted TV, while a separate office/flex space and full bath provide excellent work-from-home, guest or multi-generational possibilities. High-speed internet and surround-sound wiring are available on both levels. Outside, enjoy an oversized fully fenced backyard, expansive deck, covered brick patio, garden shed and the newly constructed permitted outbuilding with electricity. Move-in ready with major system upgrades already completed and flexible spaces inside and out.

Save
Ask
Tour
Hide
Share
Listing Snapshot
Price 
$599,950
Days On Site 
4 Days
Bedrooms 
3
Inside Area (SqFt) 
2,040 sqft
Total Baths 
3
Full Baths 
2
Partial Baths 
1
Lot Size 
N/A
Year Built 
1981
MLS® Number 
106468584
Status 
Active
Property Tax 
$6,079
HOA/Condo/Coop Fees 
N/A
Sq Ft Source 
N/A
Friends & Family
Recent Activity
4 days agoListing updated with changes from the MLS®
5 days agoListing first seen on site
General Features
Attached Garage 
Yes
Disclosures 
Disclosure
Foundation 
Slab
Garage 
Yes
Garage Spaces 
2
Land Lease 
No
Parking 
Garage Door OpenerDrivewayAttachedGarage
Parking Spaces 
2
Property Condition 
Updated/Remodeled
Property Sub Type 
Single Family Residence
Security 
Security System
Sewer 
Public Sewer
SqFt Total 
2040
Style 
Stories2Split
Water Source 
Public
Interior Features
Appliances 
WasherDryerBuilt-In RangeBuilt-In RefrigeratorConvection OvenDishwasherDisposalENERGY STAR Qualified AppliancesMicrowaveRange Hood
Basement 
Finished
Fireplace 
Yes
Fireplace Features 
Wood Burning
Fireplaces 
2
Flooring 
HardwoodTileWoodCarpet
Heating 
Forced Air
Interior 
Kitchen IslandPantrySound System
Window Features 
Double Pane WindowsSkylight(s)
Bedroom 1 
Level - MainDescription - _2ndBedroom
Bedroom 2 
Level - MainDescription - _3rdBedroom
Dining Room 
Level - MainDescription - DiningRoom
Family Room 
Level - LowerDescription - FamilyRoom
Great Room 
Description - GreatRoom
Kitchen 
Level - MainDescription - Kitchen
Laundry 
Level - LowerDescription - Laundry
Living Room 
Level - MainDescription - LivingRoom
Master Bedroom 
Level - MainDescription - PrimaryBedroom
Office 
Level - LowerDescription - Office
Save
Ask
Tour
Hide
Share
Exterior Features
Exterior 
Fire PitGarden
Fencing 
Fenced
Lot Features 
Cul-De-SacCorner LotWooded
Other Structures 
OutbuildingWorkshop
Patio And Porch 
DeckPatio
Roof 
Composition
Windows/Doors 
Double Pane WindowsSkylight(s)
Community Features
MLS Area 
_99
Financing Terms Available 
CashContractConventionalFHAVA Loan
Roads 
Paved
Schools
School District
Unknown
Elementary School
Other
Middle School
Other
High School
Other
Listing courtesy of Adriann Jobe-Philby of Coldwell Banker Bain (206) 660-4446


The content relating to real estate for sale on this website comes in part from the IDX program of the RMLS™ of Portland, Oregon. Real estate listings held by brokerage firms other than Coldwell Banker Bain are marked with the RMLS™ logo, and detailed information about these properties includes the names of the listing brokers. Listing content is Copyright © 2026 RMLS™, Portland, Oregon. Some properties which appear for sale on this website may subsequently have sold or may no longer be available.

Last checked 2026-10-14 06:58 AM PDT.

All information provided is deemed reliable but is not guaranteed and should be independently verified

Neighborhood & Commute
Source: Walkscore
Disclosure: Community information and market data powered by Constellation Data Labs. Information is deemed reliable but not guaranteed.
Save
Ask
Tour
Hide
Share