
13602 SW 165TH AVETigard, OR 97223
Due to the health concerns created by Coronavirus we are offering personal 1-1 online video walkthough tours where possible.
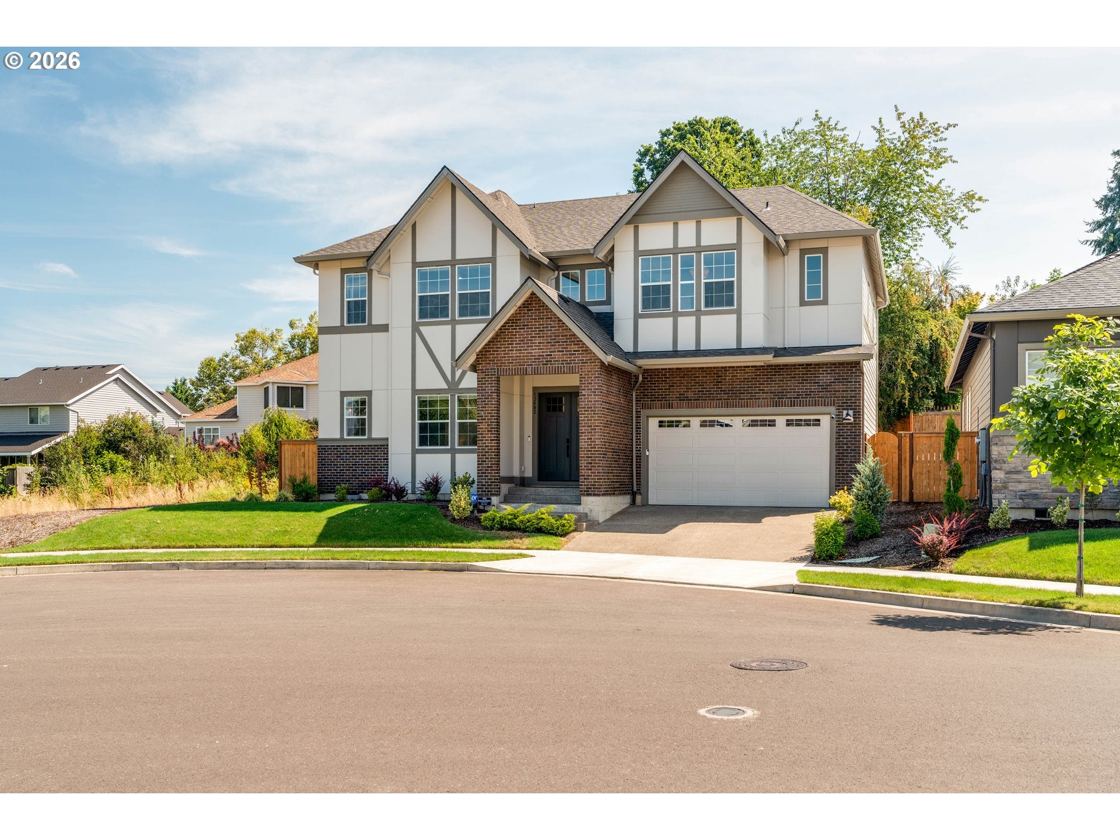
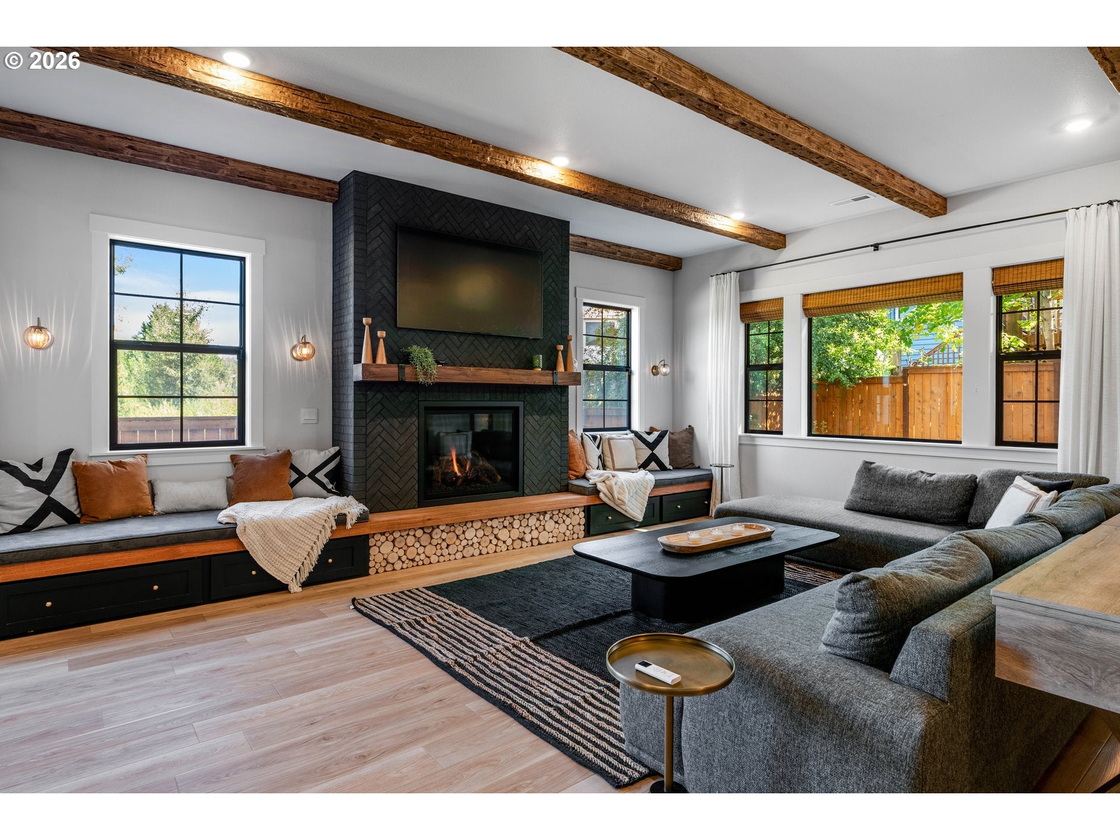
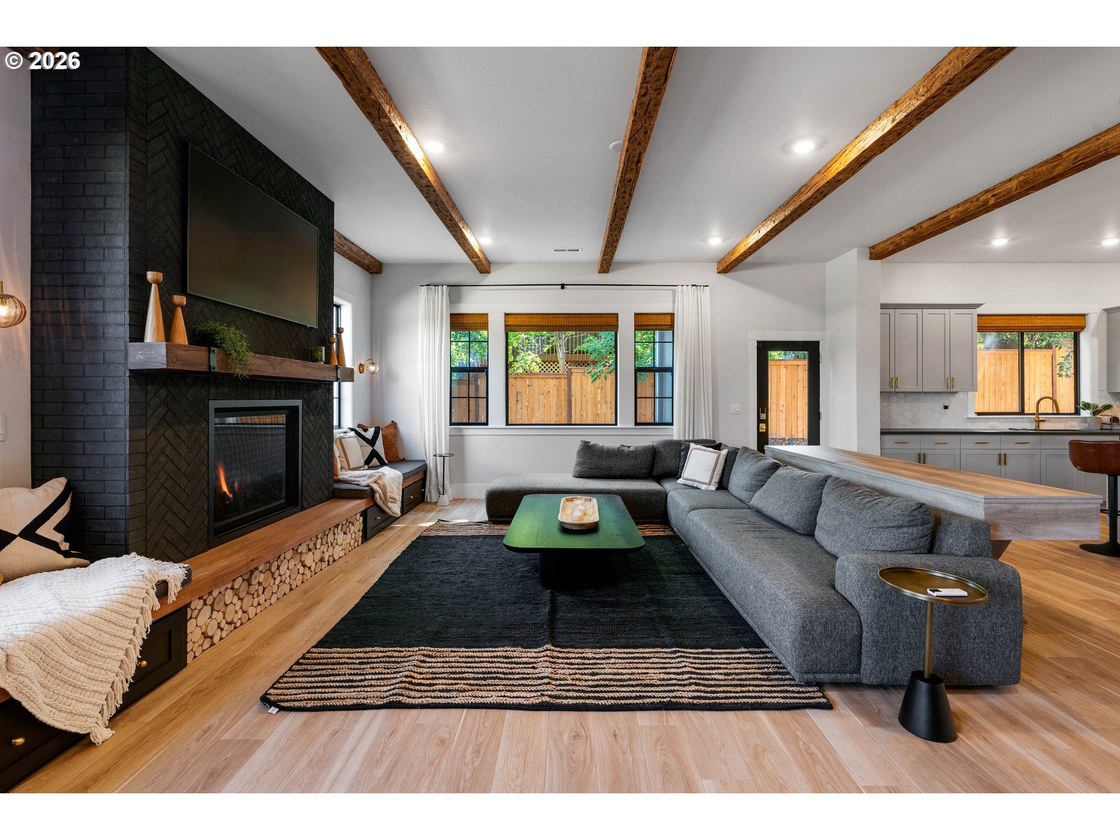
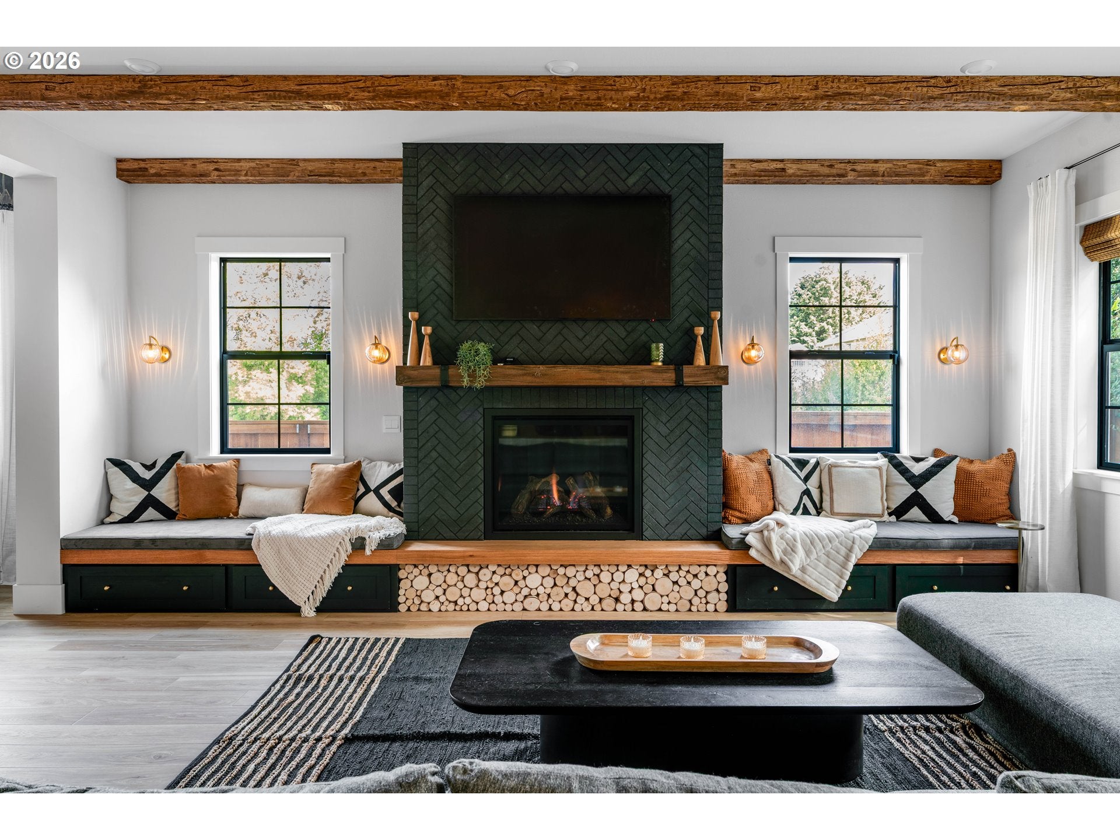
Welcome to elevated living in this designer-finished Tigard home, ideally positioned on a premium corner lot selected for its exceptional privacy, natural setting, and beautiful views of the adjoining open space. Offering approximately 3,200 square feet, this exceptional residence features 5 bedrooms, 3.5 bathrooms, a versatile bonus room, and a main-level bedroom and full bath—ideal for dual primary suites or separate living areas in this flexible floor plan. The light-filled, open-concept interior showcases luxury vinyl plank flooring, custom millwork, designer lighting and wallcoverings, oversized faux-wood beams, built-in storage benches, and a striking custom fireplace. The chef-inspired kitchen features an oversized quartz island, premium Samsung Café appliances, double ovens with built-in air fry functionality, upgraded fixtures, and seamless flow into the dining and living spaces. The serene primary suite offers a spa-inspired bath, soaking tub, and expansive custom closet. Smart-home technology, central heating and air conditioning, and a 3-car garage add everyday convenience. Enjoy an exceptional connection to the broader River Terrace community, with nearby parks, multiple playgrounds, pickleball and basketball courts, a dog park, trails, recreational spaces, and community activities. The future River Terrace Town Center is actively leasing, and multiple storefronts are already at the LOI stage, including new restaurants currently under construction just blocks away, adding even more convenience to this growing neighborhood. Minutes from Progress Ridge Town Square, Nike, and Intel; convenient to downtown Portland; and close to Oregon wine country, this remarkable home pairs sophisticated design, privacy, natural beauty, and an exceptional Pacific Northwest lifestyle.
| an hour ago | Listing updated with changes from the MLS® | |
| 4 weeks ago | Price changed to $949,000 | |
| 2 months ago | Status changed to Active | |
| 2 months ago | Listing first seen on site |

The content relating to real estate for sale on this website comes in part from the IDX program of the RMLS™ of Portland, Oregon. Real estate listings held by brokerage firms other than Opt are marked with the RMLS™ logo, and detailed information about these properties includes the names of the listing brokers. Listing content is Copyright © 2026 RMLS™, Portland, Oregon. Some properties which appear for sale on this website may subsequently have sold or may no longer be available.
Last checked 2026-10-12 01:22 AM PDT.
All information provided is deemed reliable but is not guaranteed and should be independently verified