
5706 NE 35TH PLPortland, OR 97211
Due to the health concerns created by Coronavirus we are offering personal 1-1 online video walkthough tours where possible.
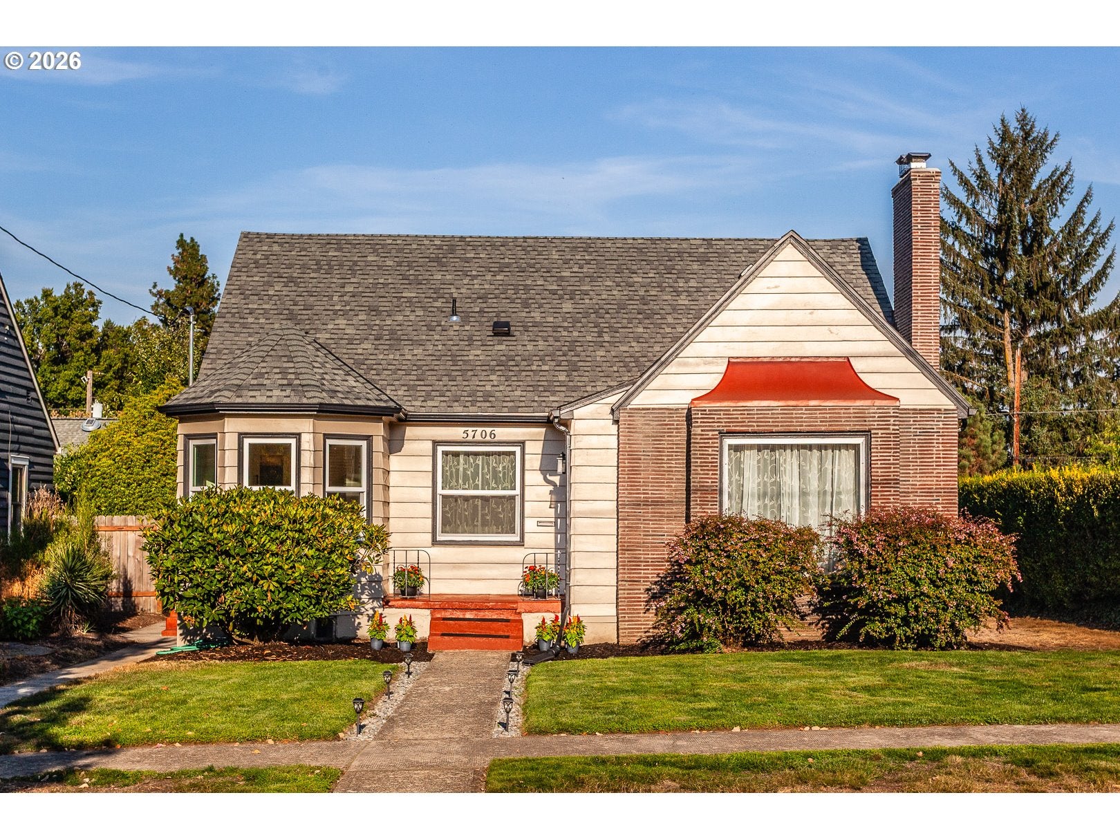
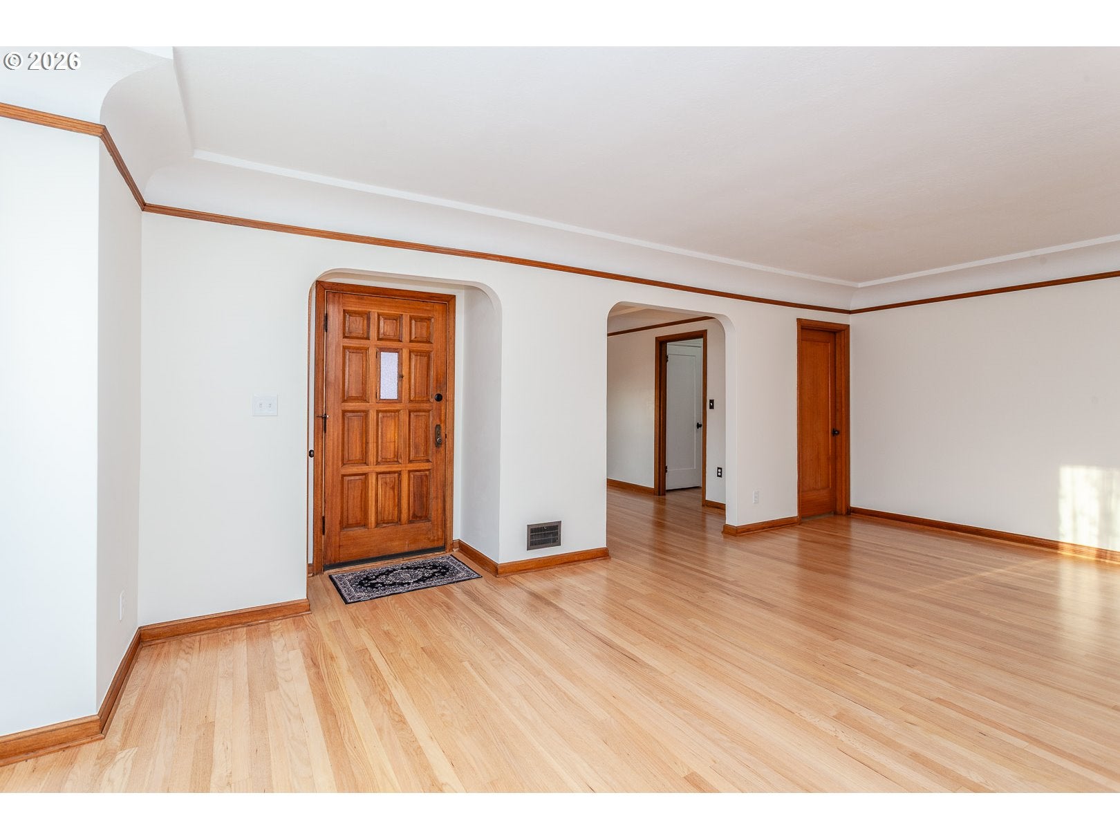
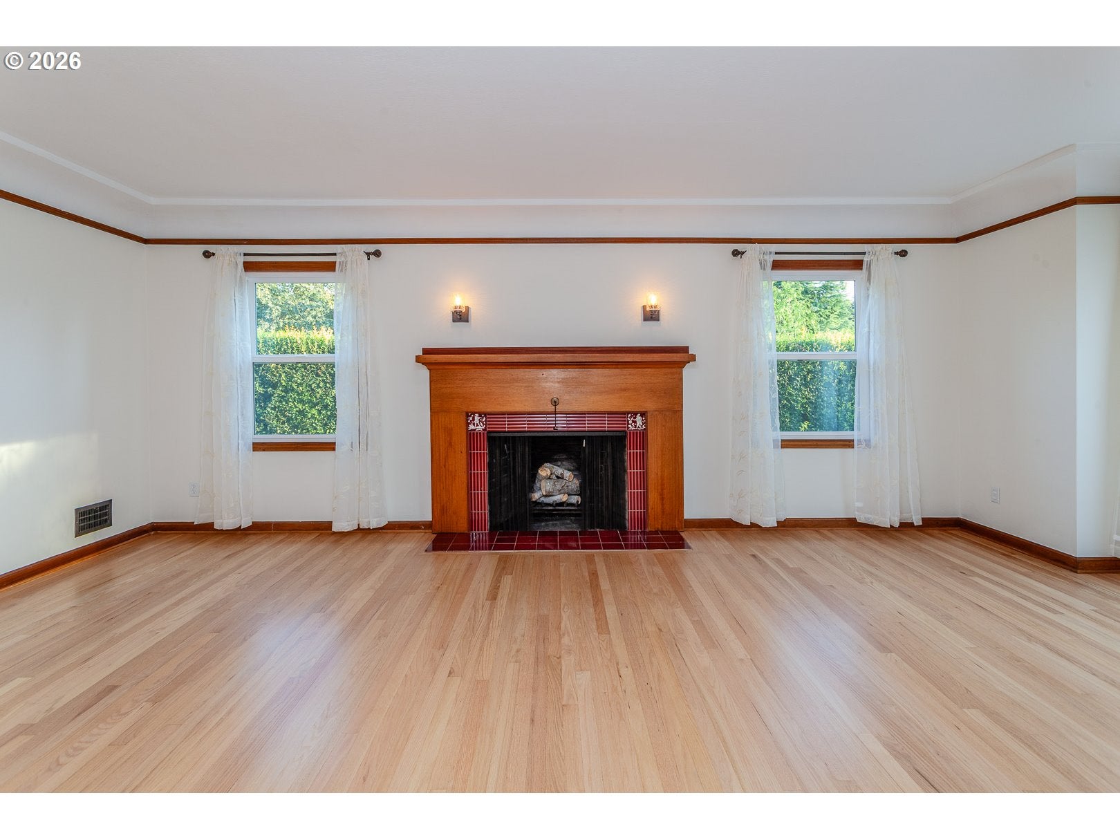
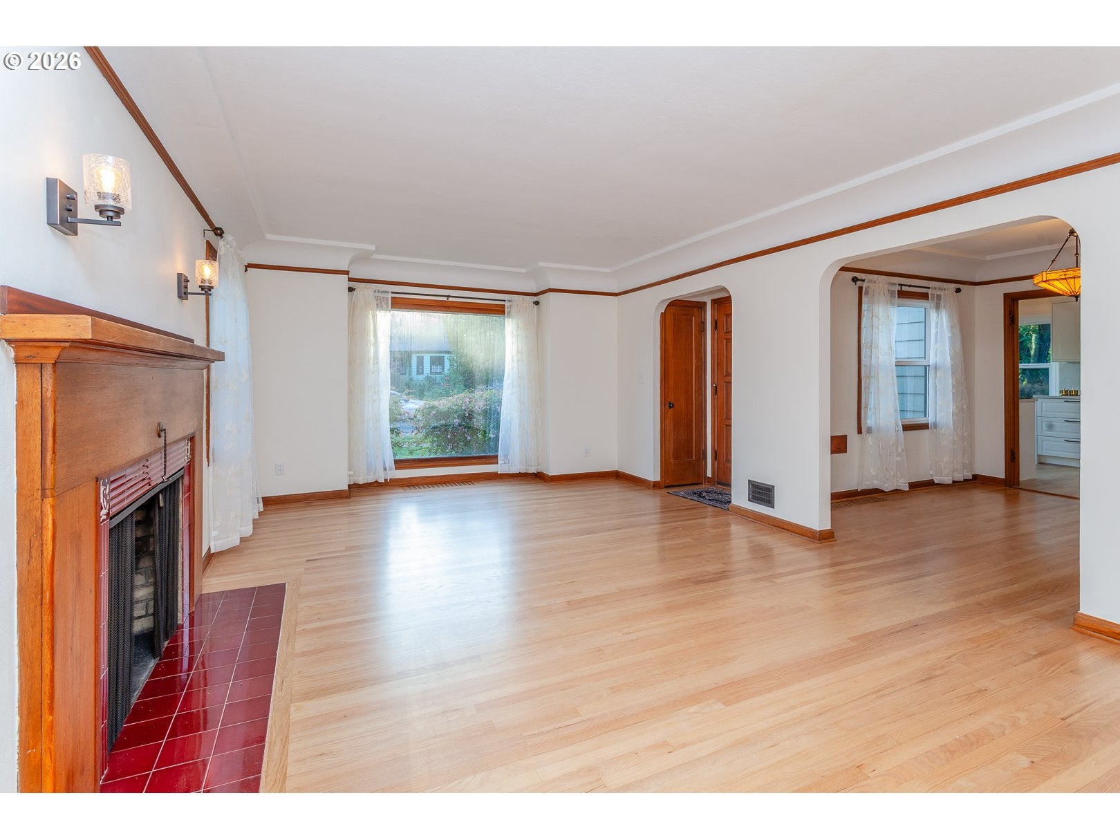
Welcome to this charming Concordia Cottage, where New World upgrades meet Old World charm. Thoughtfully updated while preserving its original character, this inviting home offers an ideal east-west orientation, with the living room positioned on the south side to capture abundant natural light throughout Portland’s fall and winter months.The living and dining rooms showcase original mahogany millwork and newly refinished oak hardwood floors, creating an elegant and timeless setting. Gather around the original wood-burning fireplace and enjoy the warmth and character that make this home truly special.The traditional floor plan features two bedrooms on the main level, with a beautifully renovated bathroom conveniently located between them. Upstairs, a private landing leads to the quiet third bedroom, offering excellent separation and flexibility.The newly renovated kitchen is sure to exceed expectations, featuring all-new cabinetry, quartz countertops, a refrigerator, built-in oven, built-in induction cooktop, sink and faucet, along with durable engineered flooring. From the kitchen, step through the back door into the perfectly sized backyard, ideal for outdoor entertaining, gardening or simply relaxing.The fully finished lower level provides even more living space with a spacious family room and a second wood-burning fireplace—perfect for movie nights, gatherings or a cozy retreat.Additional improvements makes this home truly move-in ready, including new vinyl windows on the main and upper levels, a newly lined sewer and drains, new electrical weather-head and 200-amp electrical panel, fresh interior and exterior paint, and a rebuilt chimney extending to the roofline. The detached single-car garage features a new concrete floor and is complemented by a new concrete driveway.Located in the heart of Concordia, this home offers convenient access to shopping, restaurants, Fernhill Park, Alberta Park, playgrounds and off-leash dog areas. Come see it!
| 3 hours ago | Listing updated with changes from the MLS® | |
| yesterday | Listing first seen on site |

The content relating to real estate for sale on this website comes in part from the IDX program of the RMLS™ of Portland, Oregon. Real estate listings held by brokerage firms other than John L. Scott Portland Metro are marked with the RMLS™ logo, and detailed information about these properties includes the names of the listing brokers. Listing content is Copyright © 2026 RMLS™, Portland, Oregon. Some properties which appear for sale on this website may subsequently have sold or may no longer be available.
Last checked 2026-08-29 02:47 AM PDT.
All information provided is deemed reliable but is not guaranteed and should be independently verified