
8040 SE 145TH CTPortland, OR 97236
Due to the health concerns created by Coronavirus we are offering personal 1-1 online video walkthough tours where possible.
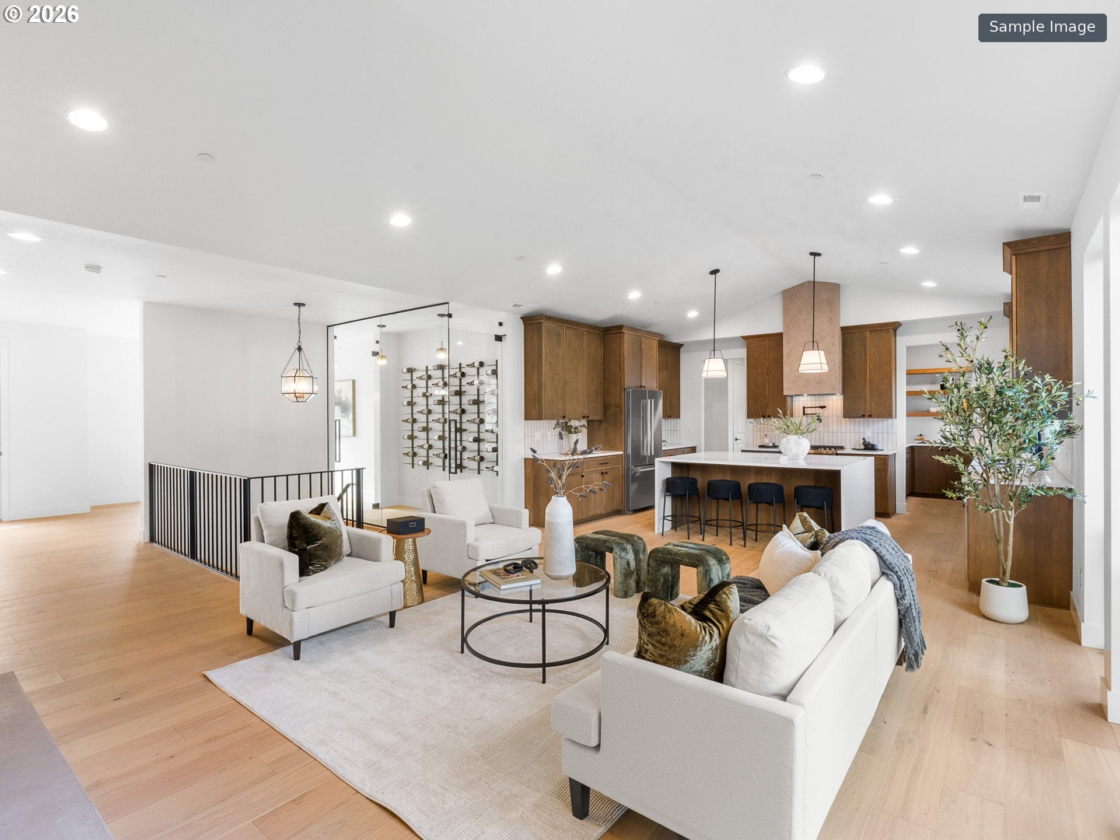
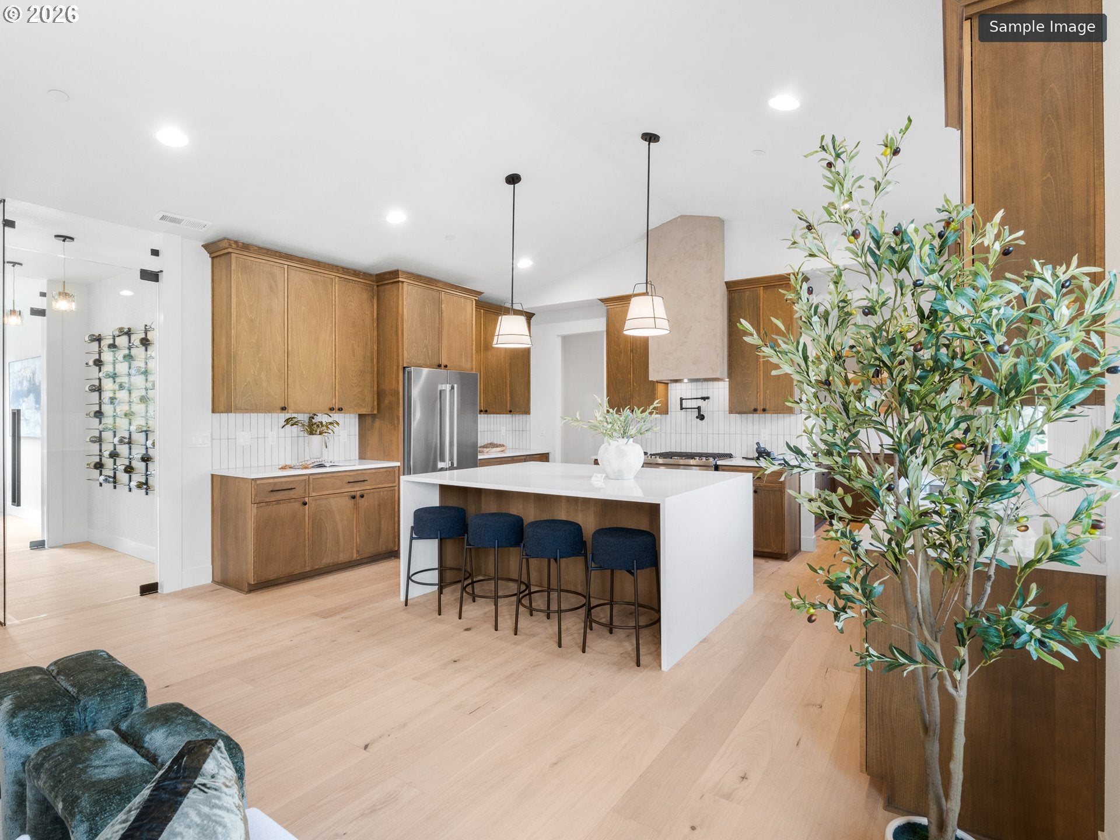
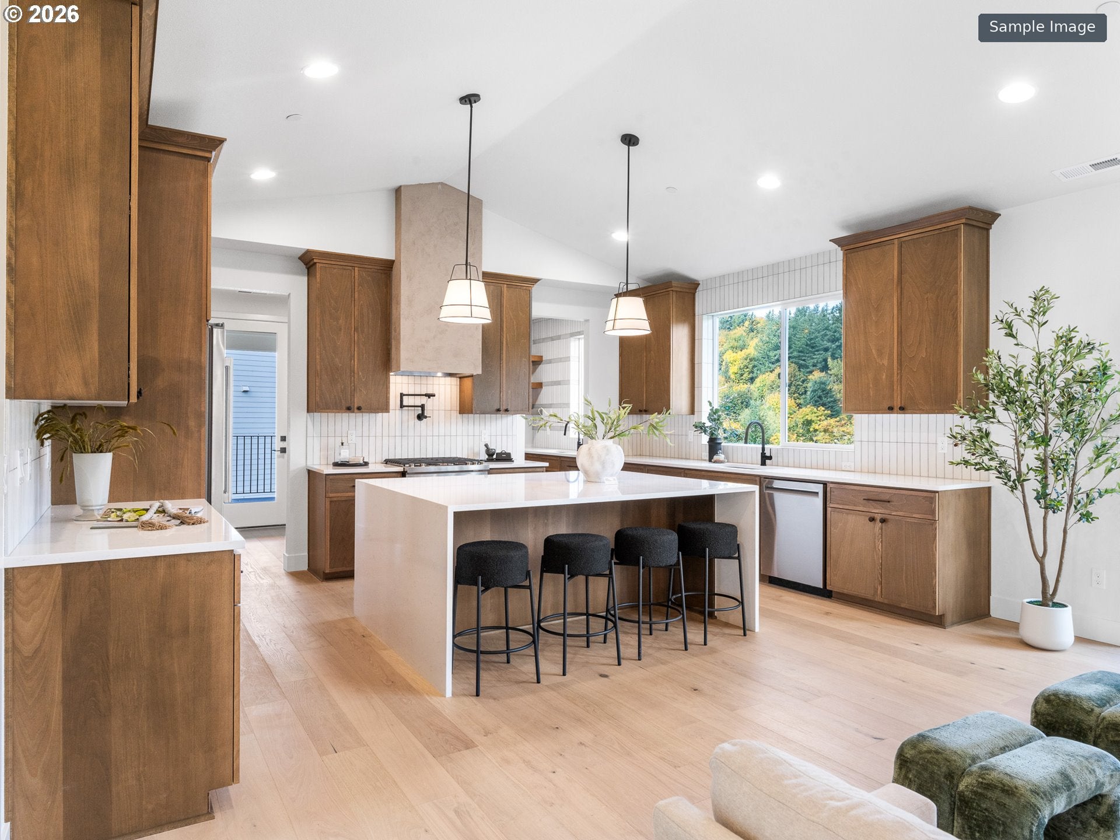
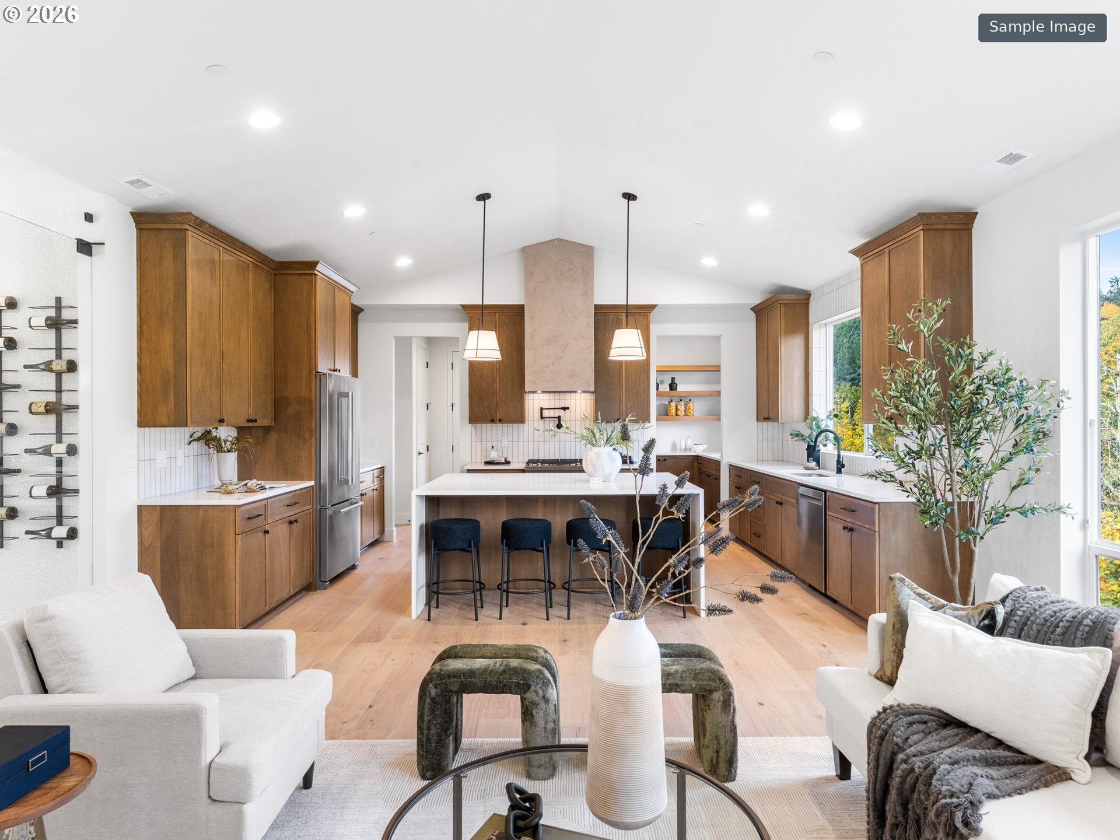
Spacious new construction is taking shape in Southeast Portland's Pleasant Valley neighborhood, where I offer more than 3,200 square feet of thoughtfully designed living in Tasso Heights. Built by a multi year Street of Dreams builder and Builder of the Year award winner by the Home Building Association, I combine modern style, flexible living spaces and a one year builder warranty for added peace of mind. Currently under construction and offered as a presale, my five bedroom, three and a half bathroom layout is thoughtfully arranged across two levels, with a main floor primary suite ideal for those seeking to minimize stairs. My open great room with a fireplace connects to the dining area and spacious kitchen, complete with a generous island, walk-in pantry and room to gather. A covered deck extends the living space outdoors, while a mudroom adds convenience off my attached three car garage. My private main floor primary suite features an ensuite bathroom with a walk-in shower, soaking tub, double sinks and walk-in closet. A dedicated office near the entry can serve as a fifth bedroom, guest room or flexible space for work and hobbies. Downstairs, three additional bedrooms, two full bathrooms and a second living room create welcome separation for guests, recreation or relaxing. Every designated bedroom offers a walk-in closet, while lower level laundry and extra storage make everyday living easier. My highly sought after three car garage provides room for vehicles, outdoor gear and hobbies, a standout amenity in new construction. Near Powell Butte Nature Park, neighborhood parks and the conveniences of Pleasant Valley and Gresham, I pair room to spread out with easy access to recreation, shopping and dining. Secure your place in Tasso Heights while construction is underway and imagine the possibilities ahead. Sample photos are from a completed home with the same floor plan; actual finishes, features and surroundings may vary.
| 6 hours ago | Listing updated with changes from the MLS® | |
| 15 hours ago | Listing first seen on site |

The content relating to real estate for sale on this website comes in part from the IDX program of the RMLS™ of Portland, Oregon. Real estate listings held by brokerage firms other than Keller Williams Realty Portland Premiere are marked with the RMLS™ logo, and detailed information about these properties includes the names of the listing brokers. Listing content is Copyright © 2026 RMLS™, Portland, Oregon. Some properties which appear for sale on this website may subsequently have sold or may no longer be available.
Last checked 2026-10-13 06:22 AM PDT.
All information provided is deemed reliable but is not guaranteed and should be independently verified