Save
Ask
Tour
Hide
Share
$499,000
2 Days On Site

5 SE 48TH TER
Gresham, OR 97080

For Sale|Single Family Residence|Active
3
Beds
3
Total Baths
2
Full Baths
1
Partial Bath
1,685
SqFt
$296
/SqFt
1999
Built
County:
Multnomah
Listing courtesy of Melita Coyle of eXp Realty, LLC (971) 409-5903

Due to the health concerns created by Coronavirus we are offering personal 1-1 online video walkthough tours where possible.
Call Now: 1-503-577-3371
Is this the listing for you? We can help make it yours.
1-503-577-3371
5 SE 48TH TER5 SE 48TH TER5 SE 48TH TER5 SE 48TH TER
Save
Ask
Tour
Hide
Share

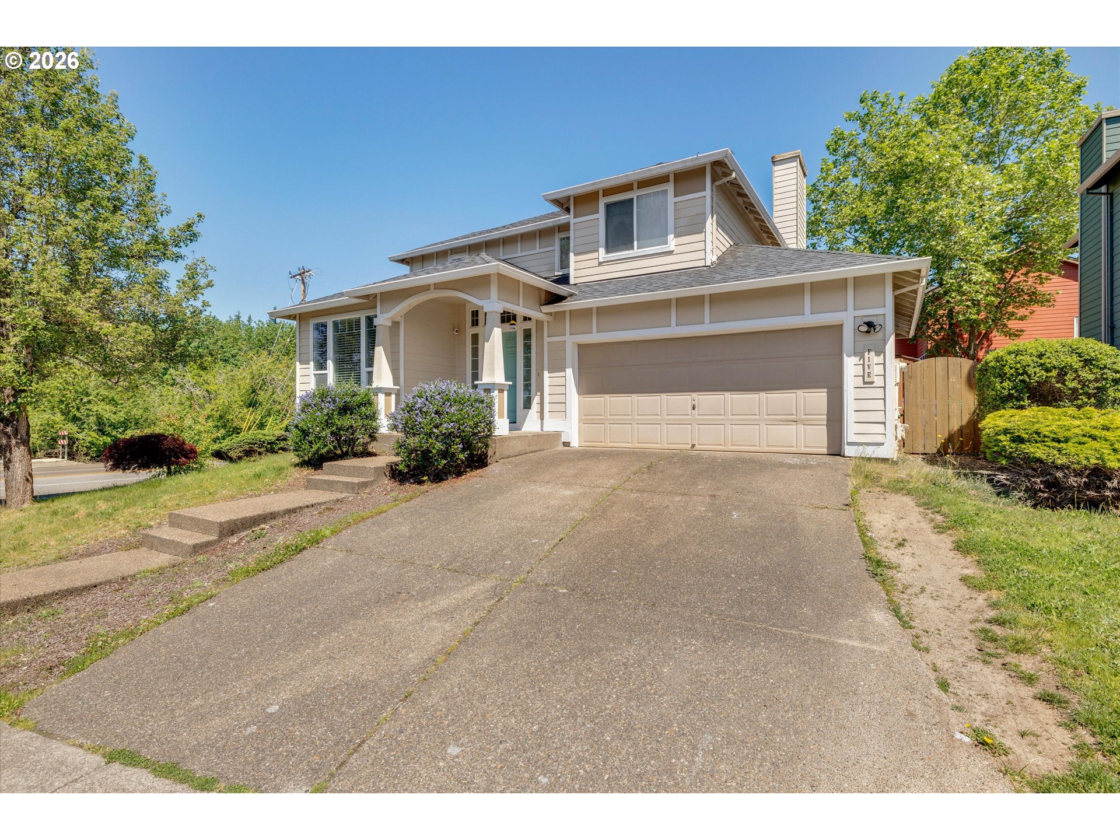
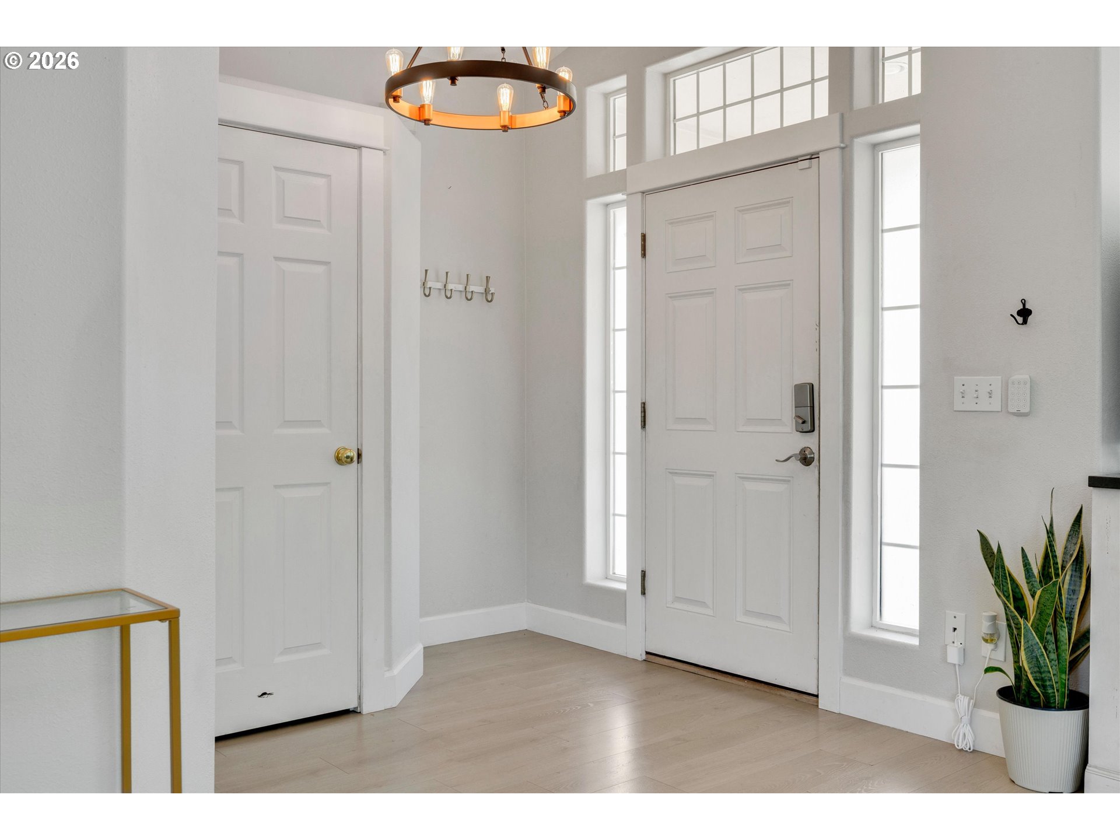
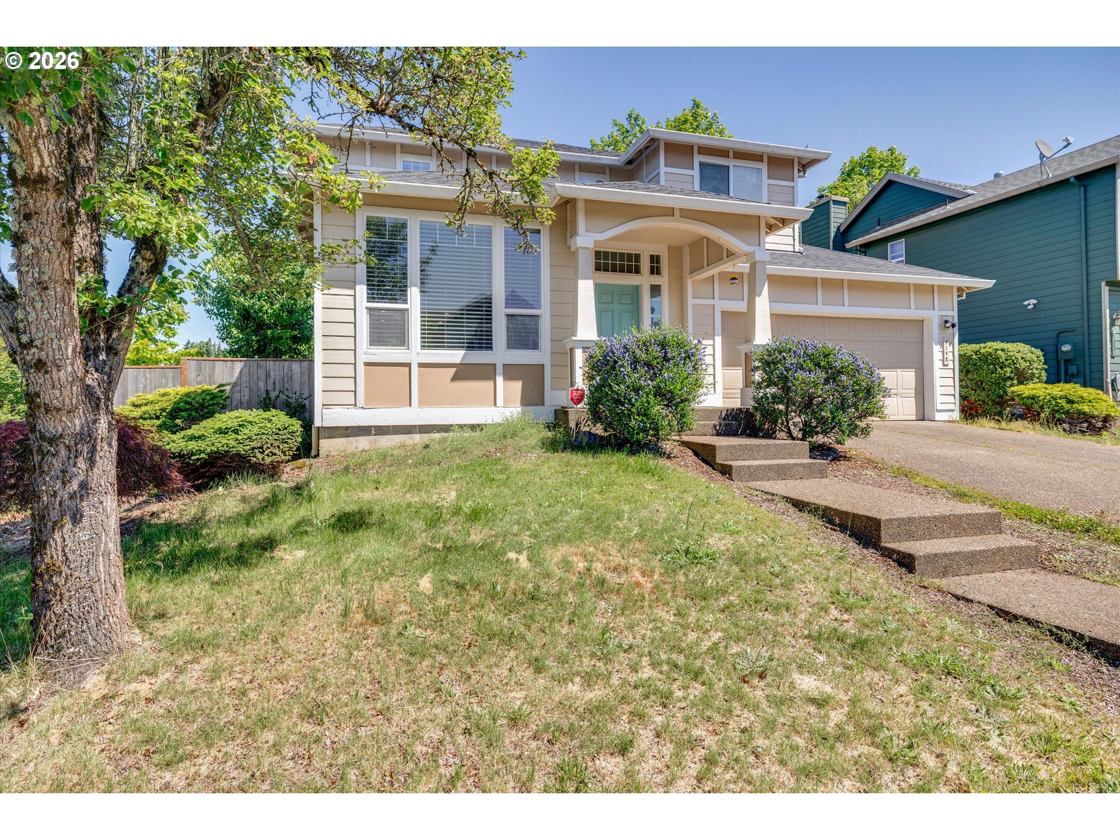
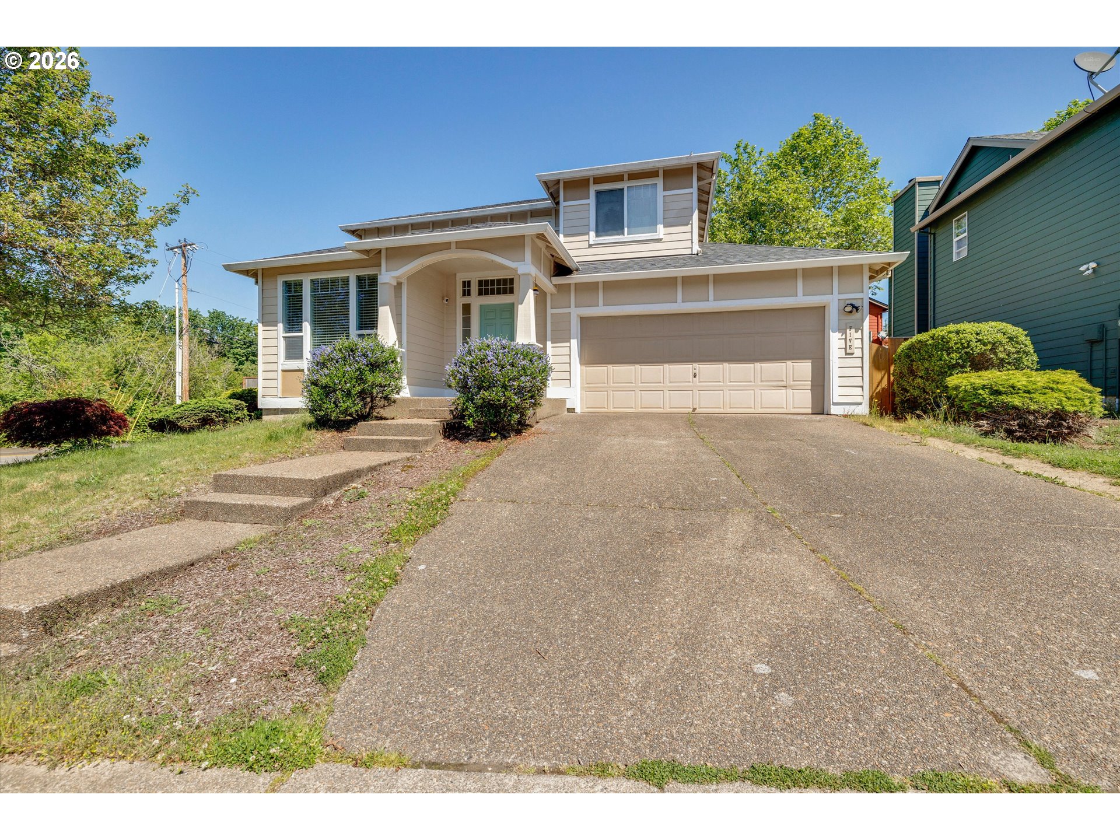
This move-in ready 3-bedroom home blends comfort, functionality, and welcoming living spaces. The main floor is designed with an open-concept layout that feels bright and welcoming thanks to abundant natural light and vaulted/high ceilings. It’s an ideal setup for both everyday living and entertaining guests. The vaulted living area gives an airy and inviting first impression and flows seamlessly into the kitchen and dining space. The kitchen serves as the heart of the home, featuring quartz countertops, an island for gathering or meal prep, and stainless-steel appliances. Just off the kitchen and dining area is a cozy family room with plush carpeting and a wood-burning fireplace, creating a warm and comfortable space to relax. Step outside from the dining room into the fully fenced backyard — perfect for outdoor dining, gardening, or weekend gatherings. The yard also includes a shed for additional storage space. Also located on the main floor is a half bath and the laundry closet. Upstairs, you’ll find two bedrooms and a hall bathroom. At the end of the upstairs hallway is the spacious owner’s suite, offering a peaceful retreat with a walk-in closet and natural light. The ensuite bathroom adds a touch of luxury with double sinks and a soaking tub ideal for unwinding at the end of the day. Come take a look and fall in love!

Save
Ask
Tour
Hide
Share
Listing Snapshot
Price 
$499,000
Days On Site 
2 Days
Bedrooms 
3
Inside Area (SqFt) 
1,685 sqft
Total Baths 
3
Full Baths 
2
Partial Baths 
1
Lot Size 
0.13 Acres
Year Built 
1999
MLS® Number 
112454264
Status 
Active
Property Tax 
$5,148.86
HOA/Condo/Coop Fees 
N/A
Sq Ft Source 
N/A
Friends & Family
Recent Activity
10 hours agoListing updated with changes from the MLS®
3 days agoListing first seen on site
General Features
Acres 
0.13
Attached Garage 
Yes
Disclosures 
Disclosure
Foundation 
Concrete PerimeterSlab
Garage 
Yes
Garage Spaces 
2
Land Lease 
No
Parking 
DrivewayOn StreetAttachedGarage
Parking Spaces 
2
Property Sub Type 
Single Family Residence
Security 
Security System Owned
Sewer 
Public Sewer
SqFt Total 
1685
Style 
Stories2Craftsman
Interior Features
Appliances 
Gas Water HeaterWasherDryerDishwasherDisposalFree-Standing RangeFree-Standing RefrigeratorPlumbed For Ice Maker
Basement 
Crawl Space
Cooling 
Central Air
Fireplace 
Yes
Fireplace Features 
Wood Burning
Fireplaces 
1
Flooring 
TileCarpet
Heating 
Heat Pump
Interior 
Kitchen IslandVaulted Ceiling(s)High CeilingsSoaking Tub
Window Features 
Double Pane Windows
Bathroom 1 
Level - MainDescription - Bathroom
Bedroom 1 
Dimensions - 12x9Level - UpperDescription - _2ndBedroom
Bedroom 2 
Dimensions - 11x10Level - UpperDescription - _3rdBedroom
Dining Room 
Dimensions - 10x8Level - MainDescription - DiningRoom
Entry Room 
Dimensions - 8x7Level - MainDescription - Entry
Family Room 
Dimensions - 10x11Level - MainDescription - FamilyRoom
Great Room 
Description - GreatRoom
Kitchen 
Dimensions - 13x13Level - MainDescription - Kitchen
Living Room 
Dimensions - 19x12Level - MainDescription - LivingRoom
Master Bedroom 
Dimensions - 14x12Level - UpperDescription - PrimaryBedroom
Save
Ask
Tour
Hide
Share
Exterior Features
Fencing 
Fenced
Lot Features 
SlopedCorner LotGentle SlopingLevelWooded
Patio And Porch 
DeckPorch
Roof 
Composition
Windows/Doors 
Double Pane Windows
Community Features
Financing Terms Available 
CashConventionalFHAVA Loan
MLS Area 
_144
Roads 
Paved
Schools
School District
Unknown
Elementary School
Hogan Cedars
Middle School
Dexter McCarty
High School
Gresham
Listing courtesy of Melita Coyle of eXp Realty, LLC (971) 409-5903


The content relating to real estate for sale on this website comes in part from the IDX program of the RMLS™ of Portland, Oregon. Real estate listings held by brokerage firms other than eXp Realty, LLC are marked with the RMLS™ logo, and detailed information about these properties includes the names of the listing brokers. Listing content is Copyright © 2026 RMLS™, Portland, Oregon. Some properties which appear for sale on this website may subsequently have sold or may no longer be available.

Last checked 2026-05-29 09:50 AM PDT.

All information provided is deemed reliable but is not guaranteed and should be independently verified

Neighborhood & Commute
Source: Walkscore
Disclosure: Community information and market data powered by Constellation Data Labs. Information is deemed reliable but not guaranteed.
Save
Ask
Tour
Hide
Share