
6125 SW CHESTNUT AVEBeaverton, OR 97005
Due to the health concerns created by Coronavirus we are offering personal 1-1 online video walkthough tours where possible.


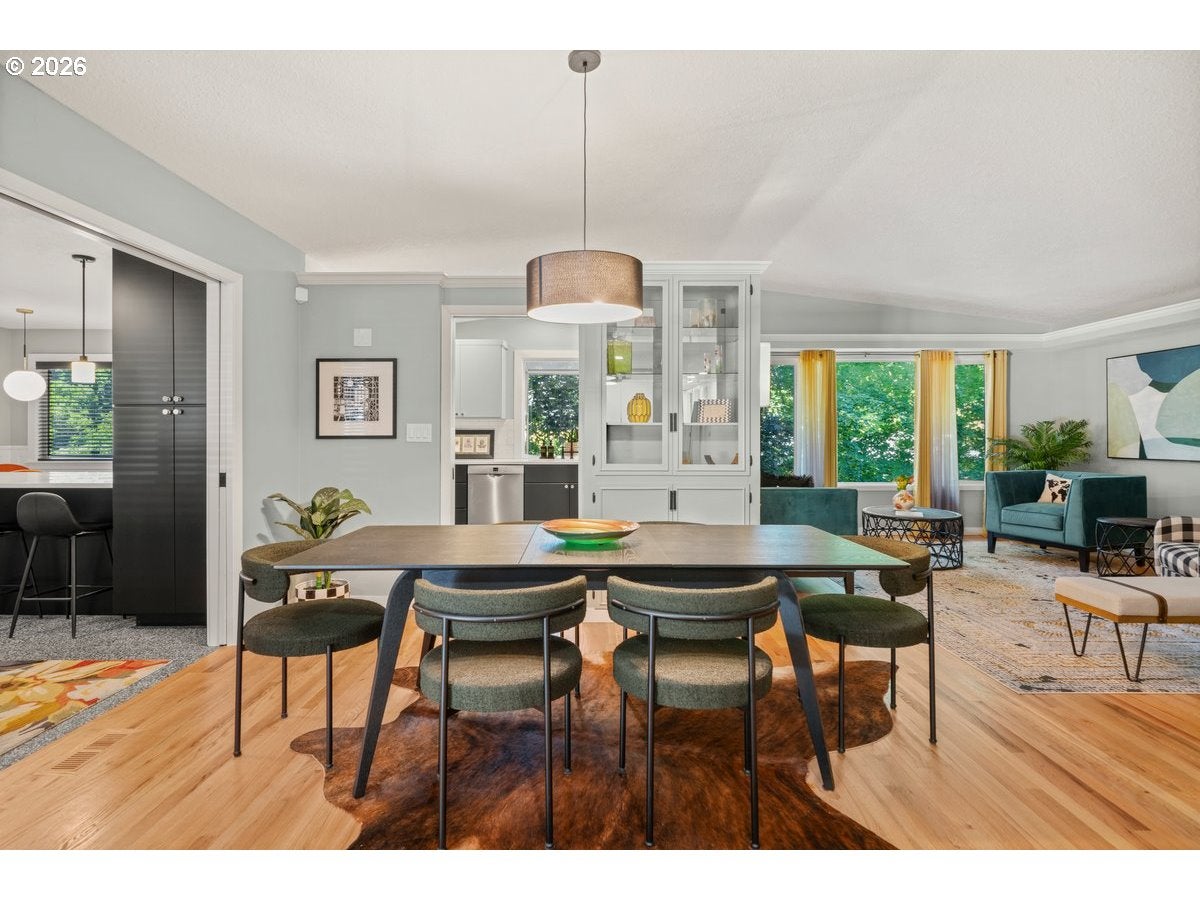
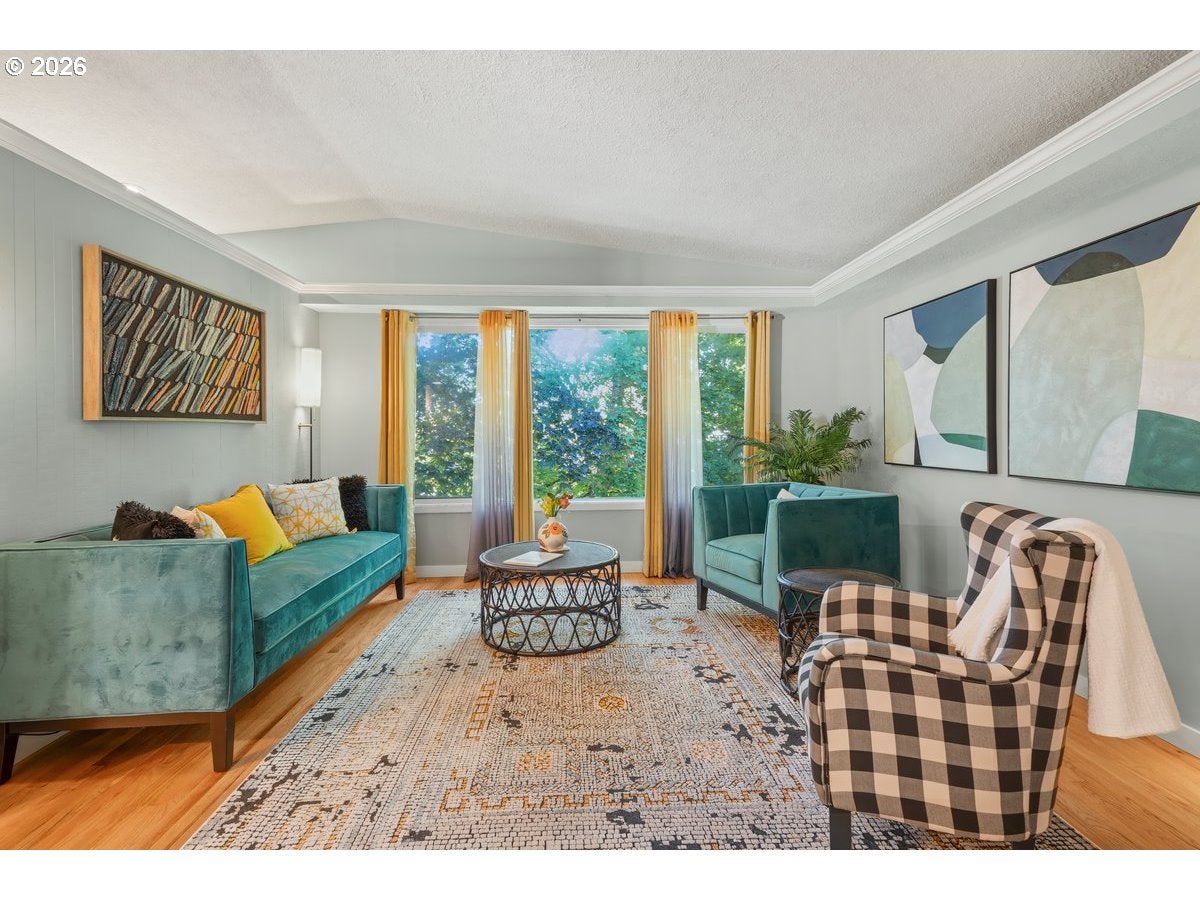
Thoughtfully redesigned from top to bottom, this mid-century modern home in Beaverton’s coveted Royal Woodlands neighborhood blends timeless architecture with a full contemporary renovation, offering five bedrooms, three full bathrooms, and generous indoor–outdoor living spaces. Set on a quiet, tree-lined street in Royal Woodlands, the home showcases classic mid-centurylines, with a welcoming front elevation, large windows, and clean architectural details that highlight its 1960s origin. An inviting front porch offers plenty of room to sit and catch up with friends and sets the tone for the home’s emphasis on comfort and connection. This beautiful home delivers exceptional value for buyers seeking a turnkey property with high-end finishes and a flexible floor plan that can adapt to a variety of lifestyles. Inside, the main level features a spacious, open floor plan with an easy flow between living, dining, and entertaining spaces, ideal for gatherings and everyday living. A brick fireplace anchors the living room, adding warmth and character, while large windows draw in natural light and provide views of the surrounding greenery. The custom designed kitchen has been fully remodeled with high-end appliances and modern finishes that complement the home’s mid-century aesthetic. The main level includes the primary bedroom plus two additional bedrooms, making single-level living highly functional. The fully remodeled lower level expands the usable square footage and adds tremendous versatility, with additional bedrooms and a living space that can serve as a guest suite, media room, playroom, or a fitness area. A completely renovated, spa-like bathroom offers a luxurious experience, featuring modern fixtures and finishes designed to create a relaxing, retreat-style atmosphere. The home has a brand new roof, new large deck and extensive renovations throughout the interior.
| 10 hours ago | Listing updated with changes from the MLS® | |
| 3 weeks ago | Price changed to $969,900 | |
| 3 weeks ago | Status changed to Active | |
| a month ago | Listing first seen on site |

The content relating to real estate for sale on this website comes in part from the IDX program of the RMLS™ of Portland, Oregon. Real estate listings held by brokerage firms other than eXp Realty, LLC are marked with the RMLS™ logo, and detailed information about these properties includes the names of the listing brokers. Listing content is Copyright © 2026 RMLS™, Portland, Oregon. Some properties which appear for sale on this website may subsequently have sold or may no longer be available.
Last checked 2026-08-29 12:00 AM PDT.
All information provided is deemed reliable but is not guaranteed and should be independently verified