
6243 SE RAMBEAU LNSalem, OR 97301
Due to the health concerns created by Coronavirus we are offering personal 1-1 online video walkthough tours where possible.
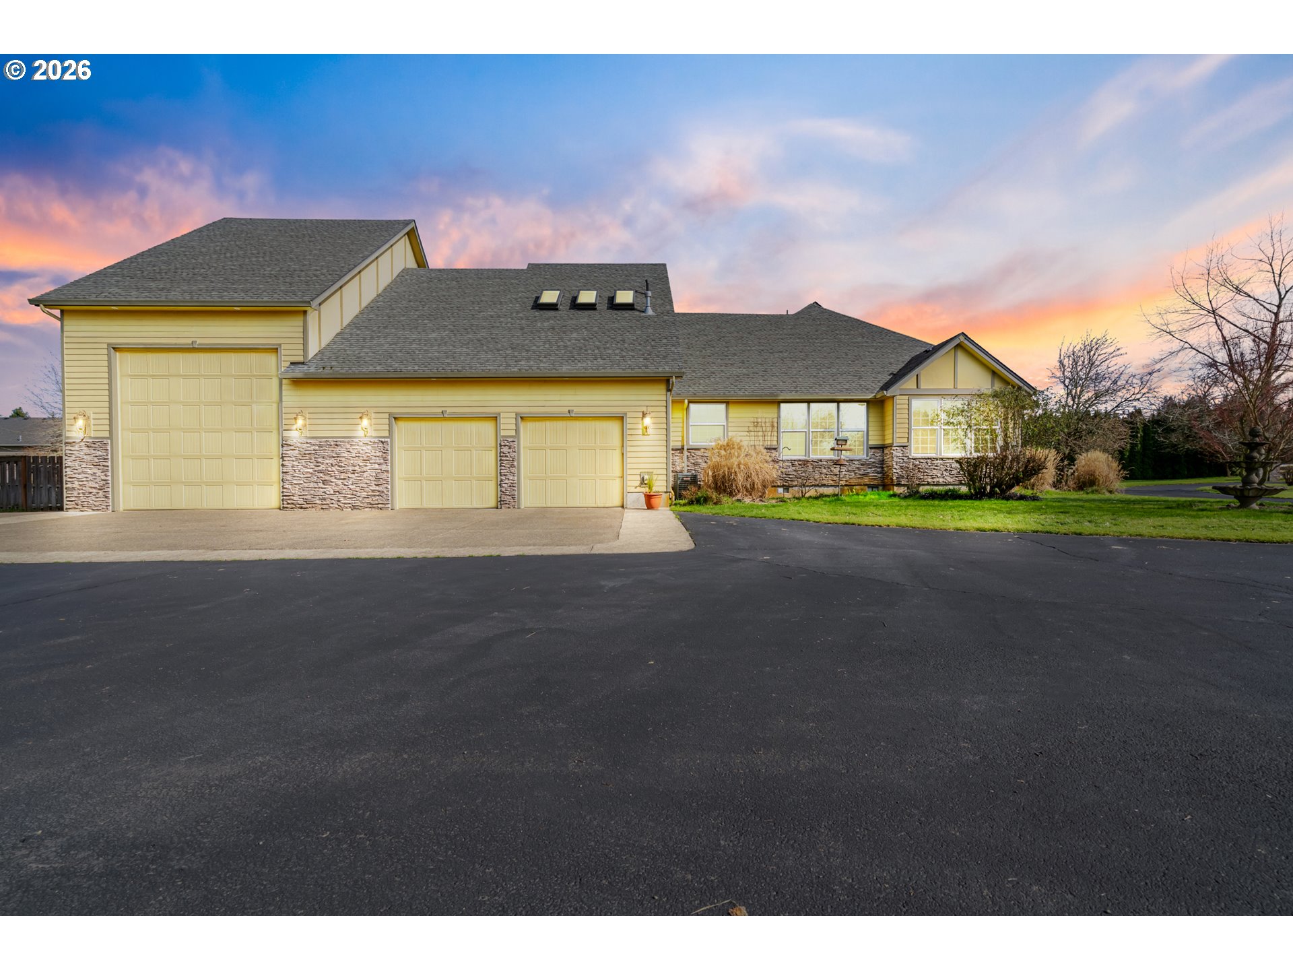
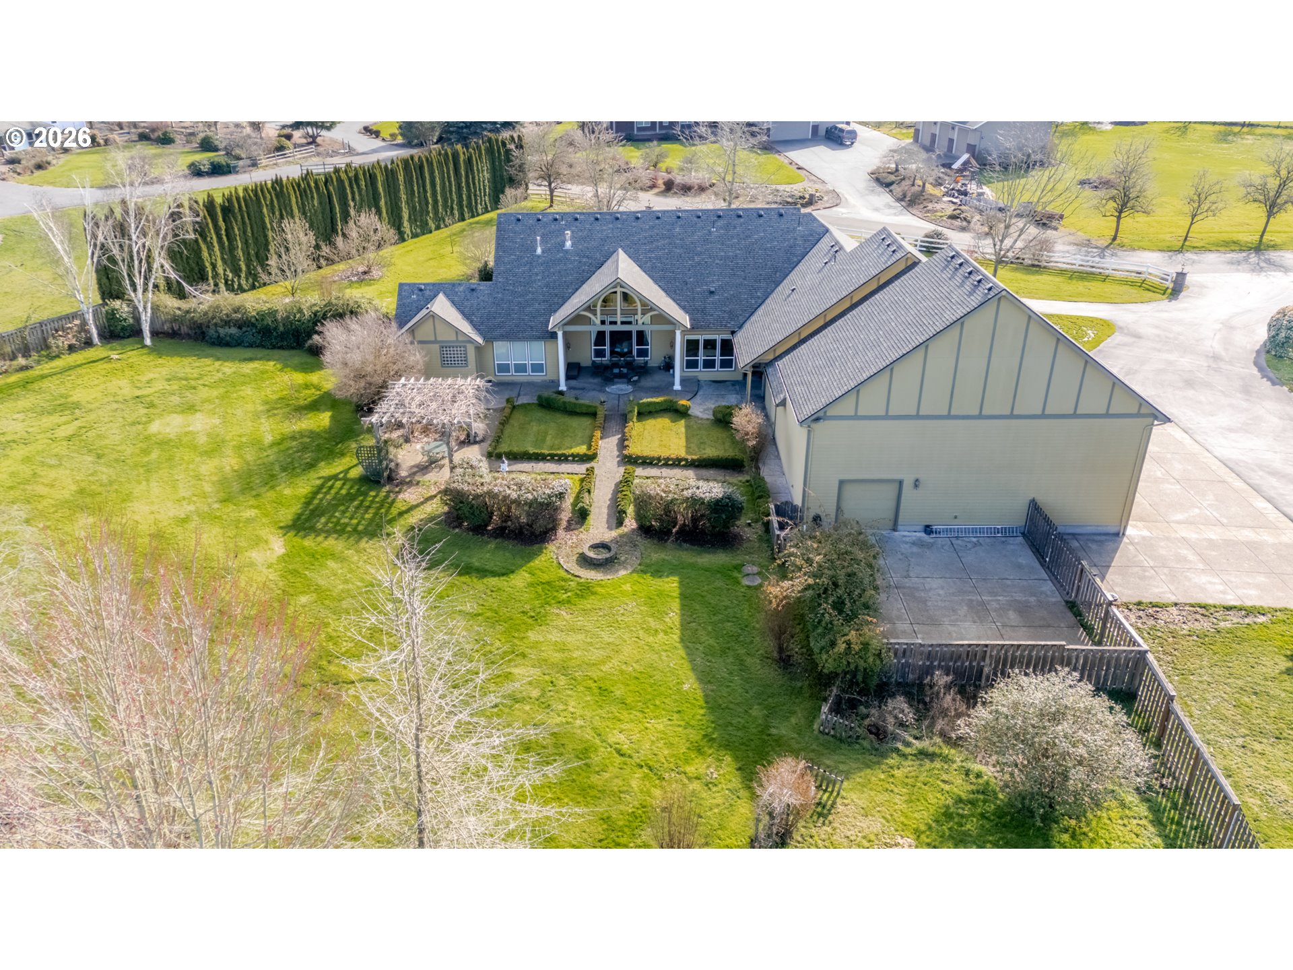
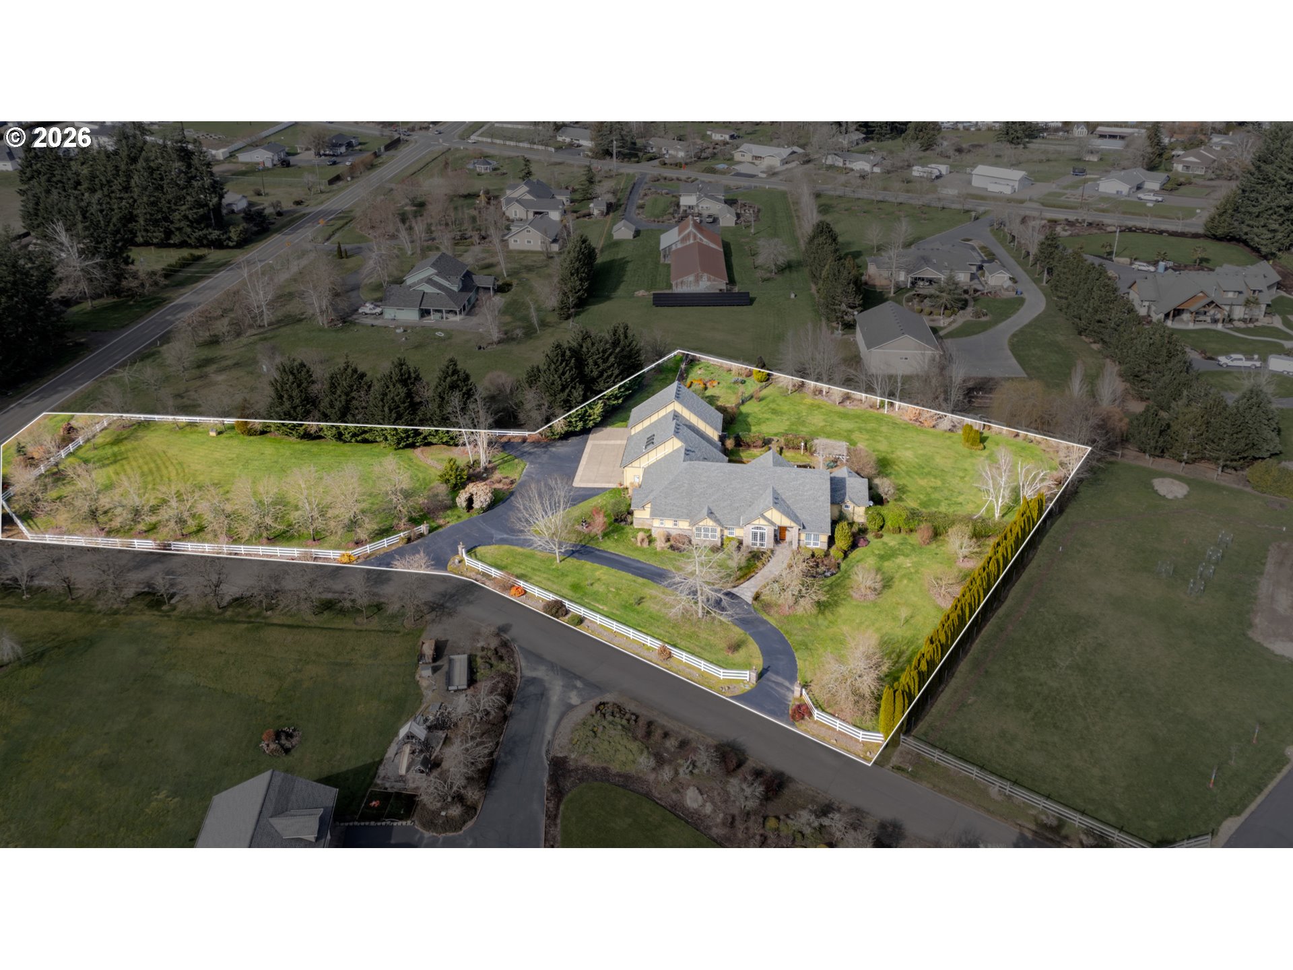

There are homes, and then there are estates built for a life well lived. This custom 4-bedroom, 6-bathroom gated estate in SE Salem, Oregon sits on 2.28 level, fully fenced acres at the end of a quiet dead-end road — and it would cost significantly more to build from the ground up today.Constructed in 2006 with no detail overlooked, the home opens to soaring vaulted ceilings, elegant wainscoting, and walls of windows that flood every room with natural light. A formal dining room and refined piano and library room set the tone for entertaining at scale. The gourmet Thermador kitchen — a brand synonymous with professional-grade performance — anchors the home with a granite island, butler's pantry, and premium finishes throughout. Every bedroom features its own private en-suite bathroom, with additional powder rooms ensuring guests are always accommodated with ease.The private primary suite delivers the separation and luxury buyers at this level expect — tray ceilings, a soaking tub, and serene views of the surrounding acreage. A bonus retreat with a wet bar and dedicated storage adds yet another layer of flexibility for entertaining or unwinding on your own terms.Step outside and the value only grows. An outdoor kitchen, mature landscaping, and a fully fenced 2.28 acres create a private sanctuary unlike anything in SE Salem. The 2,000+ square foot 6-car garage with RV bay, full RV hookups, and dog wash station delivers the kind of infrastructure that car collectors, RV owners, and hobby enthusiasts simply cannot find elsewhere in this market. Dual furnaces, dual AC units, and dual water heaters ensure the mechanicals are built to match the scale and demands of this exceptional property.Gated. Private. Priced below replacement cost. This is the SE Salem acreage estate the right buyer has been waiting for — and the one that costs more to build than to buy.
| 2 weeks ago | Listing updated with changes from the MLS® | |
| 4 weeks ago | Price changed to $1,315,000 | |
| 4 months ago | Listing first seen on site |

The content relating to real estate for sale on this website comes in part from the IDX program of the RMLS™ of Portland, Oregon. Real estate listings held by brokerage firms other than Realty One Group Willamette Valley are marked with the RMLS™ logo, and detailed information about these properties includes the names of the listing brokers. Listing content is Copyright © 2026 RMLS™, Portland, Oregon. Some properties which appear for sale on this website may subsequently have sold or may no longer be available.
Last checked 2026-07-14 10:00 PM PDT.
All information provided is deemed reliable but is not guaranteed and should be independently verified
Did you know? You can invite friends and family to your search. They can join your search, rate and discuss listings with you.