
8565 SW STRATFORD CTTigard, OR 97224
Due to the health concerns created by Coronavirus we are offering personal 1-1 online video walkthough tours where possible.
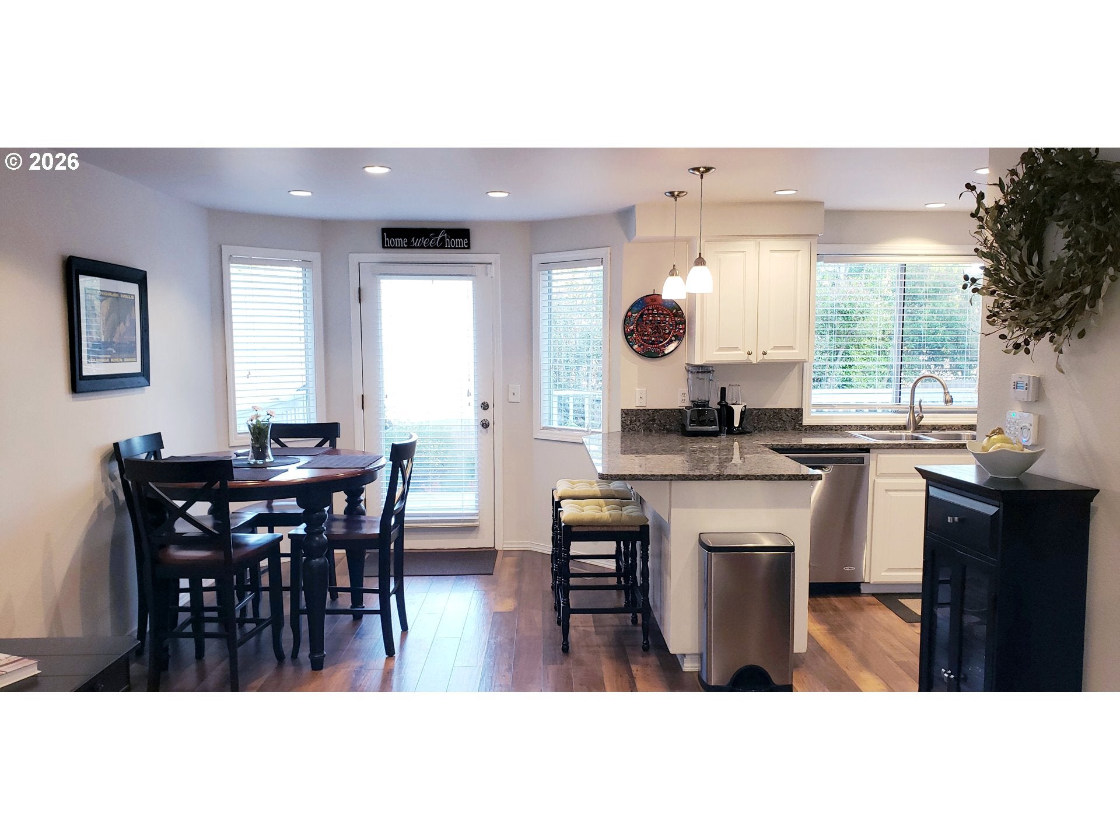
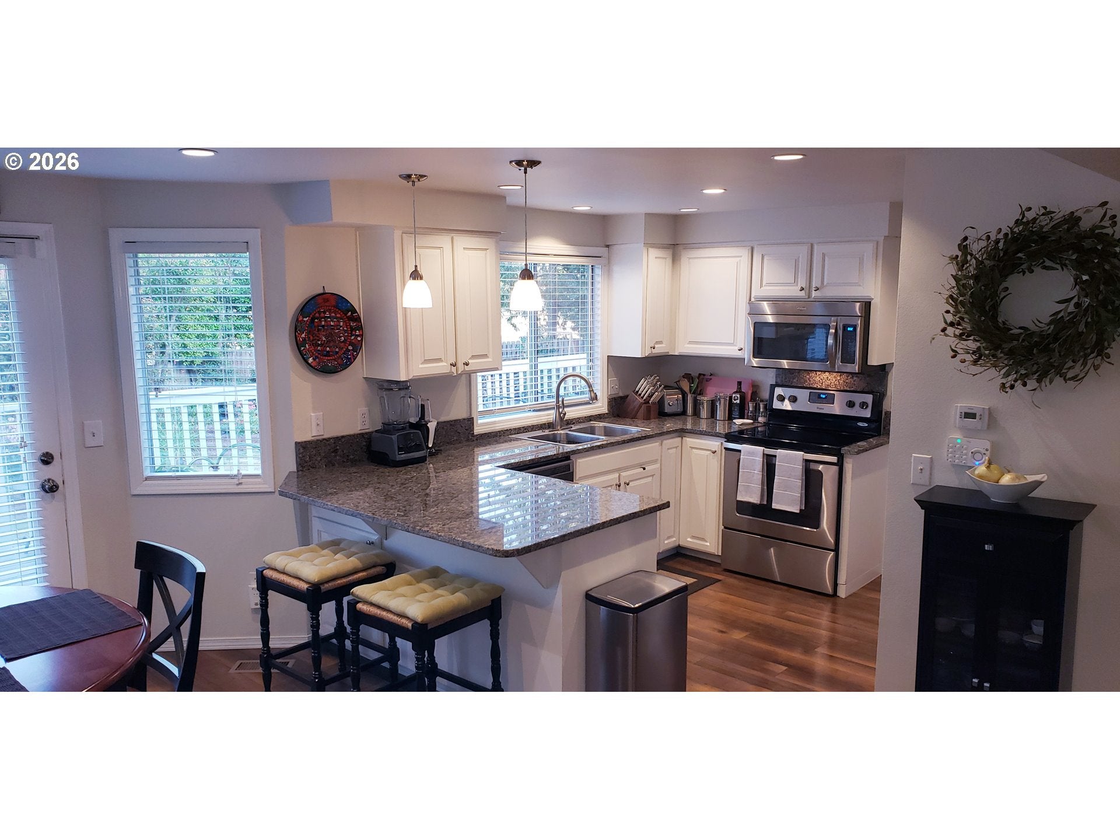
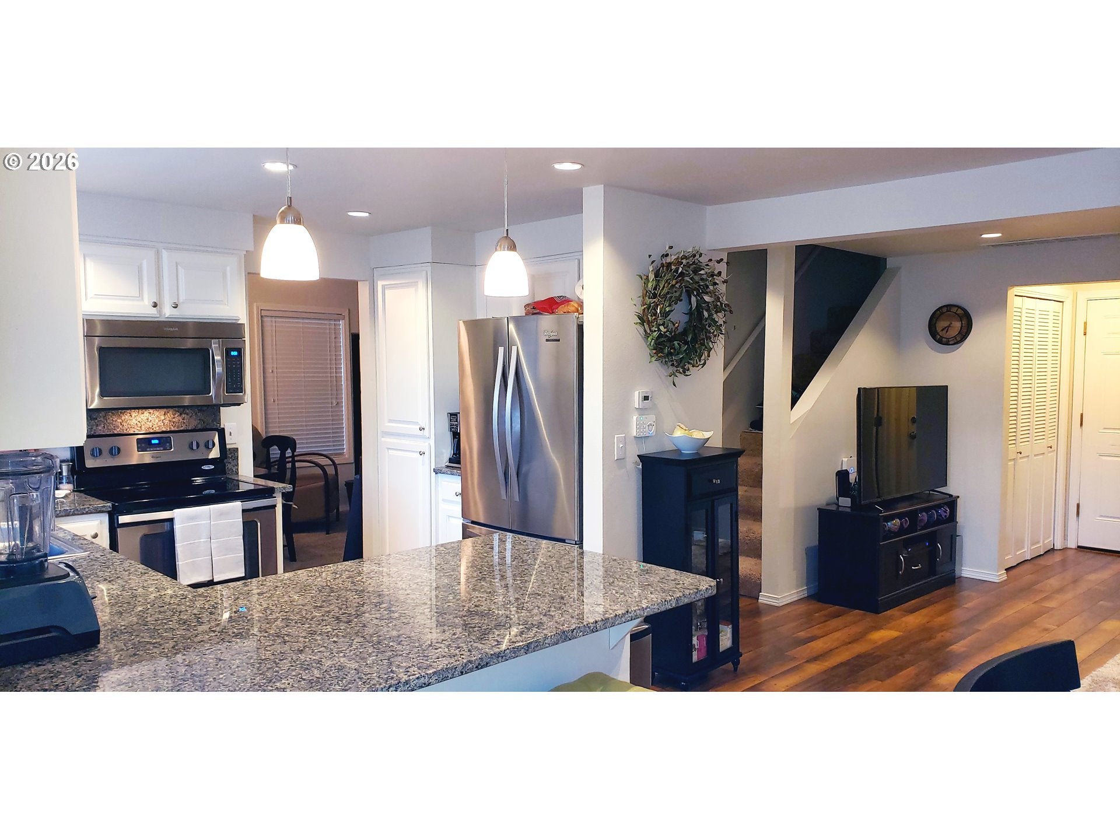
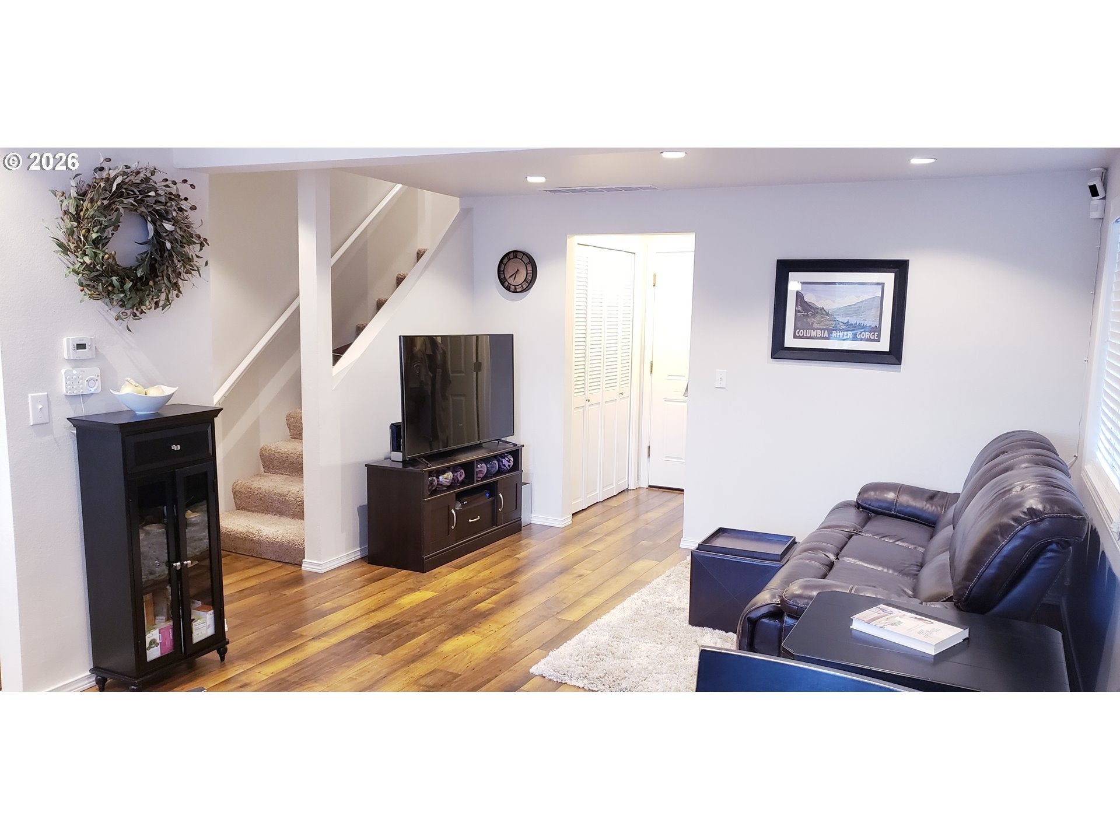
Many updates. New roof installed September 2026, new composite back deck, new exterior paint, all new windows, updated lighting, new garden beds, and more! Attractive three bedroom and two and one-half bathroom home with modernizations, upgrades, and comforts throughout! Minutes to I-5, 217, and Bridgeport Village. Walking distance to Tigard High School and Cook Park. Located on the end of a cul-de-sac. Property features a generously sized lot with plenty of garden space, beautiful flowers and landscaping, privacy trees, and raised garden beds. Swing gates on both sides of the house open to boat or utility trailer parking. A matching 12x8 foot shed offers storage for all your gardening and home extras. Large back yard deck is great for barbecuing and sitting outside! On the inside, a family-friendly floor plan enters to vaulted ceilings, a cozy living room with a wood burning stove insert, and a dining room that has open access into your spacious kitchen. Granite counter tops in kitchen with breakfast bar, an informal dining nook that leads outside, and stainless-steel appliances in the kitchen to be included—refrigerator/freezer, oven/range, microwave,dishwasher, and HE washer + dryer. Abundant kitchen counter space, plenty of cabinets, and sink disposal. Laminate floors and newer carpet throughout house. Master bedroom features a large walk-in closet. Newly installed recessed LED lighting both downstairs and upstairs gives the home a modern, bright look! Central air conditioner and heater throughout house. Newer water heater. This home is lovely and ready for you to make it your own
| an hour ago | Listing updated with changes from the MLS® | |
| 3 weeks ago | Listing first seen on site |

The content relating to real estate for sale on this website comes in part from the IDX program of the RMLS™ of Portland, Oregon. Real estate listings held by brokerage firms other than Bella Casa Real Estate Group are marked with the RMLS™ logo, and detailed information about these properties includes the names of the listing brokers. Listing content is Copyright © 2026 RMLS™, Portland, Oregon. Some properties which appear for sale on this website may subsequently have sold or may no longer be available.
Last checked 2026-10-12 01:22 AM PDT.
All information provided is deemed reliable but is not guaranteed and should be independently verified
Did you know? You can invite friends and family to your search. They can join your search, rate and discuss listings with you.