
16461 SW 132ND TERTigard, OR 97224
Due to the health concerns created by Coronavirus we are offering personal 1-1 online video walkthough tours where possible.
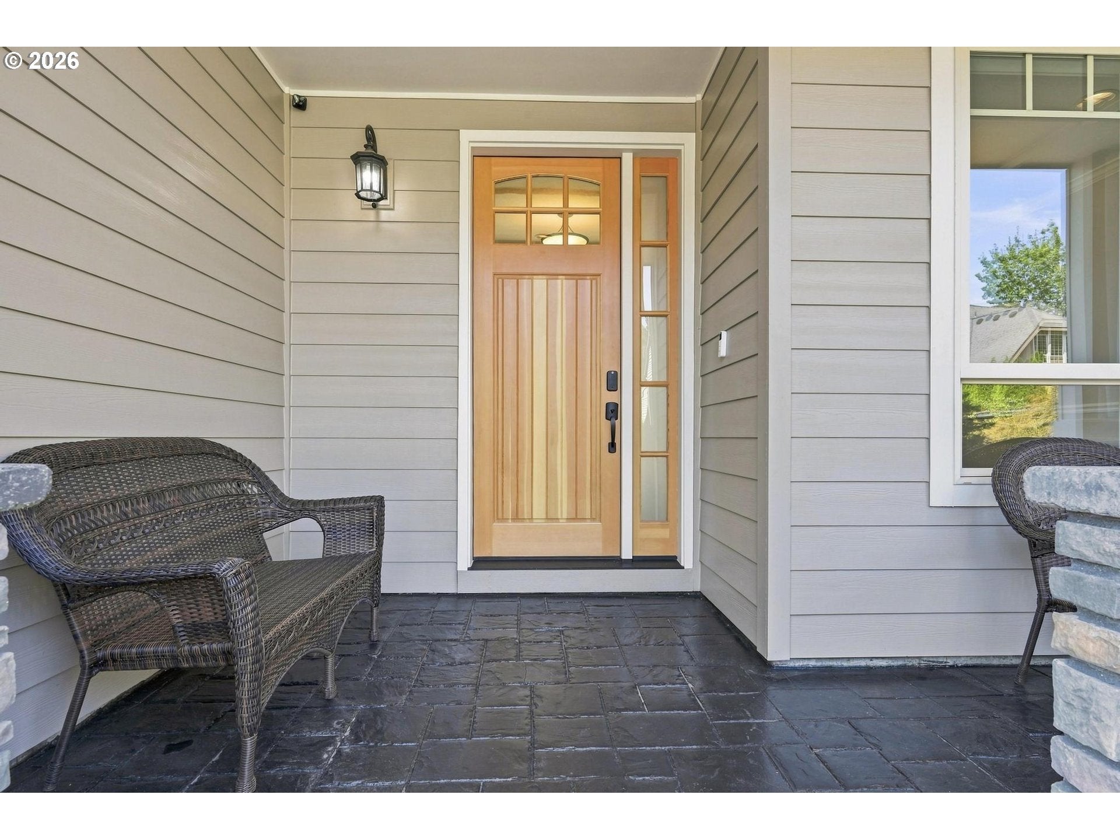
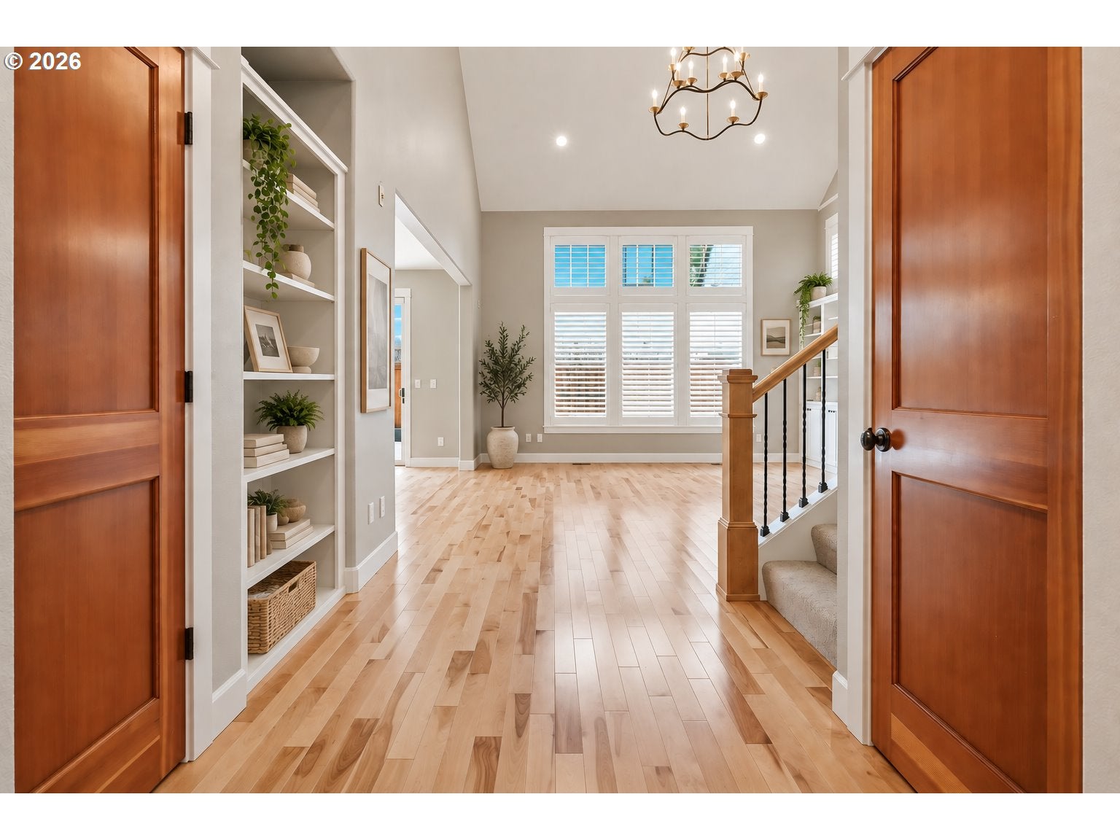
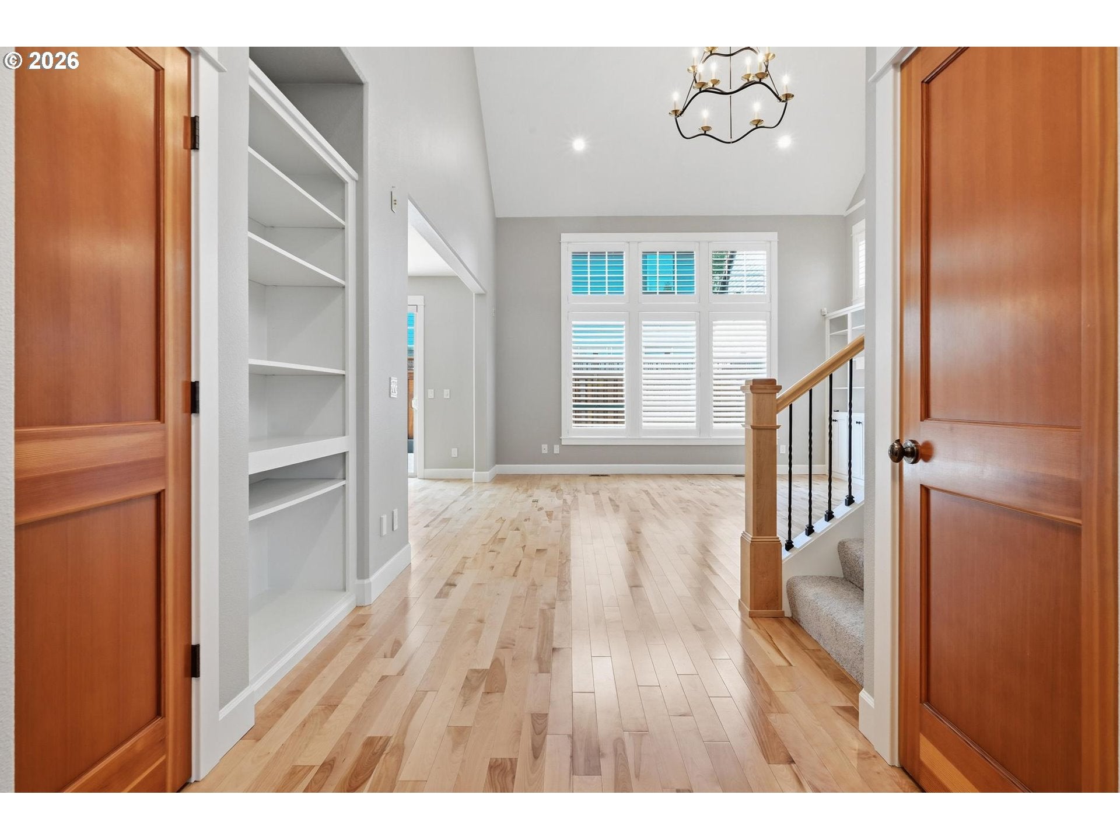
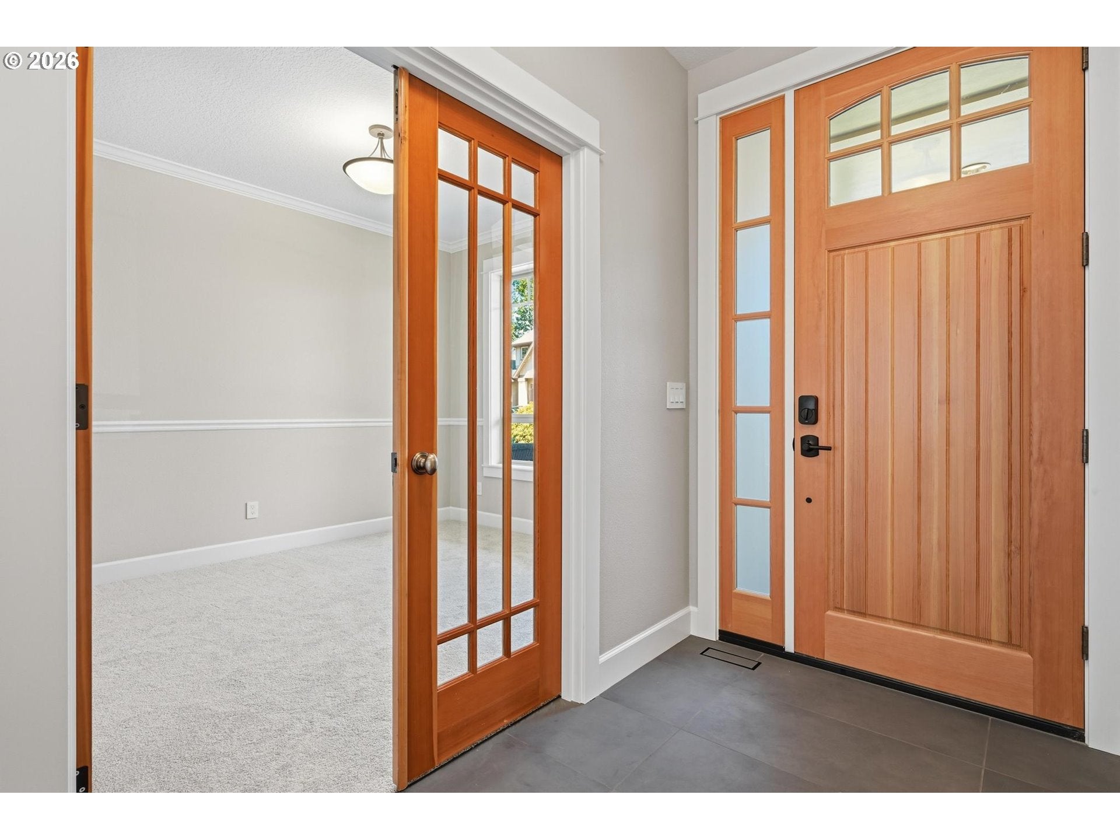
Featured in the Street of New Beginnings, this beautifully renovated Castle Oaks residence is tucked away in a private, peaceful neighborhood while still offering convenient access to everything. This was not a renovation completed with resale in mind. The seller renovated with the intention of making this a forever home, selecting luxury materials, quality finishes and lasting improvements throughout. Remarkably, the home has not been lived in since the renovation was completed. With 3 bedrooms plus a full office, it offers the feel of new construction with exceptional attention to detail and luxury upgrades.Major improvements include NEW ROOF, high-efficiency FURNACE/HEAT PUMP, CENTRAL A/C, UPDATED ELECTRICAL, TWO NEW WATER HEATERS, 90% NEW WINDOWS, NEW FIREPLACE SYSTEM, NEW CARPET, fresh interior & exterior paint, NEW HERRINGBONE PAVER PATIO and refinished fencing. Custom wood shutters, designer lighting and beautifully maintained hardwood floors complete the home.The dramatic two-story great room features a custom fireplace and flows into the dining area and beautifully updated kitchen with premium Fisher & Paykel appliances, granite countertops, island, coffee/wine bar and pantry.The primary suite is a true retreat with a completely remodeled spa-inspired bath featuring individually laid hex tile sourced from Italy, a curbless shower, freestanding soaking tub, heated floors, all-wood cabinetry and custom walk-in closet.The completely remodeled secondary bath showcases a one-of-a-kind mosaic of Carrara, Thassos and Bardiglio Cloud marble sourced from Italy, along with a cast-iron tub and shower with glass door, all-wood cabinetry, new countertops, flooring and quality fixtures.Outside, enjoy professional landscaping, a newly hardscaped backyard, gas BBQ hookup and refinished fencing.All the investment, thoughtful choices and hard work have already been done! You get to enjoy it! Convenient to 217, I5, Washington Square, Nike & Intel.
| 5 hours ago | Listing updated with changes from the MLS® | |
| 4 days ago | Price changed to $675,000 | |
| 2 months ago | Listing first seen on site |

The content relating to real estate for sale on this website comes in part from the IDX program of the RMLS™ of Portland, Oregon. Real estate listings held by brokerage firms other than Cascade Hasson Sotheby's International Realty are marked with the RMLS™ logo, and detailed information about these properties includes the names of the listing brokers. Listing content is Copyright © 2026 RMLS™, Portland, Oregon. Some properties which appear for sale on this website may subsequently have sold or may no longer be available.
Last checked 2026-10-12 01:27 AM PDT.
All information provided is deemed reliable but is not guaranteed and should be independently verified
Did you know? You can invite friends and family to your search. They can join your search, rate and discuss listings with you.