
3746 SE SHERMAN STPortland, OR 97214
Due to the health concerns created by Coronavirus we are offering personal 1-1 online video walkthough tours where possible.
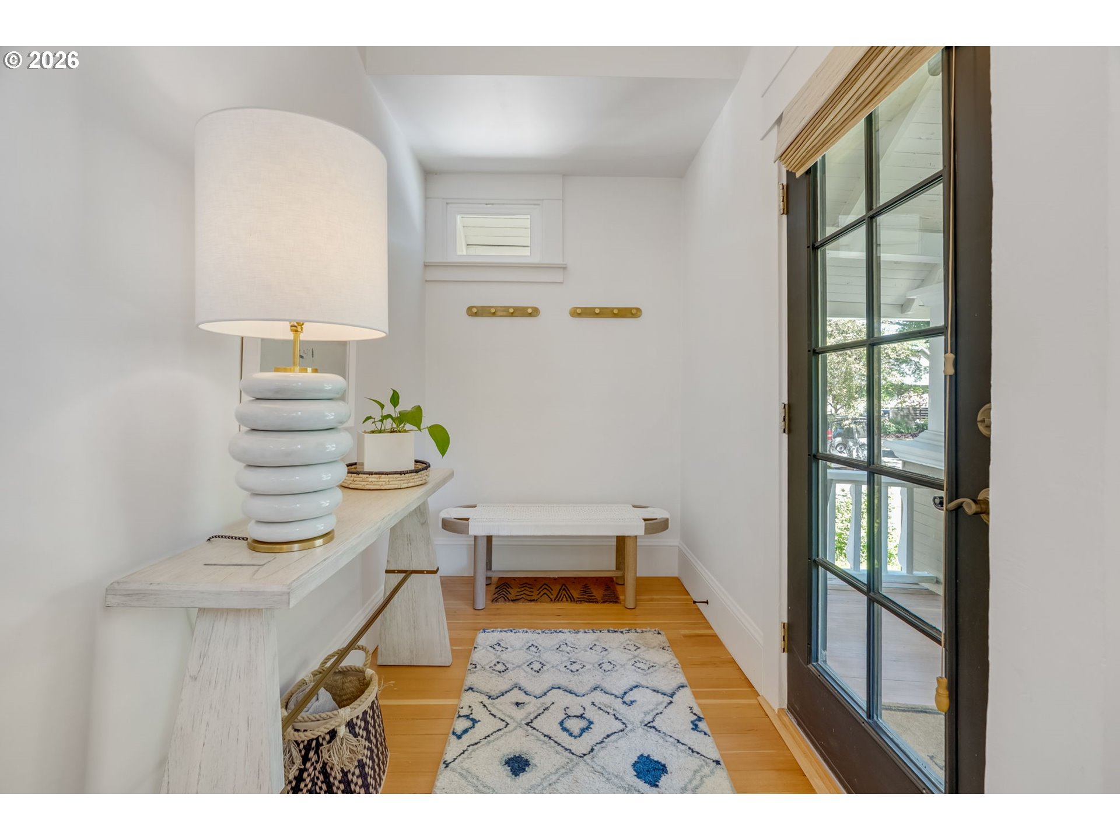
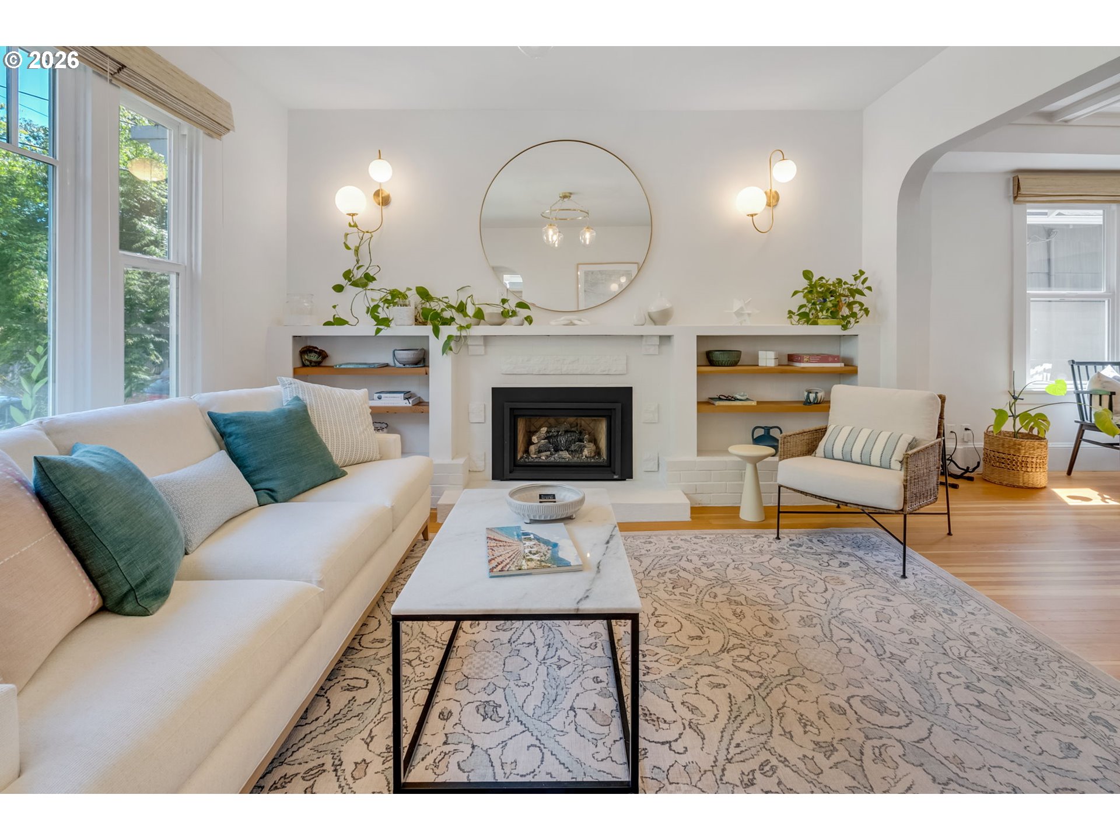
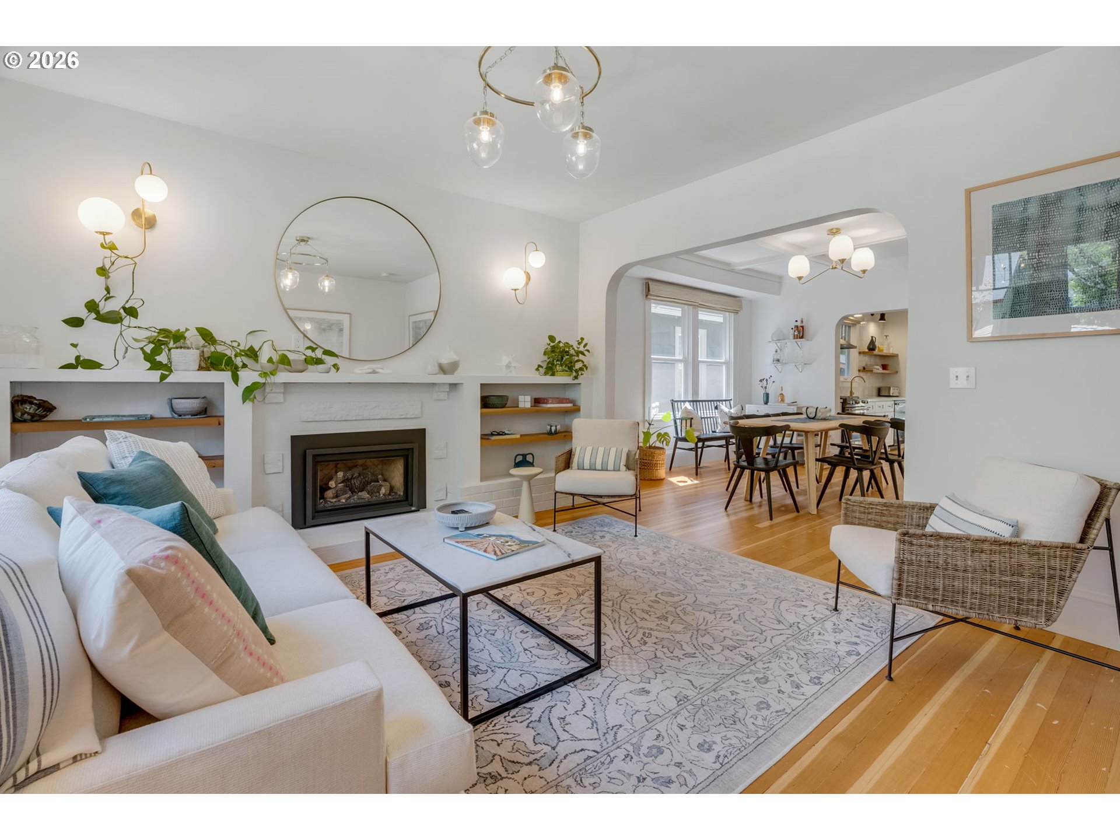
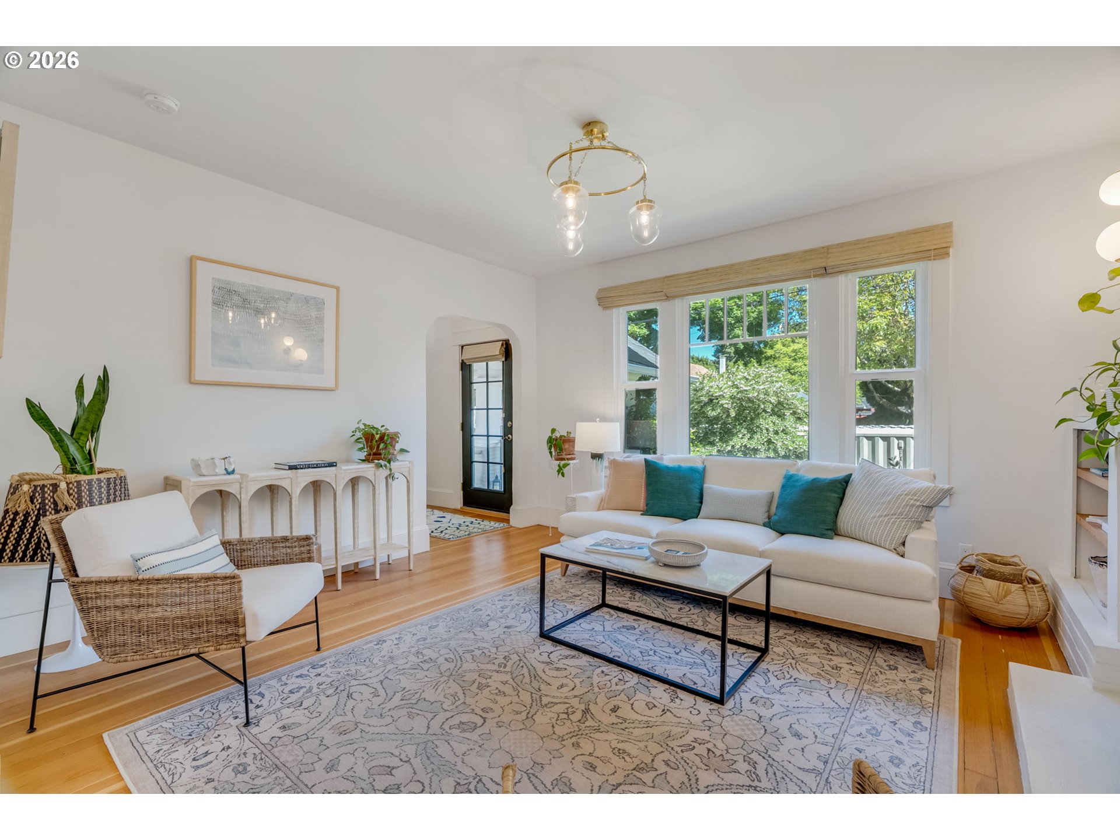
Tucked onto a quiet street in the heart of Richmond, just one block from the beloved cafés, restaurants, and shops along Division, this beautifully reimagined property blends sophistication with the timeless character of a classic Portland Craftsman.Blooming jasmine welcomes you on to the covered front porch. Step through the formal entryway, where there’s room to drop coats and boots after a rainy day out. Hardwood floors, coved archways, built-ins, and oversized windows preserve the character of the home, while the living room centers around a fireplace framed by built-in bookshelves—perfect for cozy winter evenings.The formal dining room is truly the heart of the home, ready for holiday dinners, homework sessions, and game nights that stretch late into the evening. The stunning chef’s kitchen was designed for everyday life with generous cupboard space, high-end fixtures, and effortless flow. The eating nook with built-in bar create the perfect place for morning coffee, while French doors open directly to the backyard for seamless indoor-outdoor living.The main level offers exceptional flexibility with a bedroom, full bathroom, and powder room for comfortable main-level living. Upstairs, the finished attic retreat with oversized skylights and a full bathroom could function as additional bedrooms, a dreamy primary suite, office, studio, or playroom.Downstairs, easily accessible finished basement offers incredible versatility with a full kitchen, expansive living space, two bedrooms, full bath and abundant storage, giving you the perfect flex space for guest quarters, multigenerational living, or rental income.Out back, the fenced yard was designed for Portland summers with a wood deck, patio, and lush low-maintenance landscaping perfect for BBQs, gardening, or relaxing beneath the trees.Are you ready to find your home? Take a tour today. [Home Energy Score = 6. HES Report at https://rpt.greenbuildingregistry.com/hes/OR10013080]
| an hour ago | Listing updated with changes from the MLS® | |
| 21 hours ago | Listing first seen on site |

The content relating to real estate for sale on this website comes in part from the IDX program of the RMLS™ of Portland, Oregon. Real estate listings held by brokerage firms other than Paris Group Realty LLC are marked with the RMLS™ logo, and detailed information about these properties includes the names of the listing brokers. Listing content is Copyright © 2026 RMLS™, Portland, Oregon. Some properties which appear for sale on this website may subsequently have sold or may no longer be available.
Last checked 2026-05-29 09:45 AM PDT.
All information provided is deemed reliable but is not guaranteed and should be independently verified