Save
Ask
Tour
Hide
Share
$545,000
13 Days On Site

32554 SW JULIETTE DR
Wilsonville, OR 97070

Single Family Residence|Pending
2
Beds
2
Total Baths
2
Full Baths
1,485
SqFt
$367
/SqFt
1990
Built
County:
Clackamas
Listing courtesy of Kirt Dye of John L. Scott (503) 896-1085

Due to the health concerns created by Coronavirus we are offering personal 1-1 online video walkthough tours where possible.
Call Now: 1-503-577-3371
Is this the listing for you? We can help make it yours.
1-503-577-3371
32554 SW JULIETTE DR32554 SW JULIETTE DR32554 SW JULIETTE DR32554 SW JULIETTE DR
Save
Ask
Tour
Hide
Share

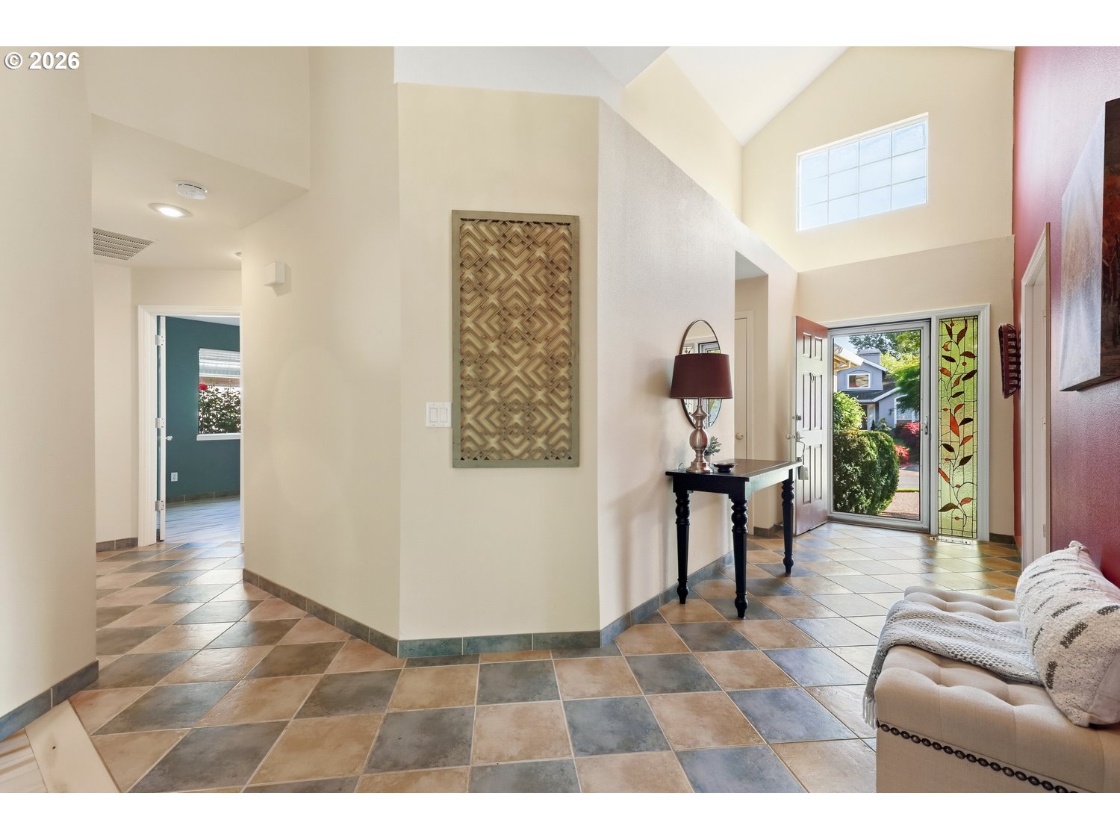
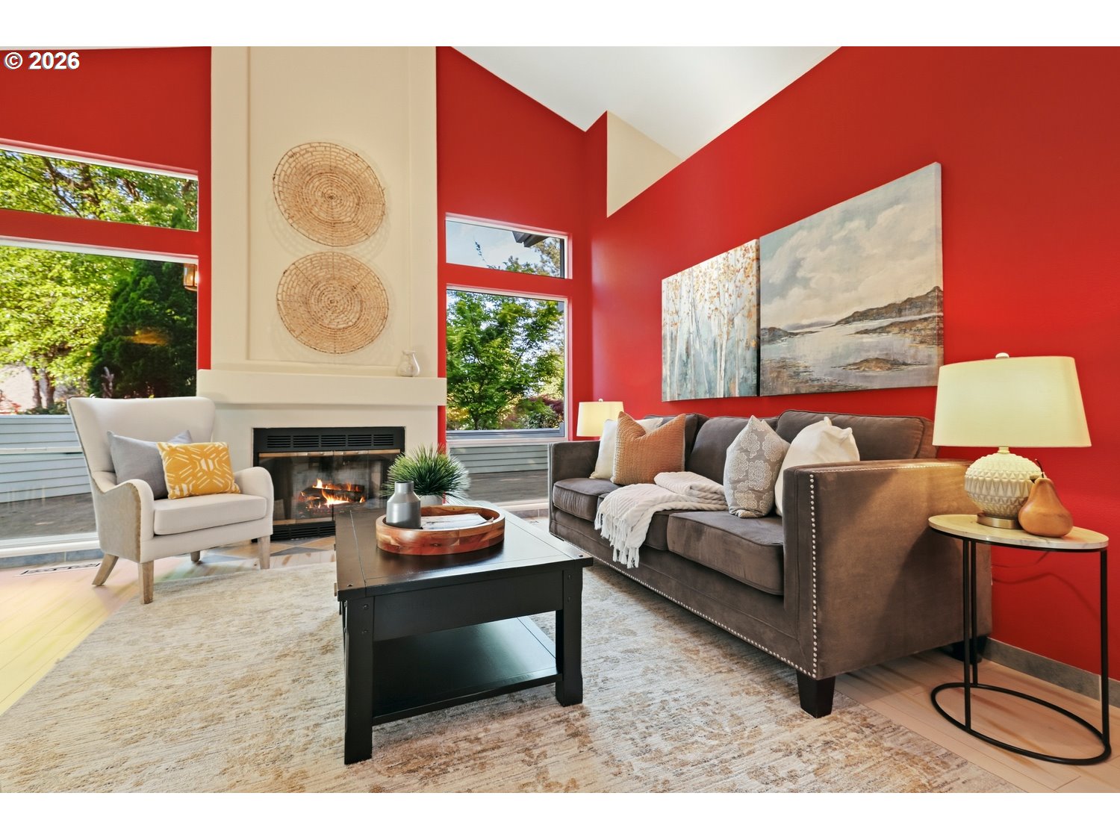
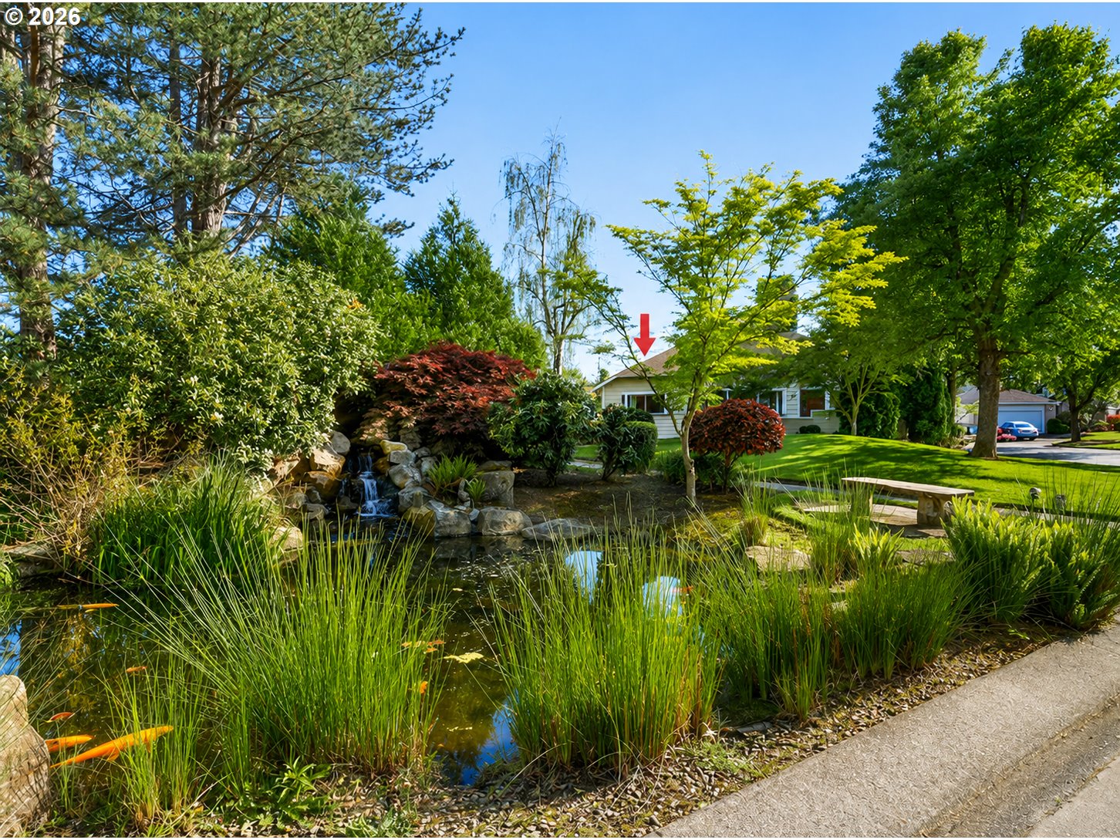
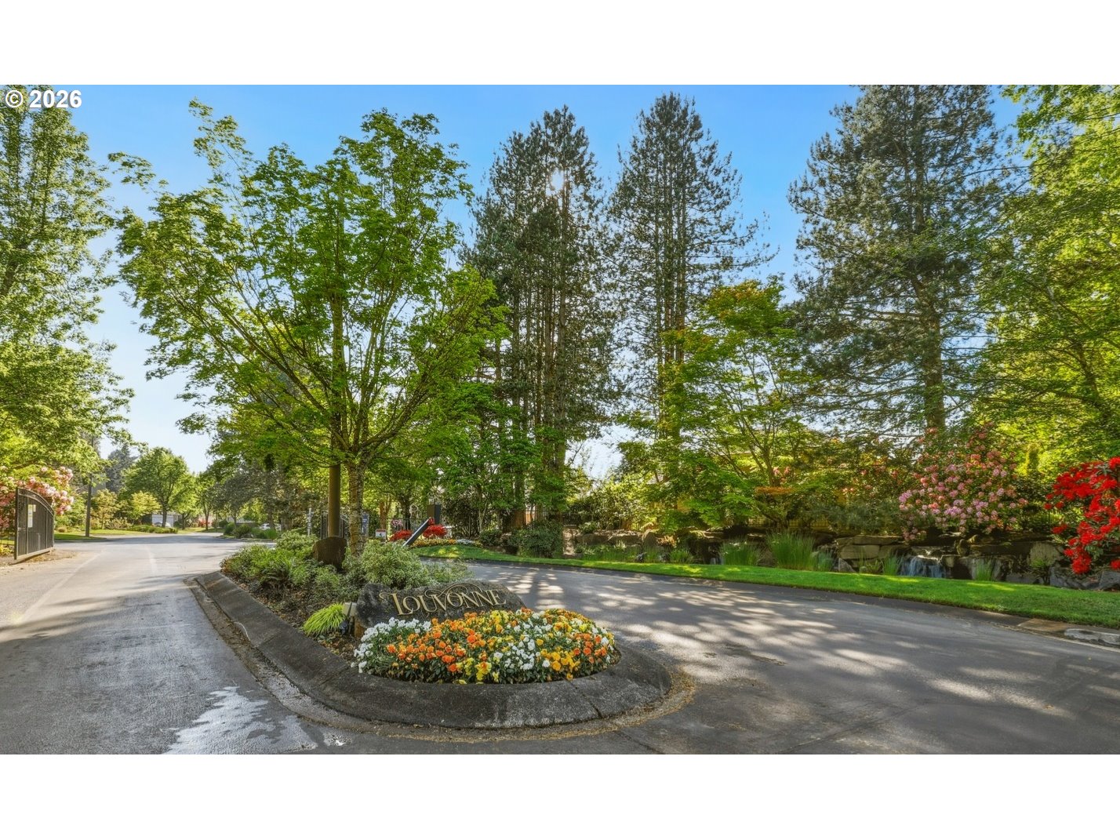
This one-level home is nestled within the desirable Louvonne gated community, known for its serene waterfalls, large koi pond, and private clubhouse with a pool and hot tub, all just beyond your back door. Designed for comfortable single-story living, the home features high ceilings, 2 bedrooms plus a vaulted den/office, a vaulted kitchen, double-door pantry, walk-in shower and expansive windows that fill the space with abundant natural light. Located within Charbonneau CC, residents enjoy access to a renowned 27-hole golf course, tennis and pickleball courts, well-maintained walking paths, marina access, and a commercial center with fitness, dining, and shopping options. With easy access to I-5 and just minutes from Aurora State Airport, several world-class wineries, many fine dining options, and Langdon Farms Golf Club, this home offers an exceptional lifestyle opportunity. Buyer to pay $300 HOA transfer fee for Louvonne HOA. OPEN HOUSE Sunday 5/17, 1-3pm. Buyer to do due diligence. Two separate HOA's. One for Louvonne, One for Charbonneau CC

Save
Ask
Tour
Hide
Share
Listing Snapshot
Price 
$545,000
Days On Site 
13 Days
Bedrooms 
2
Inside Area (SqFt) 
1,485 sqft
Total Baths 
2
Full Baths 
2
Partial Baths 
N/A
Lot Size 
0.12 Acres
Year Built 
1990
MLS® Number 
130784402
Status 
Pending
Property Tax 
$5,860.2
HOA/Condo/Coop Fees 
N/A
Sq Ft Source 
N/A
Friends & Family
Recent Activity
a week agoListing updated with changes from the MLS®
a week agoStatus changed to Pending
2 weeks agoListing first seen on site
General Features
Acres 
0.12
Attached Garage 
Yes
Disclosures 
Disclosure
Foundation 
Concrete Perimeter
Garage 
Yes
Garage Spaces 
2
Land Lease 
No
Parking 
Garage Door OpenerAttachedGarage
Parking Spaces 
2
Property Sub Type 
Single Family Residence
Sewer 
Public Sewer
SqFt Total 
1485
Style 
Stories1Traditional
Interior Features
Appliances 
Gas Water HeaterWasherDryerDishwasherDisposalFree-Standing RangeFree-Standing RefrigeratorInstant Hot WaterPlumbed For Ice Maker
Basement 
Crawl Space
Cooling 
Central Air
Fireplace 
Yes
Fireplace Features 
Gas
Fireplaces 
1
Flooring 
TileWood
Heating 
Forced Air
Interior 
PantryVaulted Ceiling(s)High Ceilings
Bedroom 1 
Level - MainDescription - _2ndBedroom
Den 
Dimensions - 12x11Level - MainDescription - Den
Dining Room 
Dimensions - 12x10Level - MainDescription - DiningRoom
Family Room 
Description - FamilyRoom
Great Room 
Description - GreatRoom
Kitchen 
Dimensions - 16x11Level - MainDescription - Kitchen
Laundry 
Level - MainDescription - Laundry
Living Room 
Dimensions - 20x13Level - MainDescription - LivingRoom
Master Bedroom 
Dimensions - 15x12Level - MainDescription - PrimaryBedroom
Nook 
Level - MainDescription - Nook
Save
Ask
Tour
Hide
Share
Exterior Features
Construction Details 
BrickCedarStucco
Lot Features 
Corner LotLevelPrivate
Patio And Porch 
Patio
Roof 
Composition
Community Features
Association Amenities 
Tennis Court(s)GatedMaintenance GroundsManagementMeeting RoomPoolSpa/Hot Tub
Financing Terms Available 
CashConventionalFHAVA Loan
HOA Fee Frequency 
Monthly
MLS Area 
_151
Schools
School District
Unknown
Elementary School
Eccles
Middle School
Baker Prairie
High School
Canby
Listing courtesy of Kirt Dye of John L. Scott (503) 896-1085


The content relating to real estate for sale on this website comes in part from the IDX program of the RMLS™ of Portland, Oregon. Real estate listings held by brokerage firms other than John L. Scott are marked with the RMLS™ logo, and detailed information about these properties includes the names of the listing brokers. Listing content is Copyright © 2026 RMLS™, Portland, Oregon. Some properties which appear for sale on this website may subsequently have sold or may no longer be available.

Last checked 2026-05-24 11:59 PM PDT.

All information provided is deemed reliable but is not guaranteed and should be independently verified

Neighborhood & Commute
Source: Walkscore
Disclosure: Community information and market data powered by Constellation Data Labs. Information is deemed reliable but not guaranteed.
Save
Ask
Tour
Hide
Share