
7637 NE SACRAMENTO STPortland, OR 97213
Due to the health concerns created by Coronavirus we are offering personal 1-1 online video walkthough tours where possible.
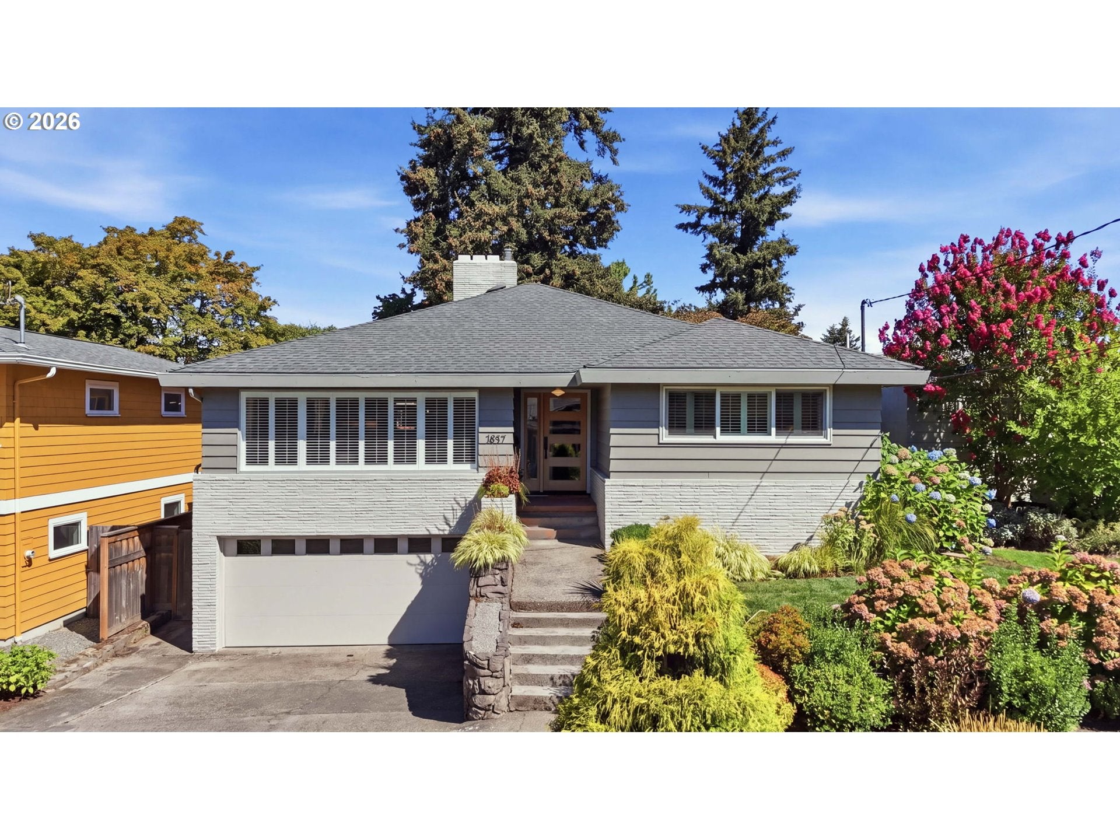
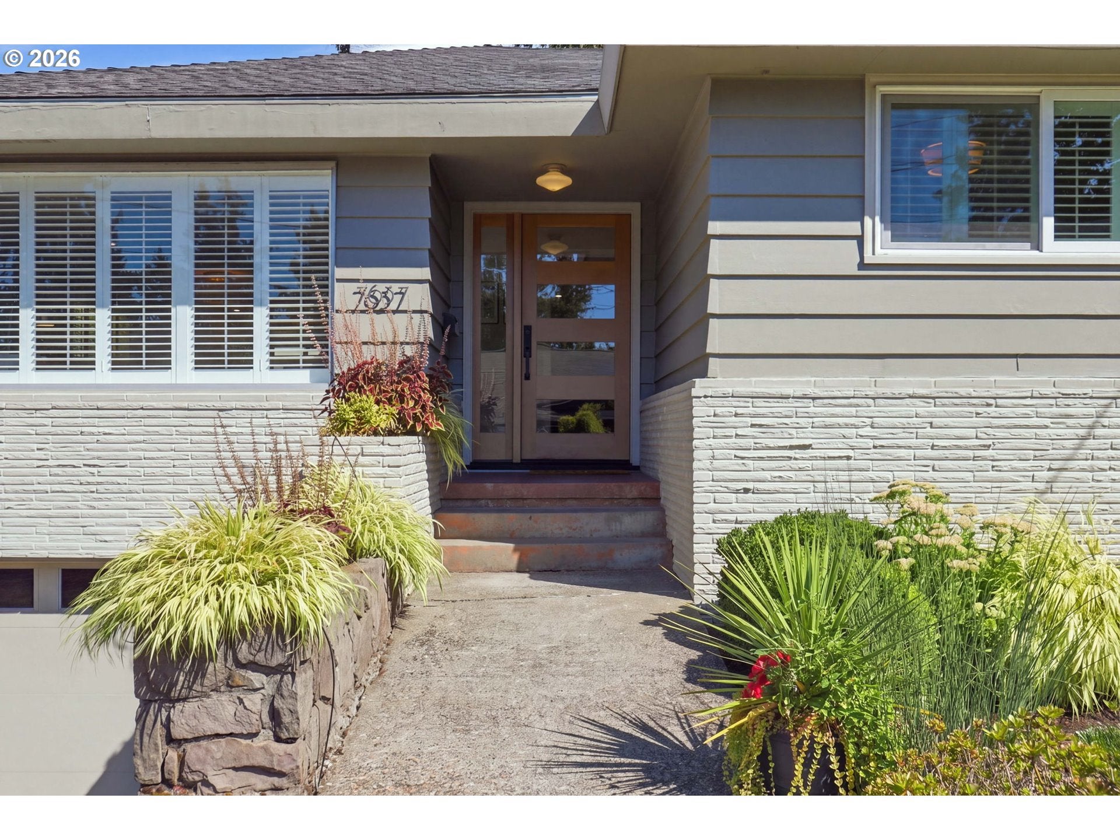
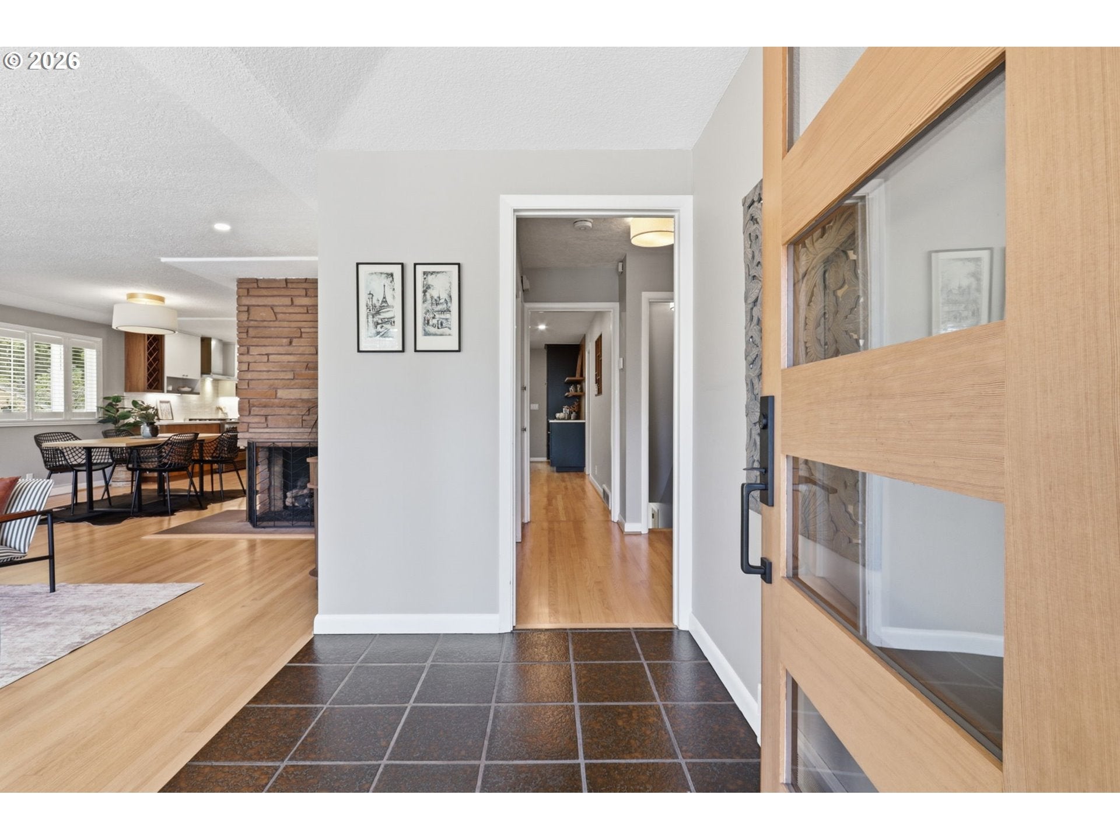
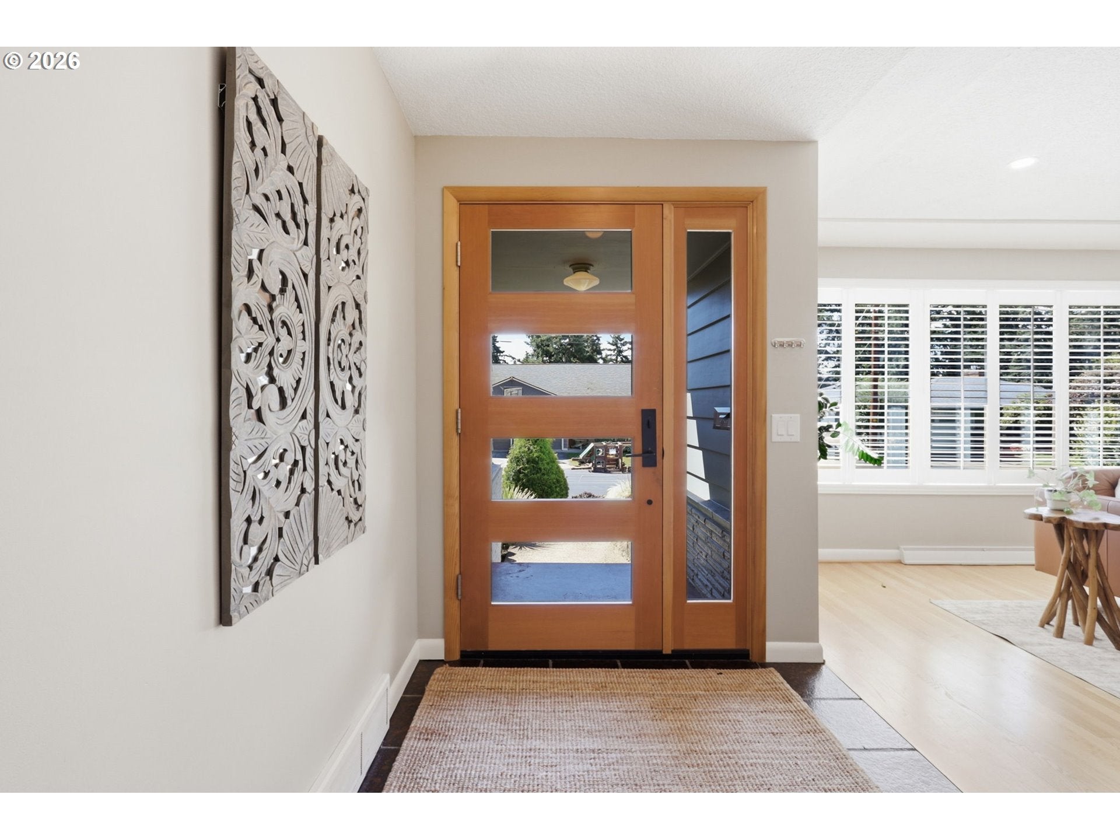
Perfect mid-century modern situated on coveted NE Sacramento St above the Rose City Golf Course! This exceptional home combines timeless character and quality updates. The main floor features beautiful hardwood floors throughout the living area and kitchen. The living room showcases a classic double-sided brick gas fireplace that also opens to the kitchen, southern exposure windows with plantation shutters, and an open flow to the dining area and recently remodeled kitchen. Designed for both everyday living and entertaining, the kitchen features a large quartz island, dual sinks, gas range with custom hood vent, tile backsplash, coffee bar, abundant storage, and high-end finishes throughout. The main level also includes a spacious primary bedroom, a beautifully remodeled bathroom with a double-sink vanity and walk-in tiled shower, two additional bedrooms, and a second full bathroom. The fully finished lower level offers excellent flexibility with a separate exterior entrance and space for a second kitchen, making it ideal for multigenerational living or potential ADU conversion. This level includes a large family room with a fireplace, two bedrooms with egress windows and closets, an updated full bathroom, and a spacious utility room with washer, dryer, utility sink, extra refrigerator, extensive counter space, and abundant storage. The oversized two-car garage features epoxy flooring and additional storage. Outside, enjoy a private backyard retreat with a large covered deck off the kitchen, beautiful hardscaping, mature landscaping, garden space, and room for outdoor entertaining and recreation. Additional features include gas forced-air heating, central air conditioning, and vinyl windows throughout. Located on one of NE Portland's most desirable streets overlooking the Rose City Golf Course with views of Mt. Tabor and Mt. Hood, access to the golf course walking path & parks. A rare opportunity to own a truly special mid-century modern home! [Home Energy Score = 2. HES Report at https://rpt.greenbuildingregistry.com/hes/OR10251388]
| yesterday | Listing updated with changes from the MLS® | |
| 2 days ago | Listing first seen on site |

The content relating to real estate for sale on this website comes in part from the IDX program of the RMLS™ of Portland, Oregon. Real estate listings held by brokerage firms other than Opt are marked with the RMLS™ logo, and detailed information about these properties includes the names of the listing brokers. Listing content is Copyright © 2026 RMLS™, Portland, Oregon. Some properties which appear for sale on this website may subsequently have sold or may no longer be available.
Last checked 2026-08-29 03:11 AM PDT.
All information provided is deemed reliable but is not guaranteed and should be independently verified