Save
Ask
Tour
Hide
Share
$859,000
New Listing

5272 TREE ST
Lake Oswego, OR 97035

For Sale|Single Family Residence|Active
3
Beds
3
Total Baths
3
Full Baths
1,789
SqFt
$480
/SqFt
1967
Built
Subdivision:
ROSEWOOD
County:
Clackamas
Listing courtesy of Adrian Olmstead of Cascade Hasson Sotheby's International Realty (503) 449-9580

Due to the health concerns created by Coronavirus we are offering personal 1-1 online video walkthough tours where possible.
Call Now: 1-503-577-3371
Is this the listing for you? We can help make it yours.
1-503-577-3371
Upcoming Open Houses
Due to COVID-19, we recommend you verify Open Houses before attending.
Sat, Aug 29, 1:00 PM - 3:00 PM
Sun, Aug 30, 1:00 PM - 3:00 PM
5272 TREE ST5272 TREE ST5272 TREE ST5272 TREE ST
Save
Ask
Tour
Hide
Share

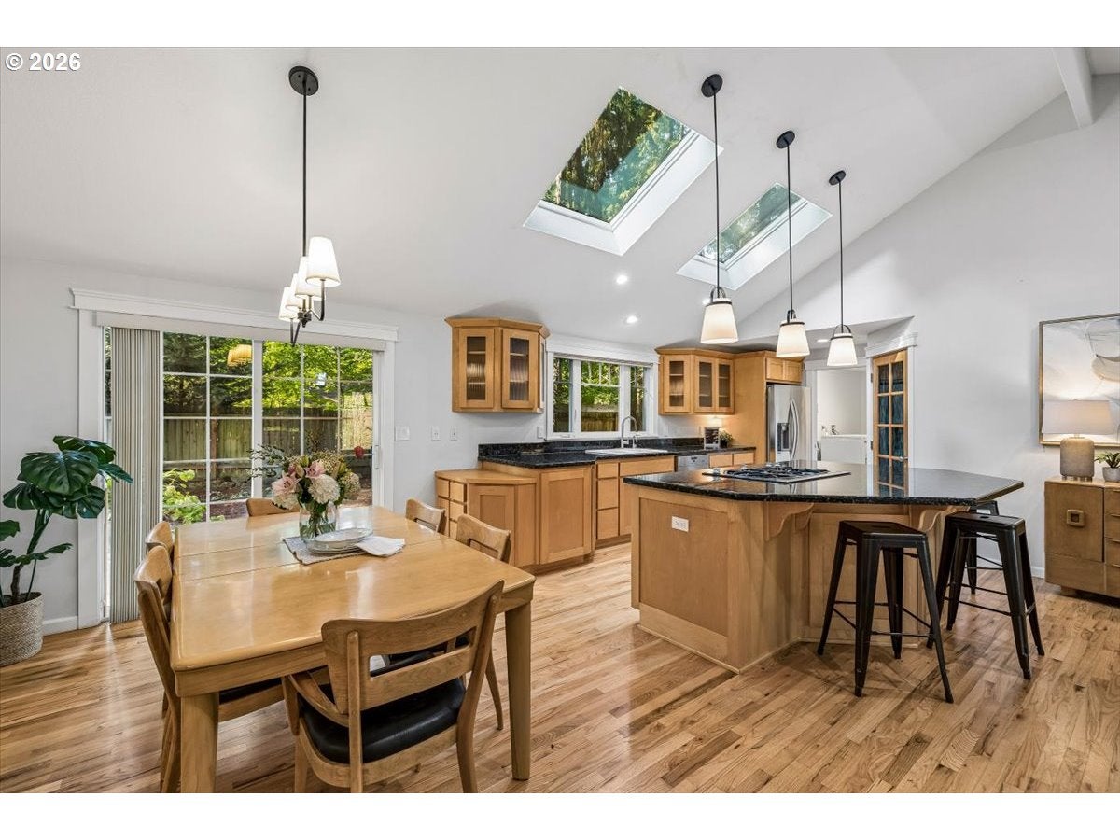
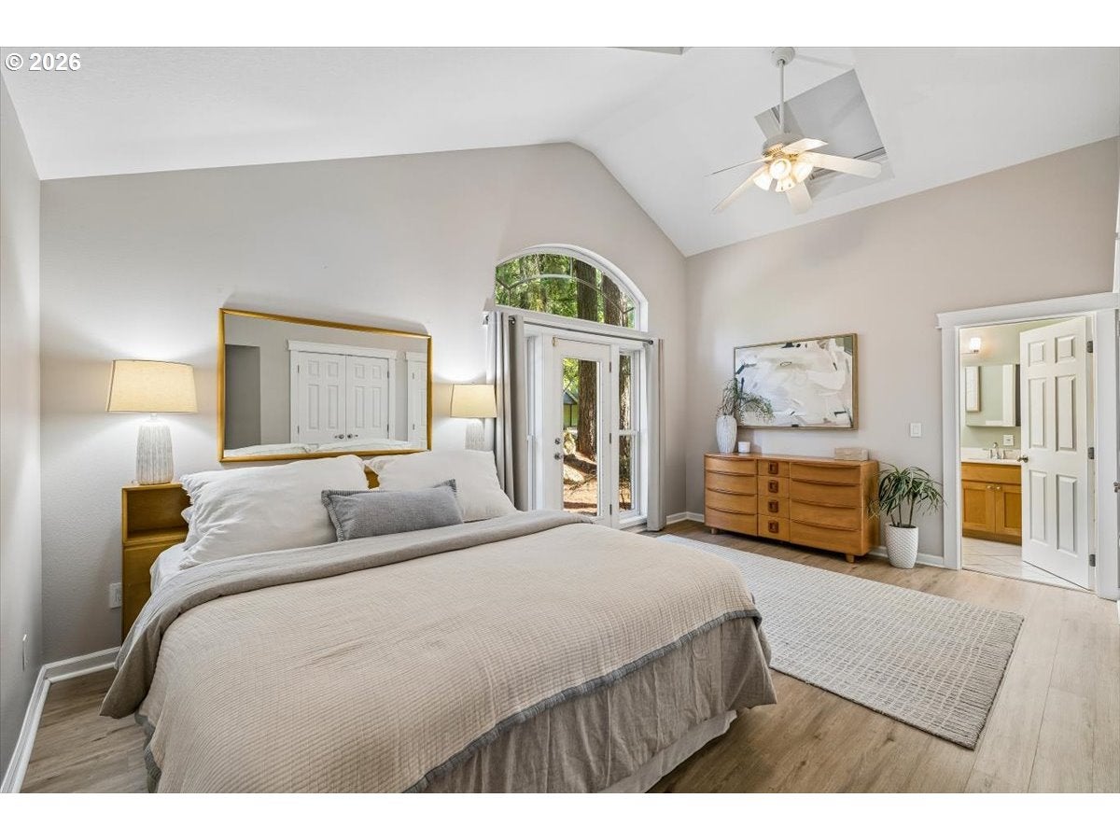
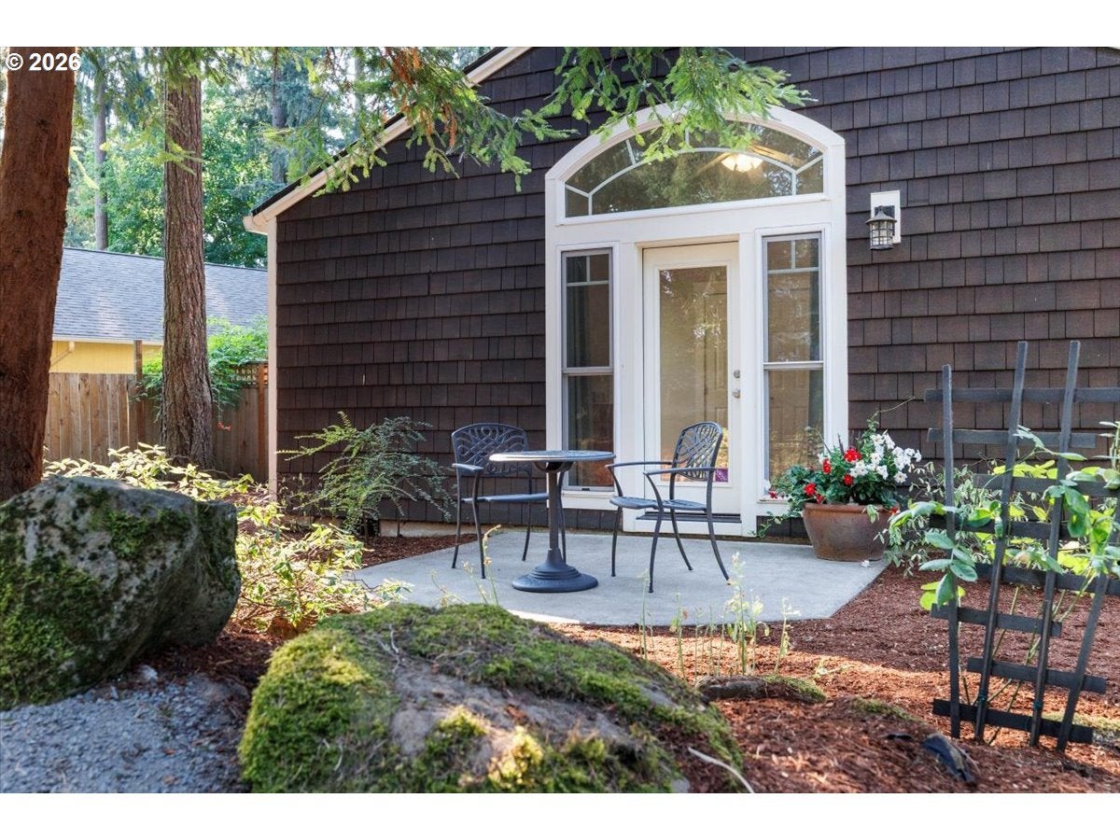
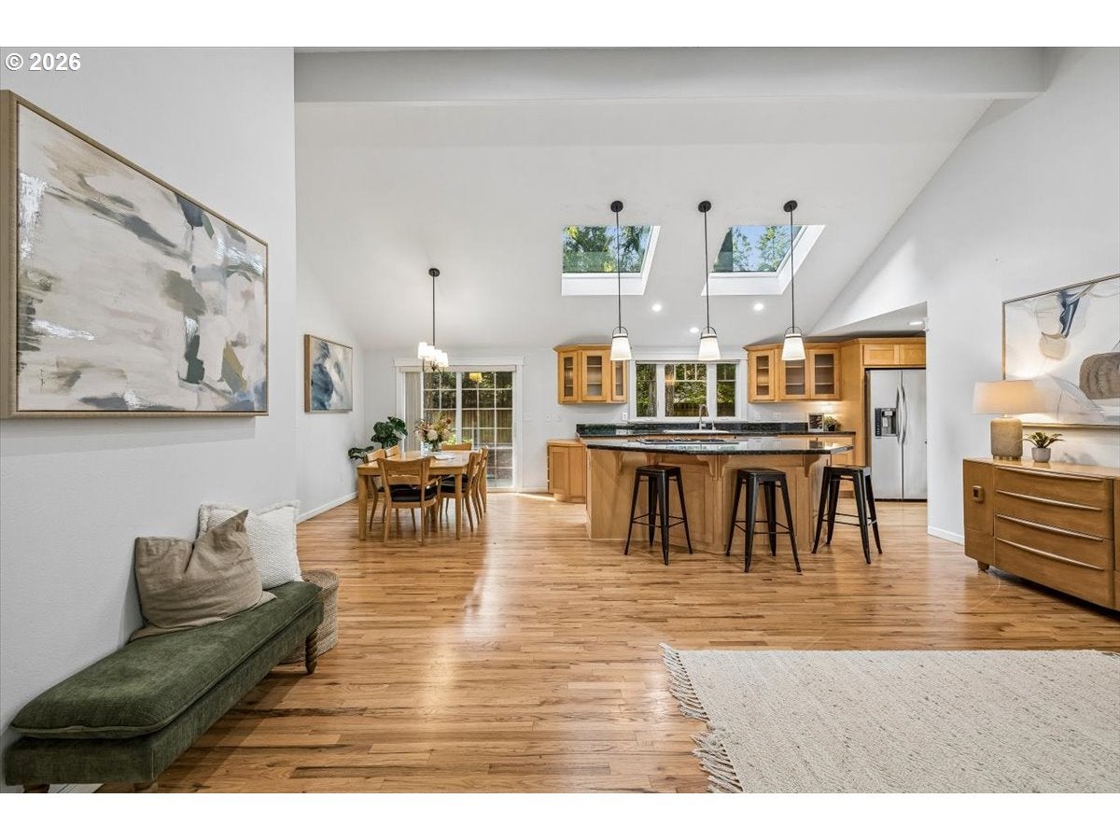
Set on a private corner lot in an established Lake Oswego neighborhood, this one level home offers a brand new roof, EV charger, a flexible layout, and generous living space. The light filled vaulted great room features refinished red oak floors and an open connection to the dining area and kitchen. Skylights bring natural light into the kitchen, where a large island with breakfast bar seating adds useful prep and gathering space. The primary suite is set apart from the main living areas and opens directly to a private patio. There are two additional bedrooms, a dedicated office, and a family room with an attached bath. The garage is currently configured as a bonus room and can be converted back for garage use. Outside, the tree lined yard features mature landscaping, raised garden beds, a large storage shed, hot tub, and fully fenced backyard. Plentiful storage, vaulted ceilings, and adaptable living spaces add practical appeal to this one level Lake Oswego home that’s just minutes from I5.

Save
Ask
Tour
Hide
Share
Listing Snapshot
Price 
$859,000
Days On Site 
0 Days
Bedrooms 
3
Inside Area (SqFt) 
1,789 sqft
Total Baths 
3
Full Baths 
3
Partial Baths 
N/A
Lot Size 
0.24 Acres
Year Built 
1967
MLS® Number 
141652074
Status 
Active
Property Tax 
$7,132.66
HOA/Condo/Coop Fees 
N/A
Sq Ft Source 
N/A
Friends & Family
Recent Activity
10 hours agoListing updated with changes from the MLS®
10 hours agoListing first seen on site
General Features
Acres 
0.24
Attached Garage 
Yes
Disclosures 
Disclosure
Garage 
Yes
Garage Spaces 
2
Land Lease 
No
Parking 
Garage Door OpenerDrivewayOn StreetAttachedGarage
Parking Spaces 
2
Property Sub Type 
Single Family Residence
Sewer 
Septic Tank
SqFt Total 
1789
Style 
Stories1Ranch
Water Source 
Public
Zoning 
R-10
Interior Features
Appliances 
OvenGas Water HeaterBuilt-In RangeConvection OvenCooktopDishwasherPlumbed For Ice Maker
Basement 
Crawl Space
Cooling 
Ceiling Fan(s)Central Air
Flooring 
HardwoodTileWood
Heating 
Forced Air
Interior 
Kitchen IslandPantryVaulted Ceiling(s)Soaking Tub
Window Features 
Double Pane Windows
Bedroom 1 
Dimensions - 12x10Level - MainDescription - _2ndBedroom
Bedroom 2 
Dimensions - 9x10Level - MainDescription - _3rdBedroom
Bonus Room 
Dimensions - 19x24Level - MainDescription - BonusRoom
Dining Room 
Dimensions - 11x10Level - MainDescription - DiningRoom
Family Room 
Dimensions - 15x12Level - MainDescription - FamilyRoom
Great Room 
Description - GreatRoom
Kitchen 
Dimensions - 17x12Level - MainDescription - Kitchen
Laundry 
Dimensions - 13x12Level - MainDescription - Laundry
Living Room 
Dimensions - 17x15Level - MainDescription - LivingRoom
Master Bedroom 
Dimensions - 18x14Level - MainDescription - PrimaryBedroom
Office 
Dimensions - 11x10Level - MainDescription - Office
Save
Ask
Tour
Hide
Share
Exterior Features
Construction Details 
Cedar
Exterior 
Garden
Fencing 
Fenced
Lot Features 
Corner LotLevelWooded
Patio And Porch 
Patio
Roof 
Composition
Windows/Doors 
Double Pane Windows
Community Features
Financing Terms Available 
CashConventional
MLS Area 
_147
Roads 
Paved
Schools
School District
Unknown
Elementary School
River Grove
Middle School
Lakeridge
High School
Lakeridge
Listing courtesy of Adrian Olmstead of Cascade Hasson Sotheby's International Realty (503) 449-9580


The content relating to real estate for sale on this website comes in part from the IDX program of the RMLS™ of Portland, Oregon. Real estate listings held by brokerage firms other than Cascade Hasson Sotheby's International Realty are marked with the RMLS™ logo, and detailed information about these properties includes the names of the listing brokers. Listing content is Copyright © 2026 RMLS™, Portland, Oregon. Some properties which appear for sale on this website may subsequently have sold or may no longer be available.

Last checked 2026-08-27 10:55 PM PDT.

All information provided is deemed reliable but is not guaranteed and should be independently verified

Neighborhood & Commute
Source: Walkscore
Disclosure: Community information and market data powered by Constellation Data Labs. Information is deemed reliable but not guaranteed.
Save
Ask
Tour
Hide
Share