Save
Ask
Tour
Hide
Share
$649,900
New Listing

6209 SW CANBY ST
Portland, OR 97219

For Sale|Single Family Residence|Active
4
Beds
3
Total Baths
2
Full Baths
1
Partial Bath
2,450
SqFt
$265
/SqFt
2001
Built
Subdivision:
MAPLEWOOD
County:
Multnomah
Listing courtesy of Jeff Capen of Windermere Realty Trust (503) 888-5191

Due to the health concerns created by Coronavirus we are offering personal 1-1 online video walkthough tours where possible.
Call Now: 1-503-577-3371
Is this the listing for you? We can help make it yours.
1-503-577-3371
Upcoming Open Houses
Due to COVID-19, we recommend you verify Open Houses before attending.
Sat, Aug 29, 11:00 AM - 1:00 PM
Sun, Aug 30, 11:00 AM - 1:00 PM
6209 SW CANBY ST6209 SW CANBY ST6209 SW CANBY ST6209 SW CANBY ST
Save
Ask
Tour
Hide
Share

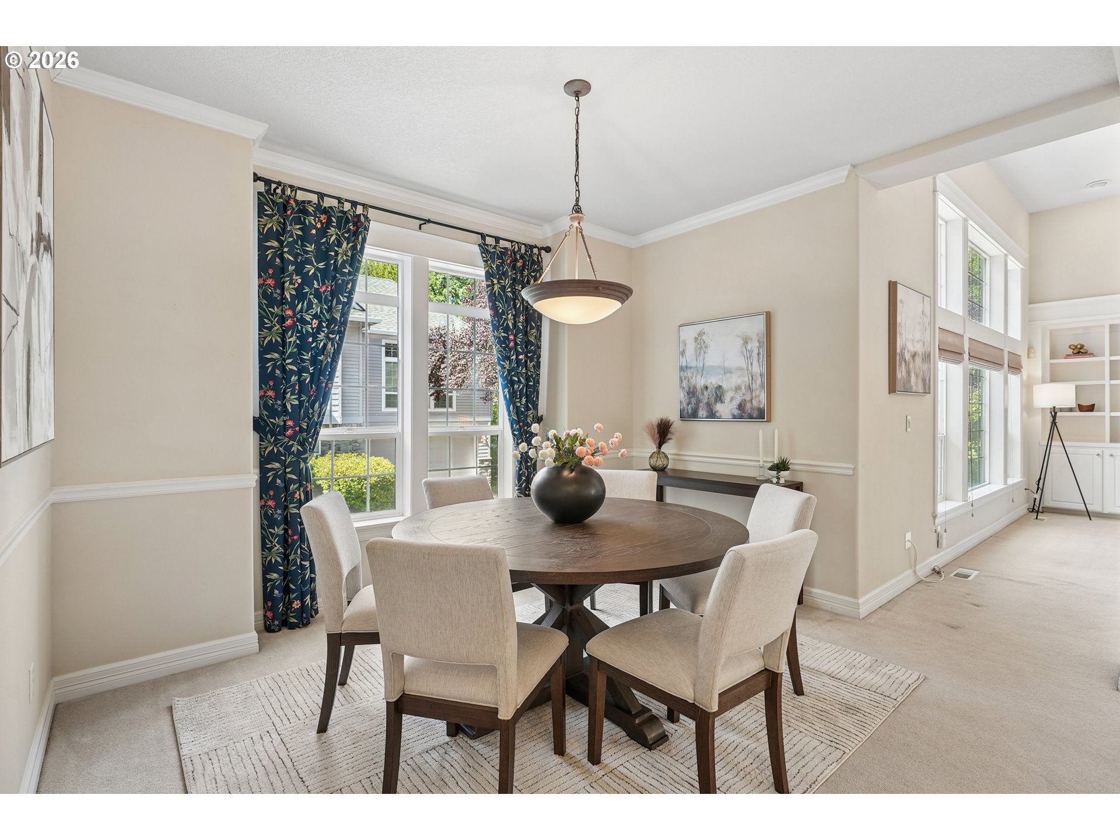
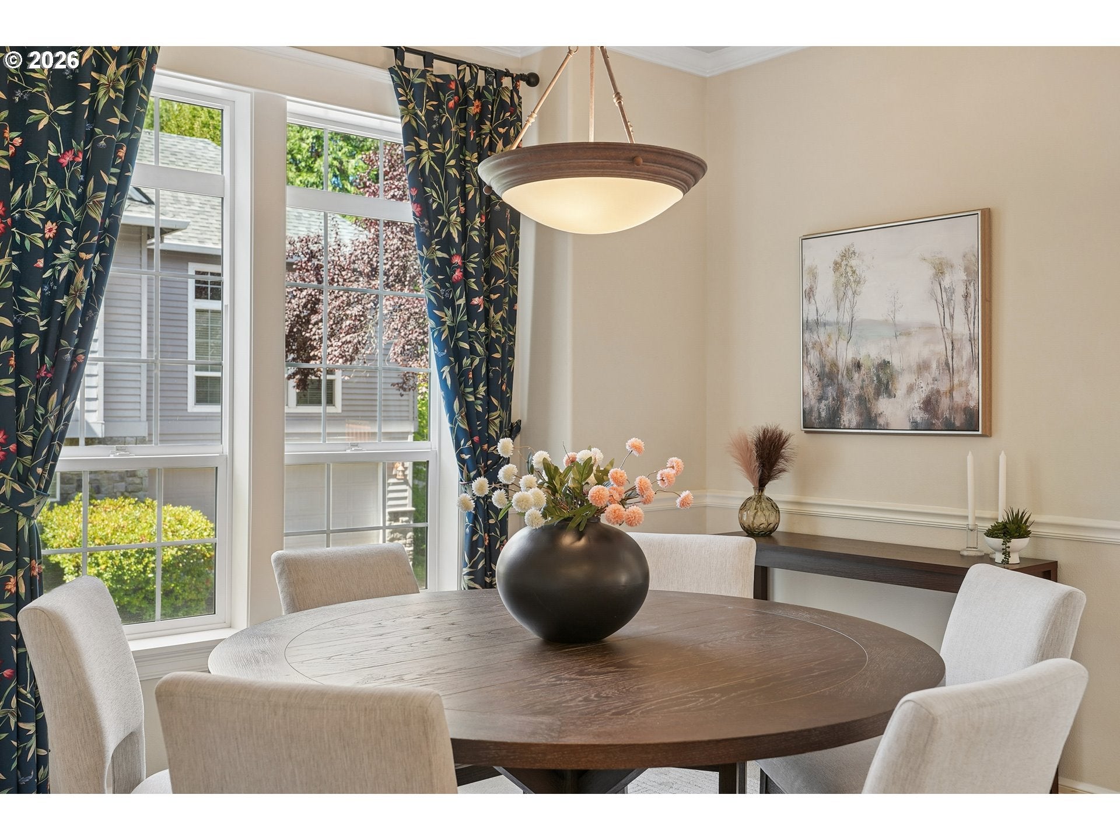
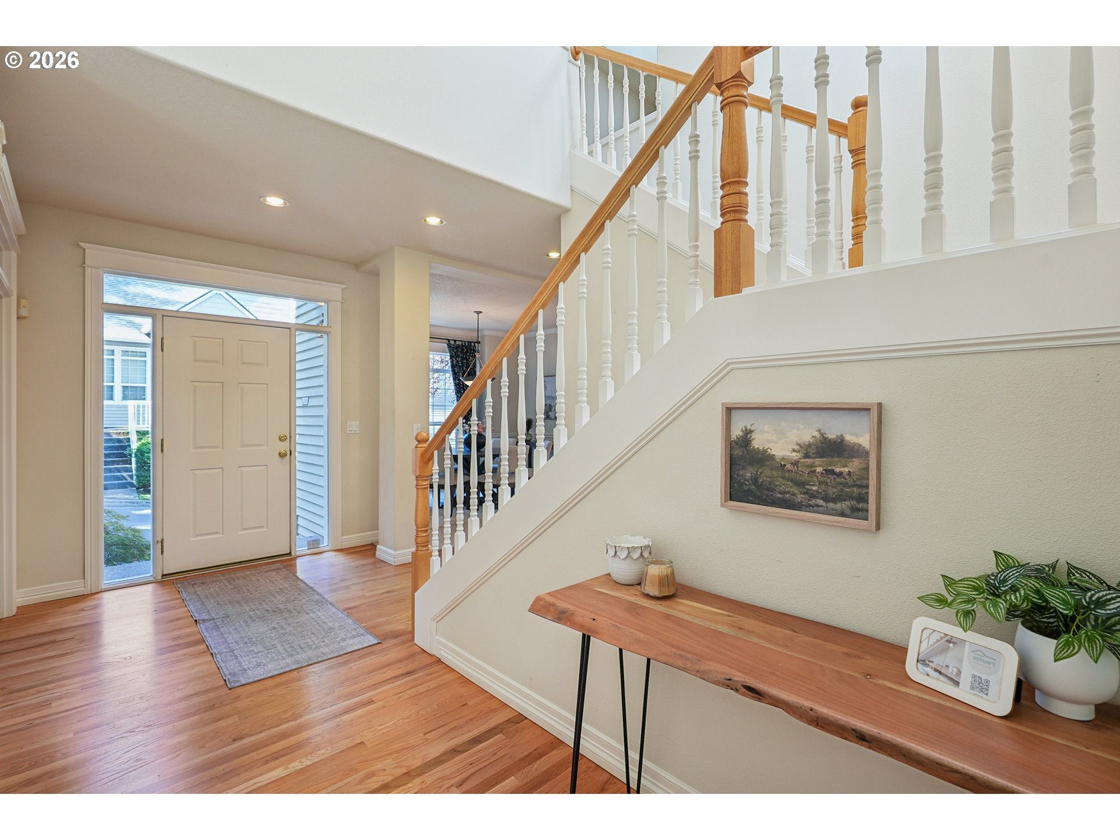
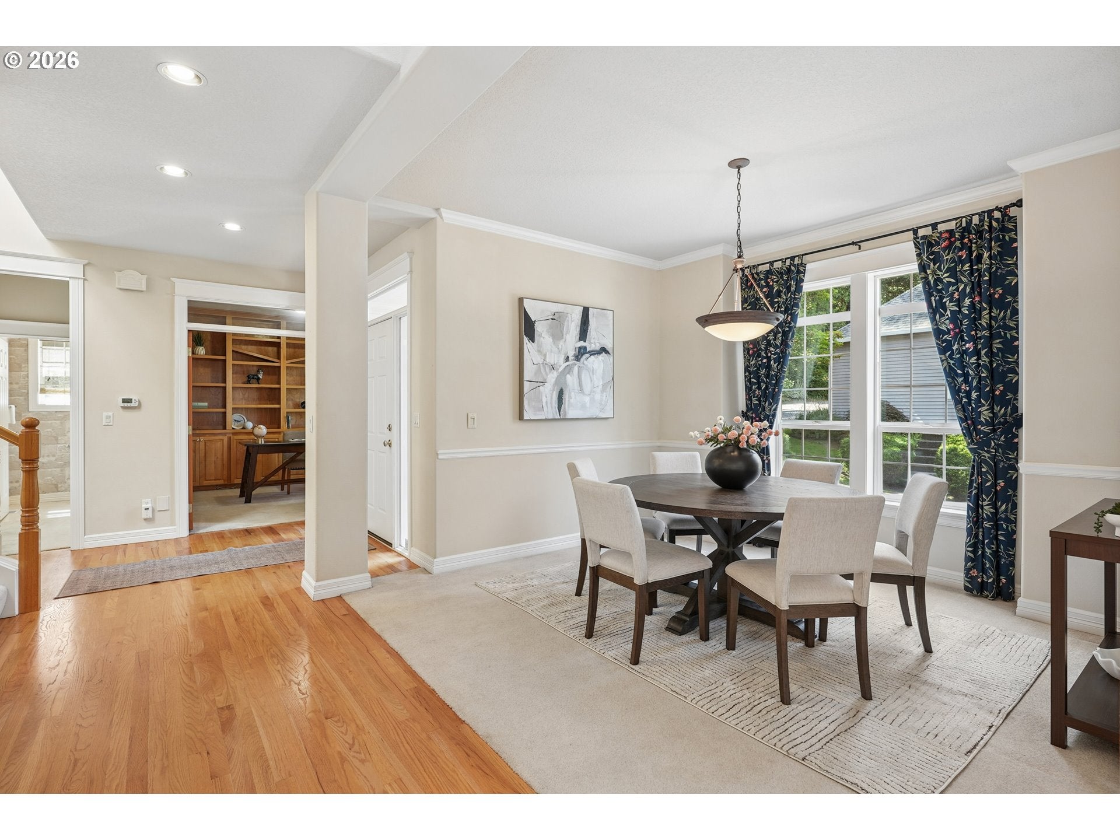
OPEN HOUSE SAT, 8/29 + SUN, 8/30, 11-1! Located on a quiet cul-de-sac in the Maplewood neighborhood, this traditional home offers a rare combination of privacy, natural beauty, & everyday convenience. Backing to a 4-acre greenway, the home enjoys beautiful views & abundant opportunities to watch nature unfold. From the moment you enter, you'll be greeted by a grand entry, soaring ceilings, skylights, and an abundance of natural light. The spacious living room features dramatic ceilings, a gas fireplace, and a slider door to the back deck, creating an inviting space to relax while taking in the peaceful greenspace views. The formal dining room flows conveniently into the well-appointed and remodeled kitchen, featuring stone countertops, a pantry, center island, and spacious breakfast nook. The main-level primary suite is a true retreat with access to the back deck, vaulted ceilings, a wall of windows overlooking the greenspace, a walk-in closet, and a beautifully remodeled ensuite with double sinks and a glass-enclosed shower, accented by gorgeous tilework. An office with French Doors and built-ins provides a quiet work from home space, while a half bath and laundry room complete the main level. Upstairs, you'll find two bedrooms w/a full bathroom conveniently situated between them. The lower level offers an add'l bedroom that could also be transformed into a wine cellar, workout room, or other flexible use area. Step outside onto the expansive deck and enjoy the tranquil setting, and mature nature views. An OS 2-car garage provides plenty of room for vehicles and storage, while the stand-up crawl space offers exciting potential to finish and add even more usable square footage. Located on the low-traffic end of Canby Street, this home offers a peaceful setting while remaining just minutes from groceries, restaurants, parks, and everyday amenities. A special opportunity to enjoy space, light, privacy, and nature, all in a convenient Maplewood location.

Save
Ask
Tour
Hide
Share
Listing Snapshot
Price 
$649,900
Days On Site 
0 Days
Bedrooms 
4
Inside Area (SqFt) 
2,450 sqft
Total Baths 
3
Full Baths 
2
Partial Baths 
1
Lot Size 
0.14 Acres
Year Built 
2001
MLS® Number 
152378446
Status 
Active
Property Tax 
$14,086.09
HOA/Condo/Coop Fees 
$59.08 monthly
Sq Ft Source 
N/A
Friends & Family
Recent Activity
9 hours agoListing updated with changes from the MLS®
9 hours agoListing first seen on site
General Features
Acres 
0.14
Attached Garage 
Yes
Disclosures 
Disclosure
Garage 
Yes
Garage Spaces 
2
Land Lease 
No
Parking 
Garage Door OpenerDrivewayOff StreetAttachedGarage
Parking Spaces 
2
Property Condition 
Updated/Remodeled
Property Sub Type 
Single Family Residence
Sewer 
Public Sewer
SqFt Total 
2450
Style 
Traditional
Water Source 
Public
Zoning 
R10
Interior Features
Appliances 
Gas Water HeaterDishwasherDisposalFree-Standing Gas RangeFree-Standing RefrigeratorMicrowave
Basement 
Crawl Space
Cooling 
Central Air
Fireplace 
Yes
Fireplace Features 
Gas
Fireplaces 
1
Flooring 
HardwoodWoodCarpet
Heating 
Forced Air
Interior 
Kitchen IslandPantryVaulted Ceiling(s)Central VacuumHigh Ceilings
Window Features 
Skylight(s)
Bedroom 1 
Level - LowerDescription - _4thBedroom
Bedroom 2 
Level - UpperDescription - _2ndBedroom
Bedroom 3 
Level - UpperDescription - _3rdBedroom
Dining Room 
Level - MainDescription - DiningRoom
Family Room 
Description - FamilyRoom
Great Room 
Description - GreatRoom
Kitchen 
Level - MainDescription - Kitchen
Laundry 
Level - MainDescription - Laundry
Living Room 
Level - MainDescription - LivingRoom
Master Bedroom 
Level - MainDescription - PrimaryBedroom
Office 
Level - MainDescription - Office
Save
Ask
Tour
Hide
Share
Exterior Features
Construction Details 
CedarStone
Lot Features 
Level
Patio And Porch 
Deck
Roof 
Composition
Windows/Doors 
Skylight(s)
Community Features
Association Dues 
709
Financing Terms Available 
CashConventionalFHA
HOA Fee Frequency 
Annually
MLS Area 
_148
Roads 
Paved
Schools
School District
Unknown
Elementary School
Maplewood
Middle School
Jackson
High School
Ida B Wells
Listing courtesy of Jeff Capen of Windermere Realty Trust (503) 888-5191


The content relating to real estate for sale on this website comes in part from the IDX program of the RMLS™ of Portland, Oregon. Real estate listings held by brokerage firms other than Windermere Realty Trust are marked with the RMLS™ logo, and detailed information about these properties includes the names of the listing brokers. Listing content is Copyright © 2026 RMLS™, Portland, Oregon. Some properties which appear for sale on this website may subsequently have sold or may no longer be available.

Last checked 2026-08-27 10:55 PM PDT.

All information provided is deemed reliable but is not guaranteed and should be independently verified

Neighborhood & Commute
Source: Walkscore
Disclosure: Community information and market data powered by Constellation Data Labs. Information is deemed reliable but not guaranteed.
Save
Ask
Tour
Hide
Share