
111 NE PORTO WAYHillsboro, OR 97124
Due to the health concerns created by Coronavirus we are offering personal 1-1 online video walkthough tours where possible.
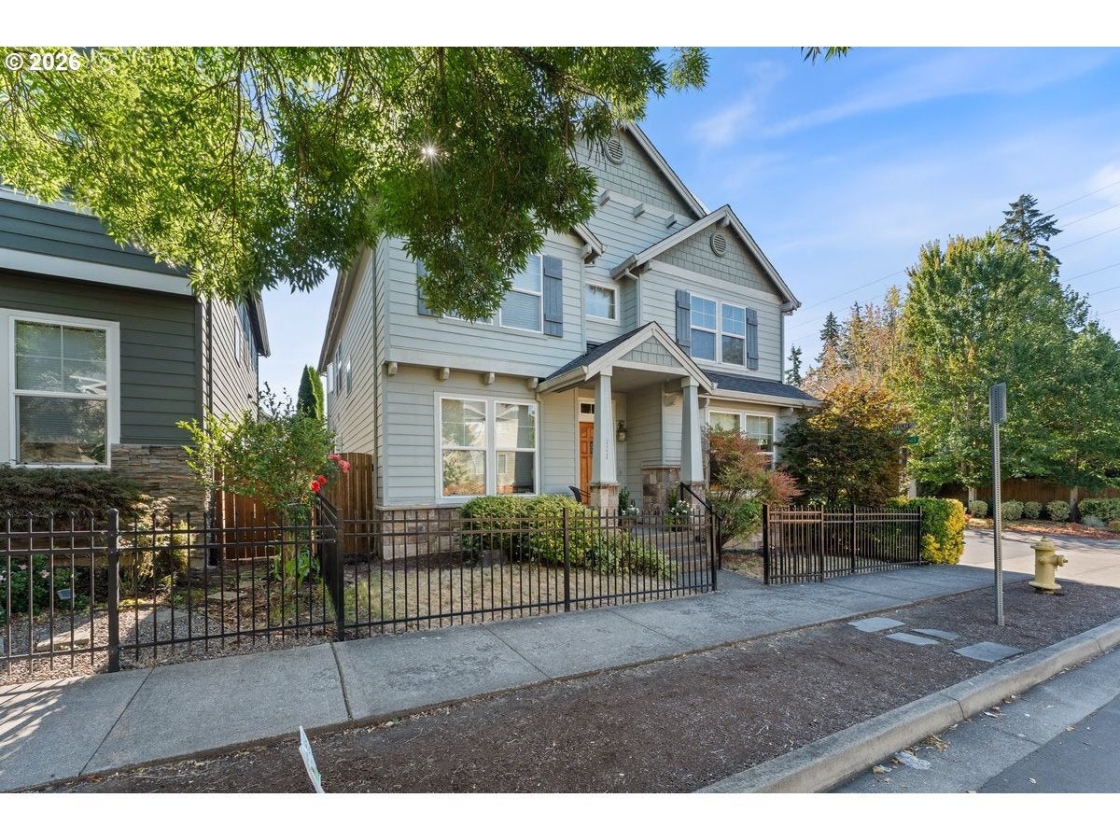
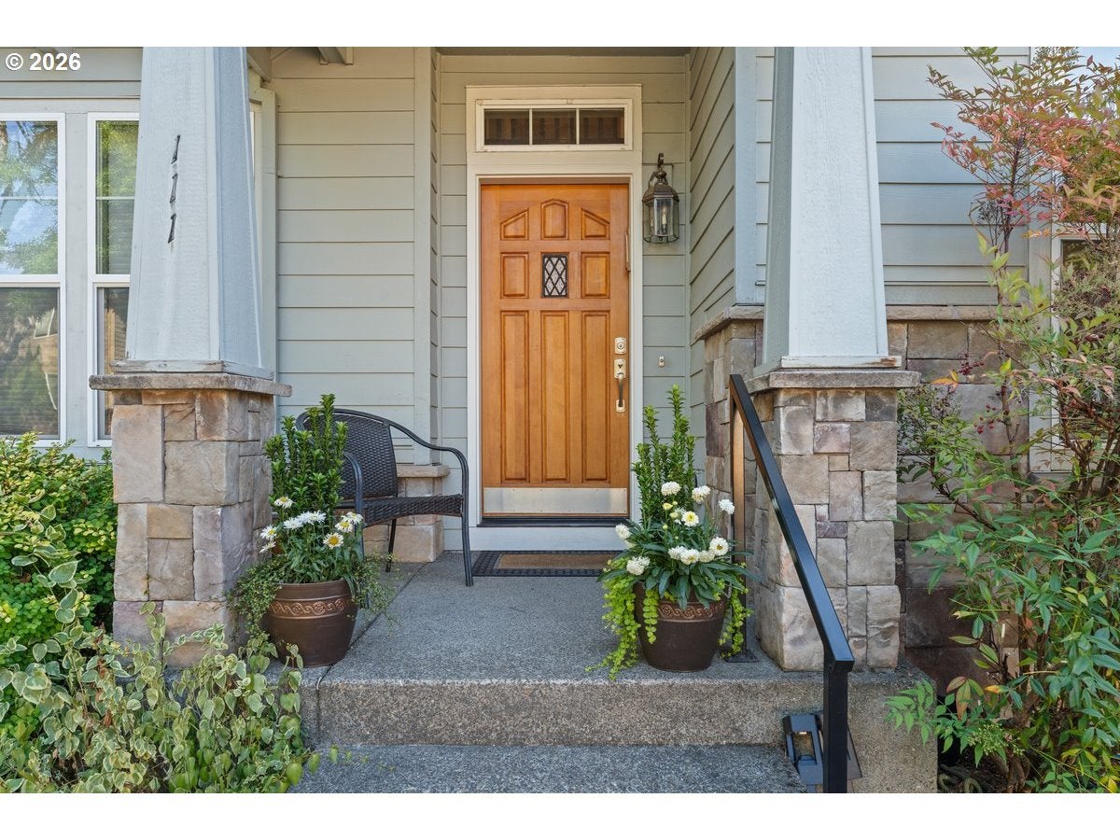
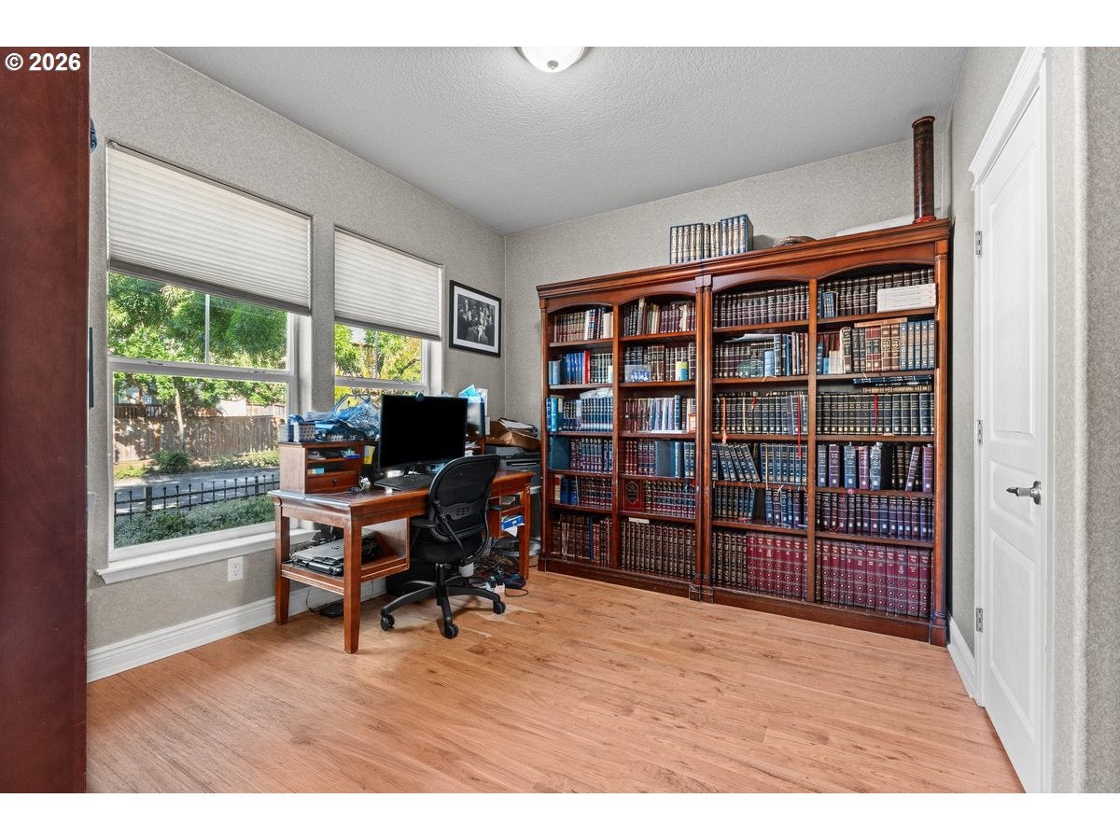
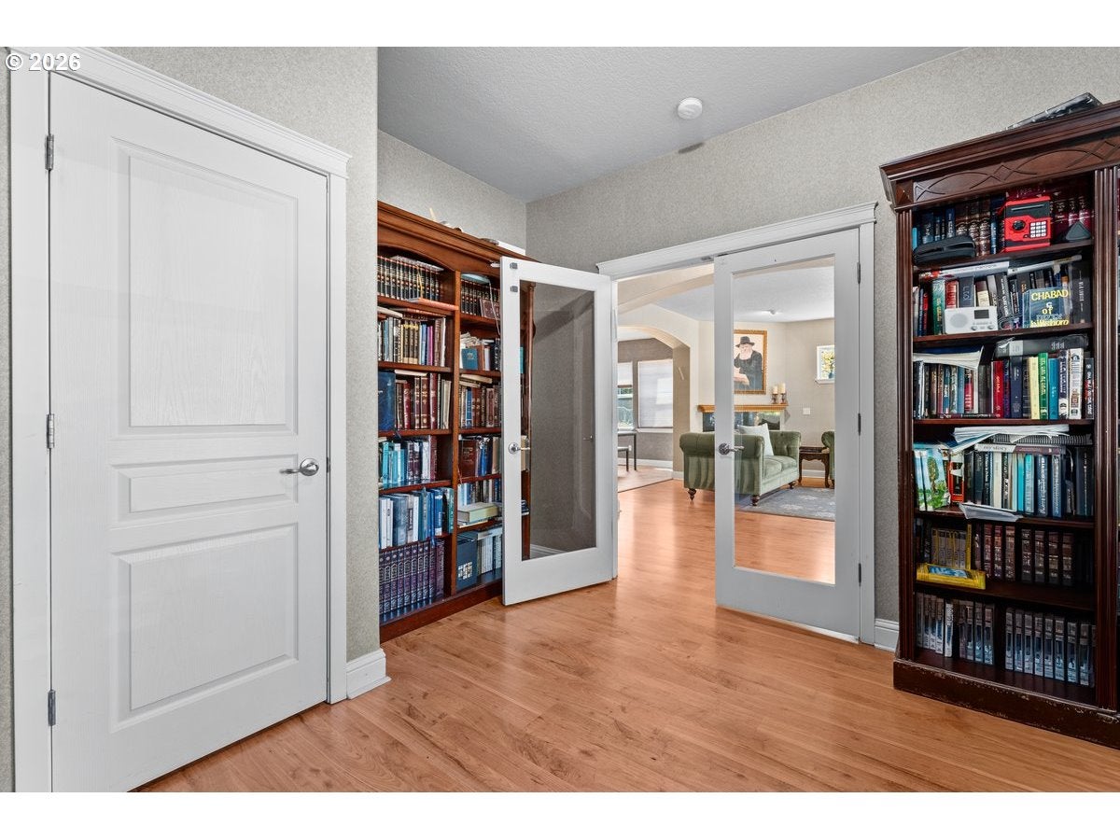
With an acceptable offer, Seller will offer a credit to Buyer for closing costs or interest rate buy down.Welcome to this inviting family home, a prime Hillsboro location! Ideally located next to Hidden Creek Park East & West, featuring playgrounds, sport courts, recreation fields, picnic areas, and a community center. Enjoy additional greenspaces, walking paths! Conveniently located to Costco, the MAX station, coffee shops, and Orenco Station with its farmers market, shops, and dining. Enjoy a well-connected location that makes everyday errands, entertainment, and outdoor activities easily accessible. A wonderful opportunity to make this home your own. Beautifully appointed family home offering 2,796 square feet of luxury living in a convenient location near shopping, dining, and recreation. High-end finishes are showcased throughout, including an updated kitchen with two ovens, a built-in refrigerator, an expansive island, and a charming dining nook. The open-concept living room features soaring ceiling Enjoy a well-connected location that makes everyday errands, entertainment, and outdoor activities easily accessible. A wonderful opportunity to make this home your own. Beautifully appointed single-family home offering 2,796 square feet of luxury living in a convenient location near shopping, dining, and recreation. High-end finishes are showcased throughout, including an updated kitchen with two ovens, a built-in refrigerator, an expansive island, and a charming dining nook. The open-concept living room features soaring ceilings and a beautiful fireplace, while a formal dining room and main-floor office provide added versatility. The spacious primary suite offers a relaxing retreat with a jetted tub, separate shower, and more. Three additional bedrooms provide plenty of space, with closet organizers in select rooms. A detached two-car garage and wonderful patio create easy-care outdoor living. Don't miss this exceptional opportunity [Home Energy Score = 3. HES Report at https://rpt.greenbuildingregistry.com/hes/OR10251194]
| 2 hours ago | Listing updated with changes from the MLS® | |
| 2 months ago | Listing first seen on site |

The content relating to real estate for sale on this website comes in part from the IDX program of the RMLS™ of Portland, Oregon. Real estate listings held by brokerage firms other than MORE Realty are marked with the RMLS™ logo, and detailed information about these properties includes the names of the listing brokers. Listing content is Copyright © 2026 RMLS™, Portland, Oregon. Some properties which appear for sale on this website may subsequently have sold or may no longer be available.
Last checked 2026-10-12 02:33 AM PDT.
All information provided is deemed reliable but is not guaranteed and should be independently verified
Did you know? You can invite friends and family to your search. They can join your search, rate and discuss listings with you.