
3544 SE DEER CREEK WAYGresham, OR 97080
Due to the health concerns created by Coronavirus we are offering personal 1-1 online video walkthough tours where possible.
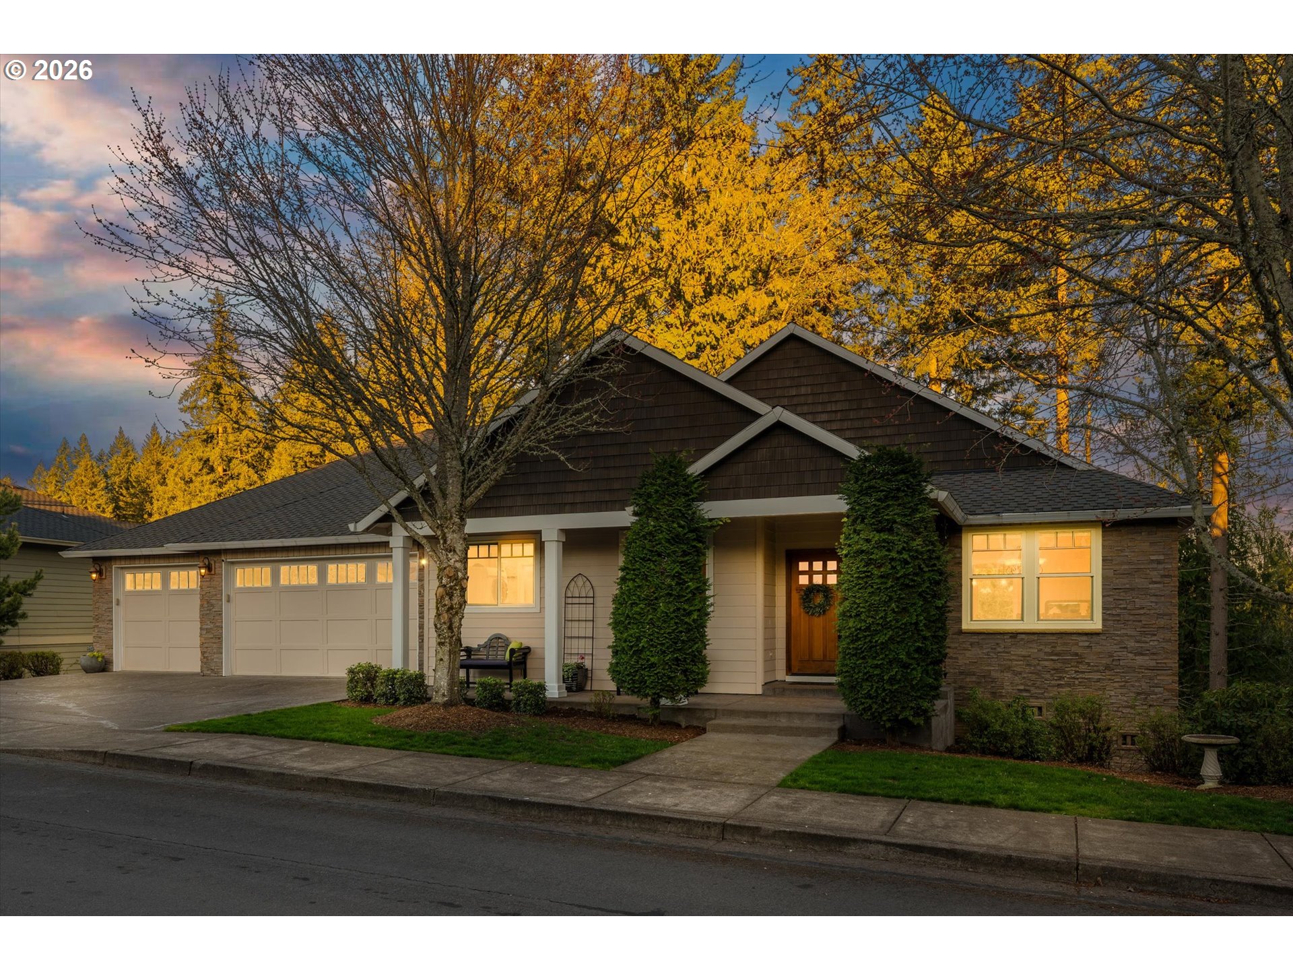
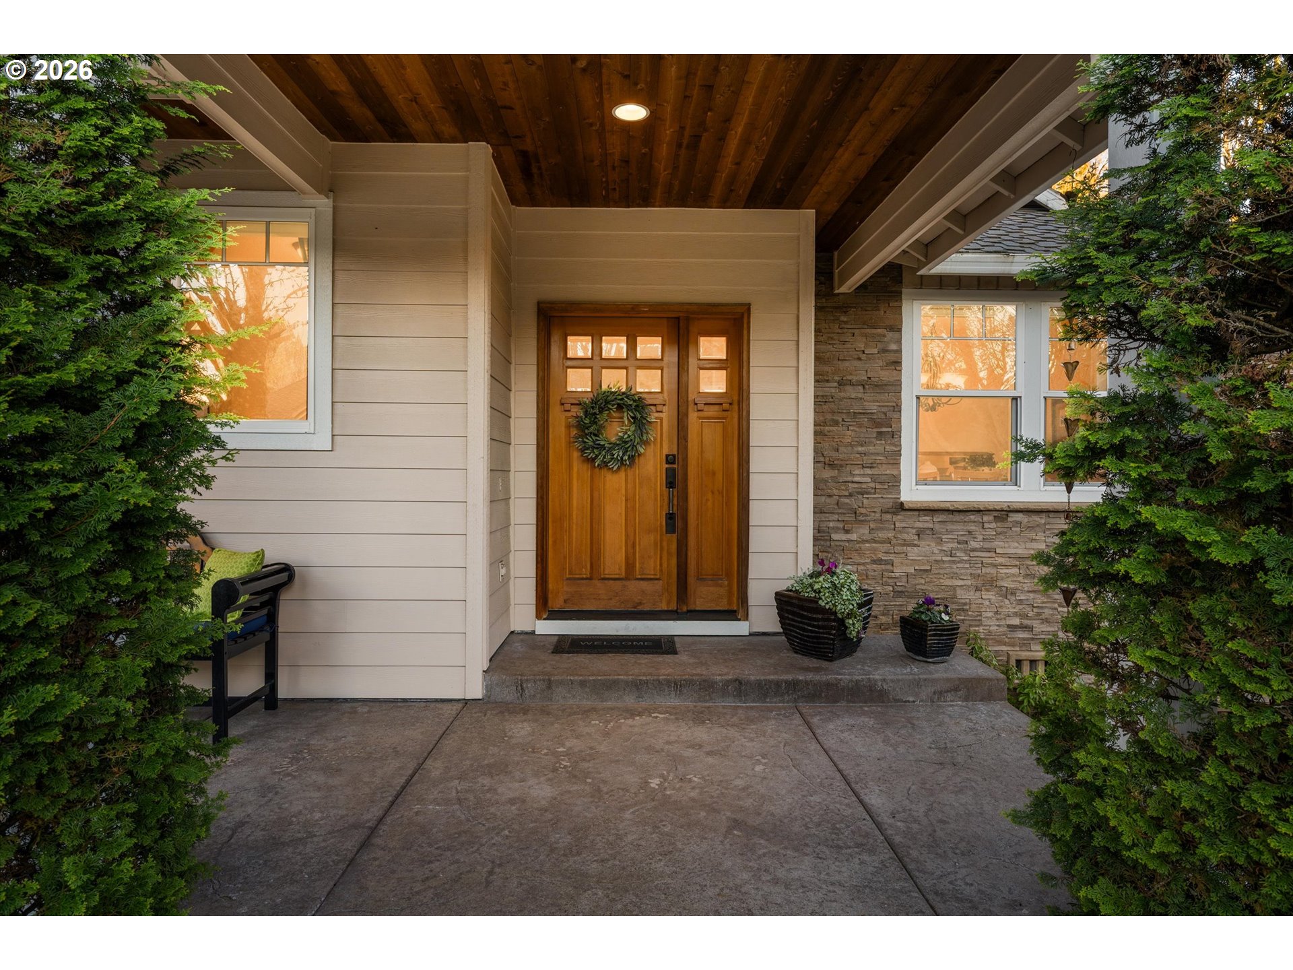
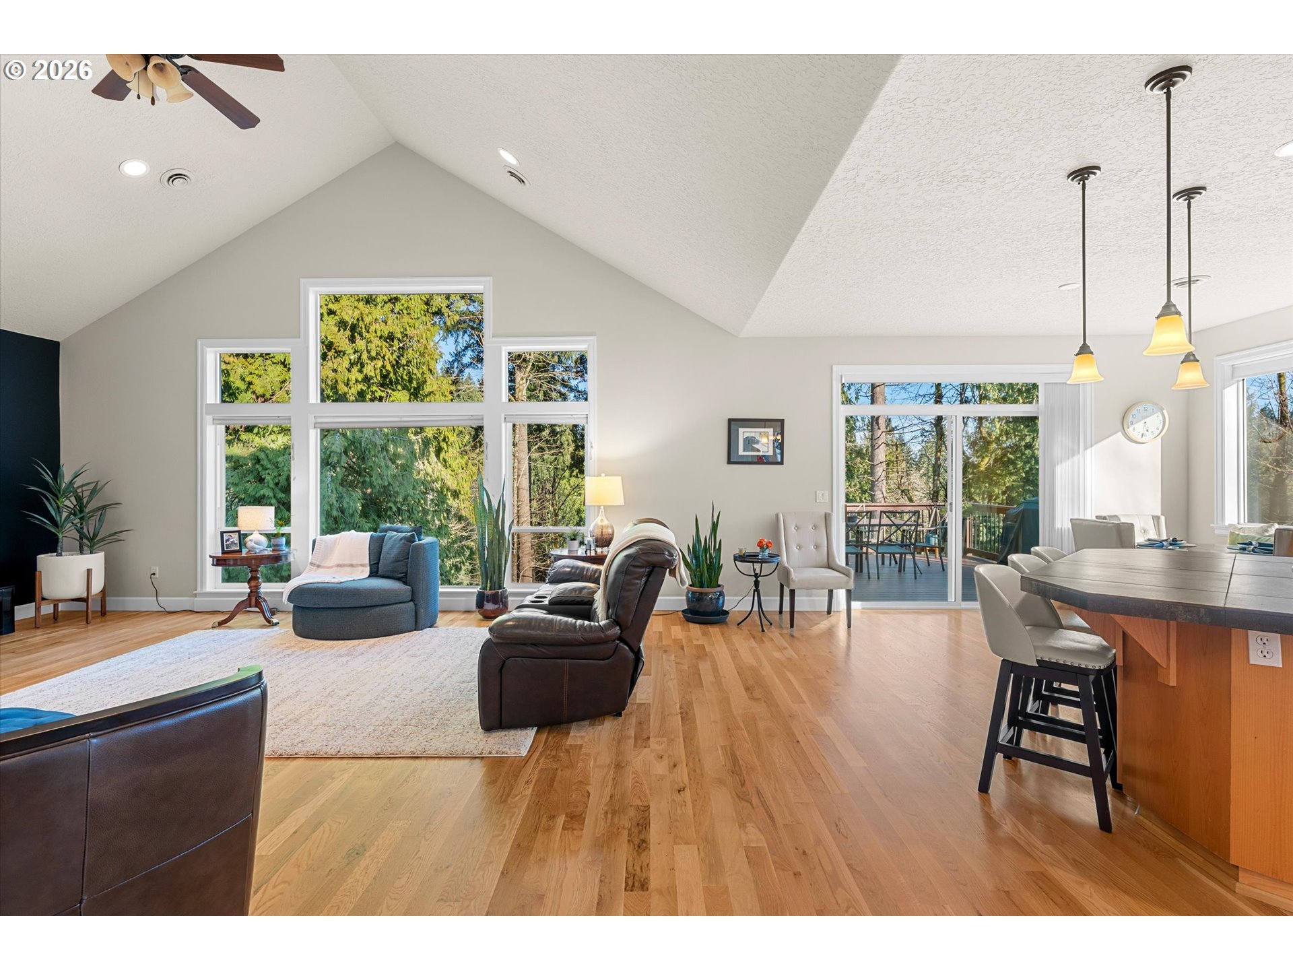

Buyers, take advantage of a REDUCED INTEREST RATE with our preferred lender. Enjoy a lower mortgage rate for the first year, saving you money upfront and every month. Ask agent for details. Some homes in Persimmon check the boxes. This one was built around how people actually live.At 4,210 square feet on a private wooded lot, the layout makes sense from the moment you walk in. The main level handles everything with the primary suite, kitchen, dining, living, and three-car garage, so the stairs are optional, not required. Soaring ceilings, hardwood floors, and a wall of windows bring the trees inside without losing the warmth of a home that was designed to be comfortable, not just impressive.The kitchen is set up for real cooking with gas appliances, a cook island, built-in oven and microwave, tile counters, and a refrigerator that stays. The primary suite has the space and the bathroom to match: soaking tub, walk-in shower, dual vanities, walk-in closet. It functions as a genuine retreat, not just a larger version of a standard bedroom.Downstairs is where this home separates itself. A full daylight lower level adds a family room, dedicated fitness space, a golf putting room, and storage that actually handles a full household. Walk out to the lower deck and you're in the trees.The Persimmon community is the other part of the story. Golf cart access to the course, optional club membership with a junior Olympic pool, fitness center, tennis courts, clubhouse dining, a golf simulator, and a full calendar of social events, it's a complete lifestyle for the people it's built for. Three-car attached garage. Central air. Main level primary. 0.38 acres. Built 2007.If you've been waiting for a Persimmon home with main level living and room to actually spread out, this is the one to see.
| an hour ago | Listing updated with changes from the MLS® | |
| a month ago | Price changed to $875,000 | |
| 3 months ago | Status changed to Active | |
| 7 months ago | Listing first seen on site |

The content relating to real estate for sale on this website comes in part from the IDX program of the RMLS™ of Portland, Oregon. Real estate listings held by brokerage firms other than eXp Realty, LLC are marked with the RMLS™ logo, and detailed information about these properties includes the names of the listing brokers. Listing content is Copyright © 2026 RMLS™, Portland, Oregon. Some properties which appear for sale on this website may subsequently have sold or may no longer be available.
Last checked 2026-10-12 01:13 AM PDT.
All information provided is deemed reliable but is not guaranteed and should be independently verified