Save
Ask
Tour
Hide
Share
$349,000
2 Days On Site

2727 EDISON ST
Eugene, OR 97402

For Sale|Single Family Residence|Active
3
Beds
1
Total Bath
1
Full Bath
889
SqFt
$393
/SqFt
1977
Built
County:
Lane
Listing courtesy of Sarah Robey of Keller Williams Realty Eugene and Springfield (530) 409-1549

Due to the health concerns created by Coronavirus we are offering personal 1-1 online video walkthough tours where possible.
Call Now: 1-503-577-3371
Is this the listing for you? We can help make it yours.
1-503-577-3371
Upcoming Open Houses
Due to COVID-19, we recommend you verify Open Houses before attending.
Sat, Aug 29, 1:00 PM - 3:00 PM
2727 EDISON ST2727 EDISON ST2727 EDISON ST2727 EDISON ST
Save
Ask
Tour
Hide
Share

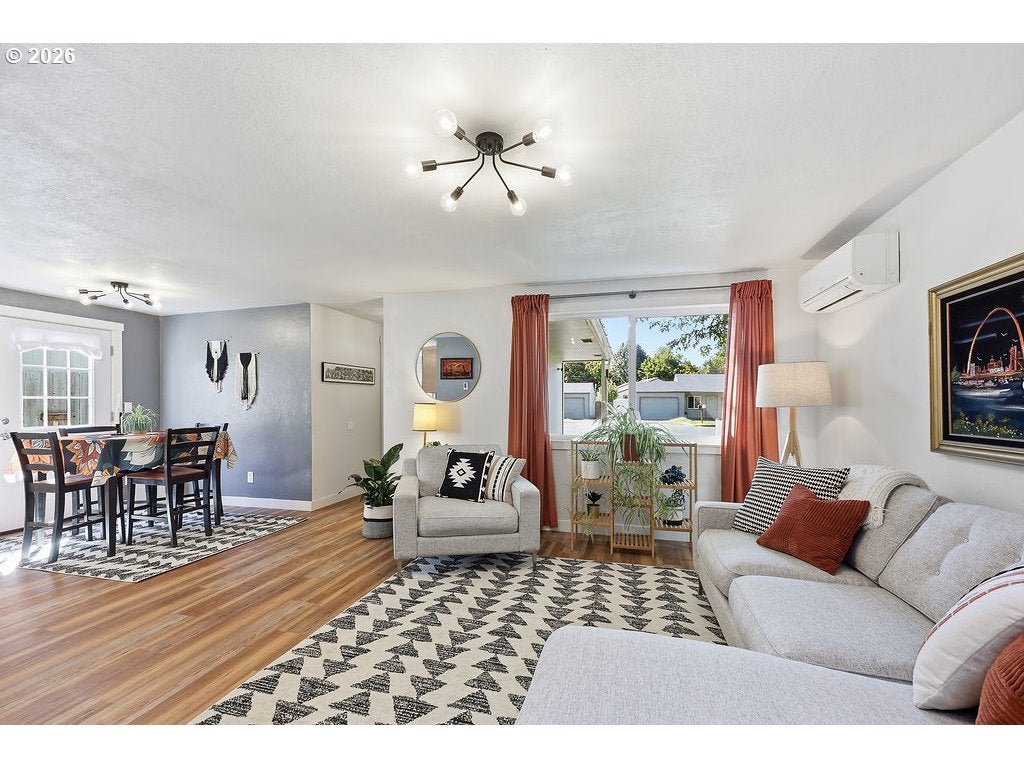
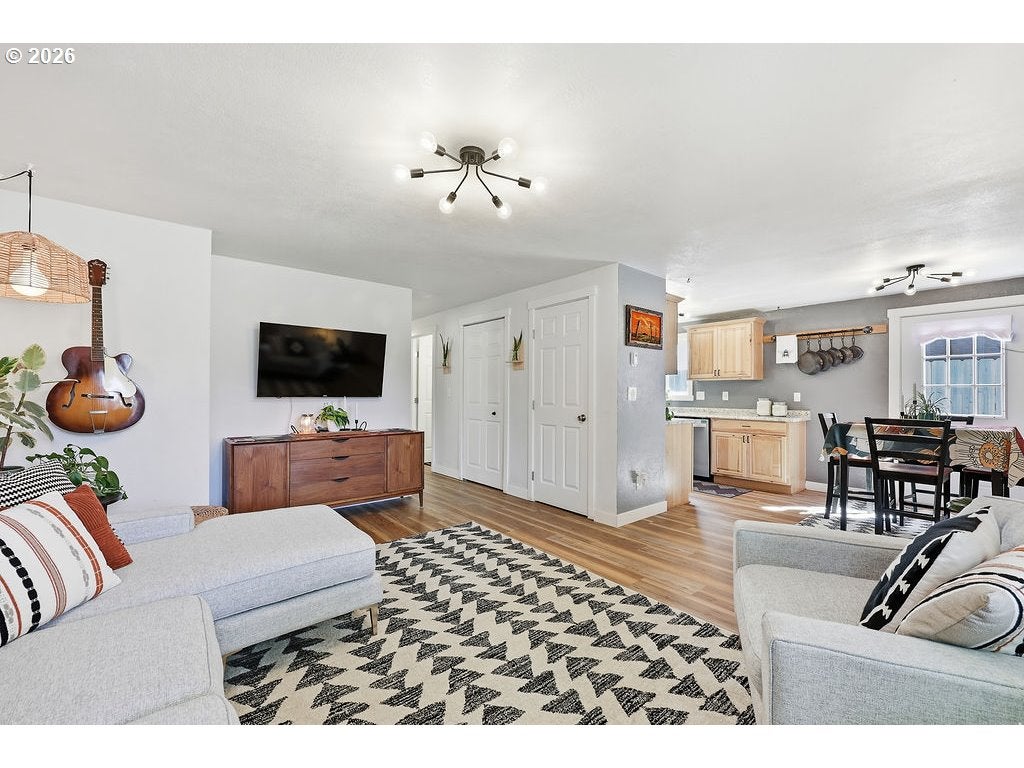

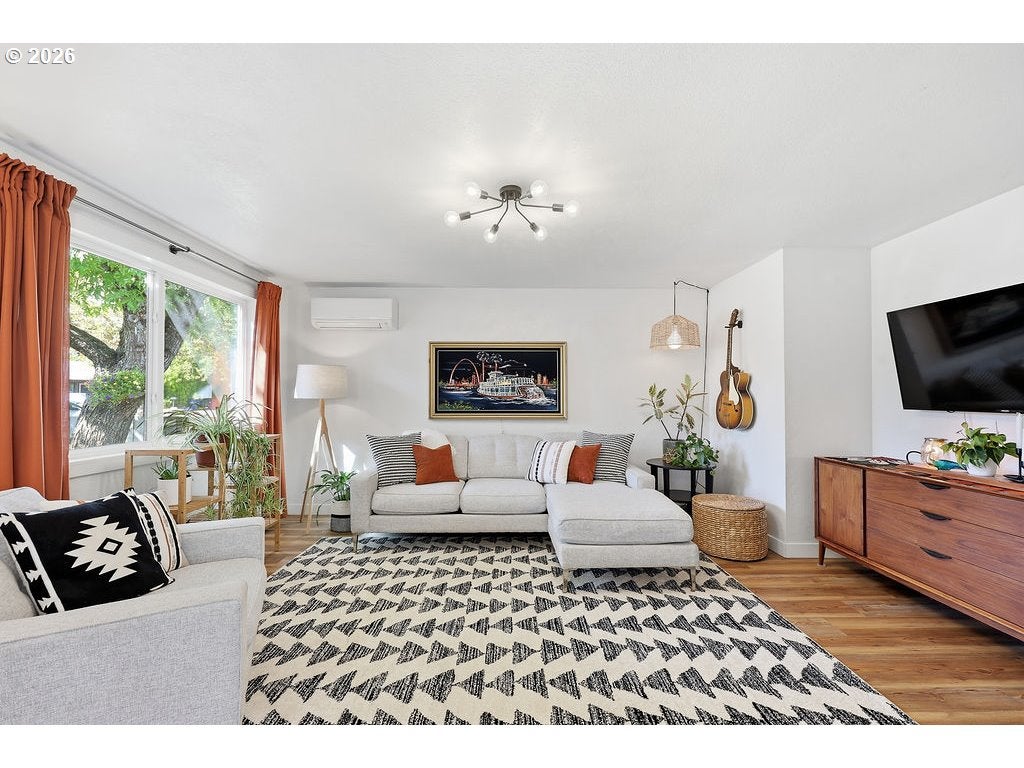
Move-in ready, freshly remodeled, and full of charm! This inviting home features a bright, updated kitchen with beautiful Hickory cabinets and luxury vinyl plank flooring throughout. Stay cozy in the winter and cool in the summer with a ductless heat pump installed in 2025.Outside, you’ll find a spacious backyard that’s ready for gardening and soaking up the sunshine. The garden offers tomatoes, watermelon, eggplant, jalapeños, basil, and more. Perfect for anyone who loves a little homegrown goodness! Tucked away at the end of a quiet street right next to a peaceful city park, this home offers the perfect mix of fresh updates, comfort, and outdoor space. All appliances are included, so you can settle right in. Come see this cheerful little gem before someone else snaps it up!

Save
Ask
Tour
Hide
Share
Listing Snapshot
Price 
$349,000
Days On Site 
2 Days
Bedrooms 
3
Inside Area (SqFt) 
889 sqft
Total Baths 
1
Full Baths 
1
Partial Baths 
N/A
Lot Size 
0.13 Acres
Year Built 
1977
MLS® Number 
158243155
Status 
Active
Property Tax 
$2,325.39
HOA/Condo/Coop Fees 
N/A
Sq Ft Source 
N/A
Friends & Family
Recent Activity
3 hours agoListing updated with changes from the MLS®
2 days agoListing first seen on site
General Features
Acres 
0.13
Attached Garage 
Yes
Disclosures 
Disclosure
Foundation 
Slab
Garage 
Yes
Garage Spaces 
1
Land Lease 
No
Parking 
DrivewayOff StreetAttachedGarage
Parking Spaces 
1
Property Sub Type 
Single Family Residence
Security 
Security Gate
Sewer 
Public Sewer
SqFt Total 
889
Style 
Stories1
Water Source 
Public
Interior Features
Appliances 
WasherDryerDishwasherFree-Standing RangeFree-Standing Refrigerator
Basement 
None
Cooling 
Flooring 
Vinyl
Heating 
DuctlessZoned
Interior 
High Speed Internet
Window Features 
Double Pane Windows
Bathroom 1 
Level - MainDescription - Bathroom
Bedroom 1 
Dimensions - 10x10Level - MainDescription - _2ndBedroom
Bedroom 2 
Dimensions - 10x9Level - MainDescription - _3rdBedroom
Dining Room 
Dimensions - 9x8Level - MainDescription - DiningRoom
Family Room 
Description - FamilyRoom
Great Room 
Description - GreatRoom
Kitchen 
Dimensions - 10x8Level - MainDescription - Kitchen
Living Room 
Dimensions - 17x13Level - MainDescription - LivingRoom
Master Bedroom 
Dimensions - 12x10Level - MainDescription - PrimaryBedroom
Save
Ask
Tour
Hide
Share
Exterior Features
Exterior 
Garden
Fencing 
Fenced
Lot Features 
Level
Patio And Porch 
Porch
Roof 
Composition
View 
Mountain(s)
Waterview 
Mountain(s)
Windows/Doors 
Double Pane Windows
Community Features
Financing Terms Available 
CashConventional
MLS Area 
_246
Roads 
Paved
Schools
School District
Unknown
Elementary School
Fairfield
Middle School
Cascade
High School
Willamette
Listing courtesy of Sarah Robey of Keller Williams Realty Eugene and Springfield (530) 409-1549


The content relating to real estate for sale on this website comes in part from the IDX program of the RMLS™ of Portland, Oregon. Real estate listings held by brokerage firms other than Keller Williams Realty Eugene and Springfield are marked with the RMLS™ logo, and detailed information about these properties includes the names of the listing brokers. Listing content is Copyright © 2026 RMLS™, Portland, Oregon. Some properties which appear for sale on this website may subsequently have sold or may no longer be available.

Last checked 2026-08-29 03:11 AM PDT.

All information provided is deemed reliable but is not guaranteed and should be independently verified

Neighborhood & Commute
Source: Walkscore
Disclosure: Community information and market data powered by Constellation Data Labs. Information is deemed reliable but not guaranteed.
Save
Ask
Tour
Hide
Share