Save
Ask
Tour
Hide
Share
$995,000
3 Days On Site

33625 SE LUSTED RD
Gresham, OR 97080

For Sale|Single Family Residence|Active
3
Beds
2
Total Baths
2
Full Baths
2,711
SqFt
$367
/SqFt
1974
Built
County:
Multnomah
Listing courtesy of Brian Gentry of Real Broker (503) 209-1842

Due to the health concerns created by Coronavirus we are offering personal 1-1 online video walkthough tours where possible.
Call Now: 1-503-577-3371
Is this the listing for you? We can help make it yours.
1-503-577-3371
33625 SE LUSTED RD33625 SE LUSTED RD33625 SE LUSTED RD33625 SE LUSTED RD
Save
Ask
Tour
Hide
Share

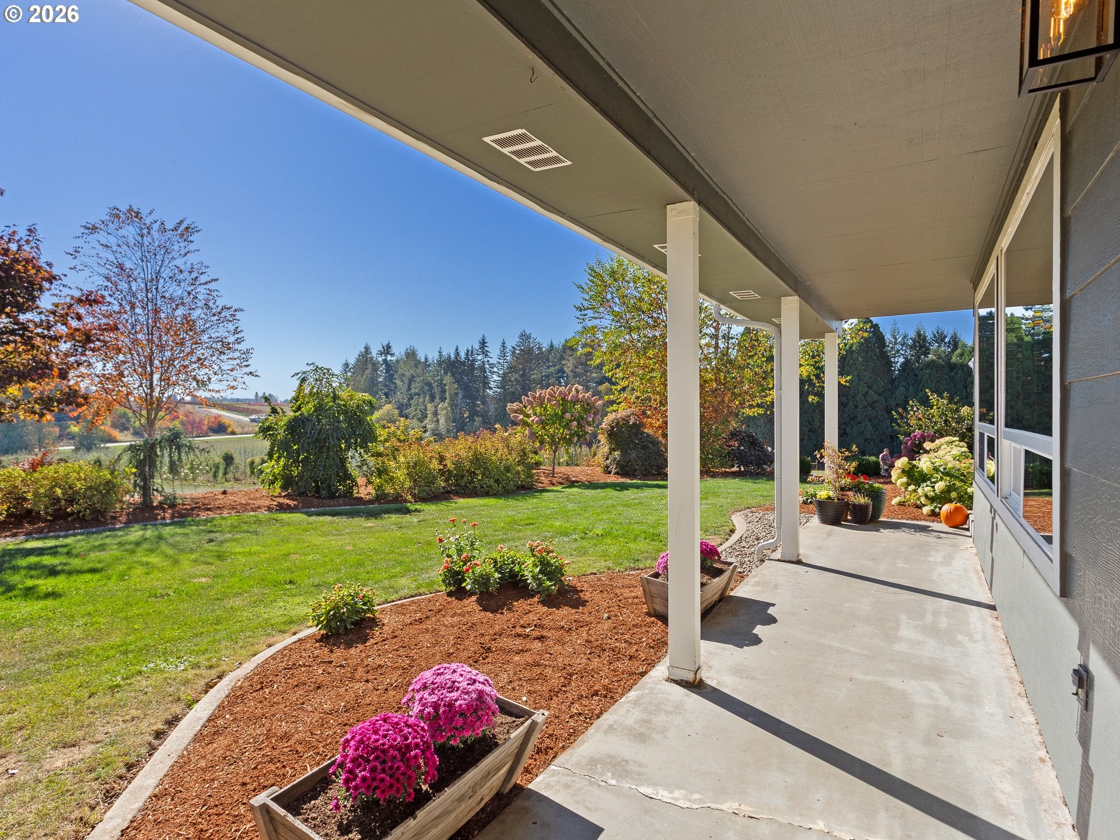
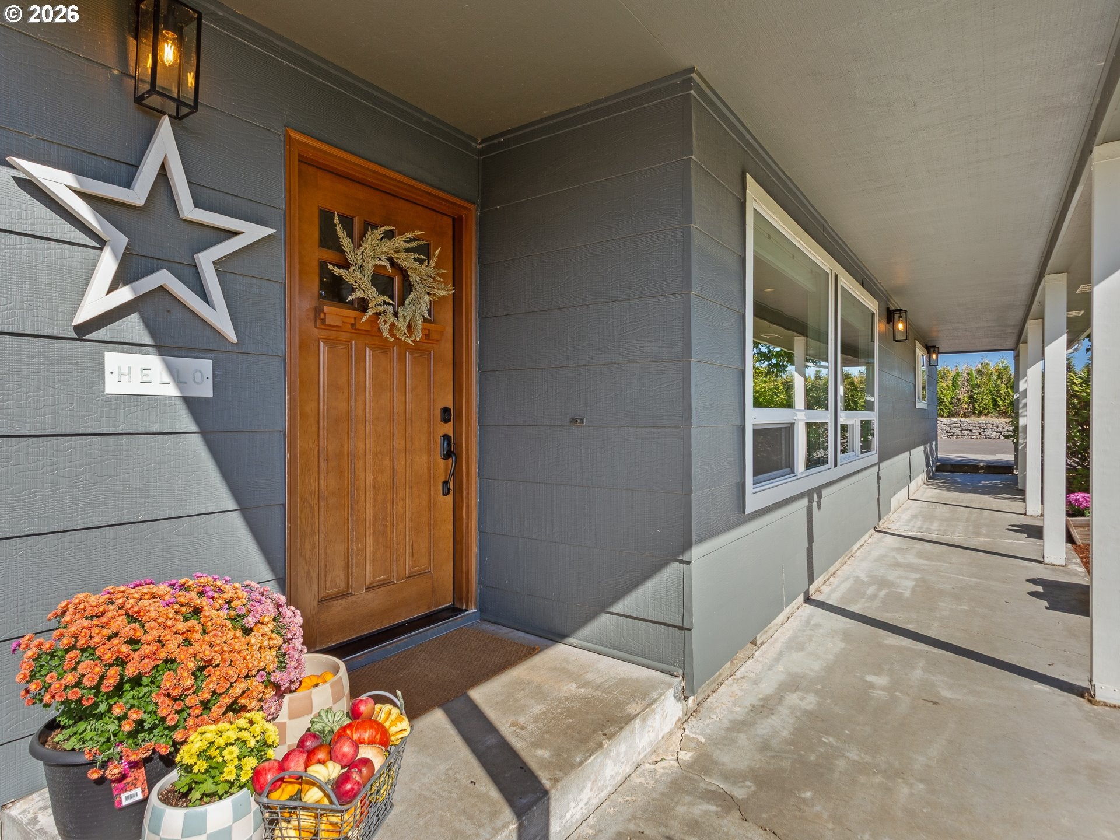
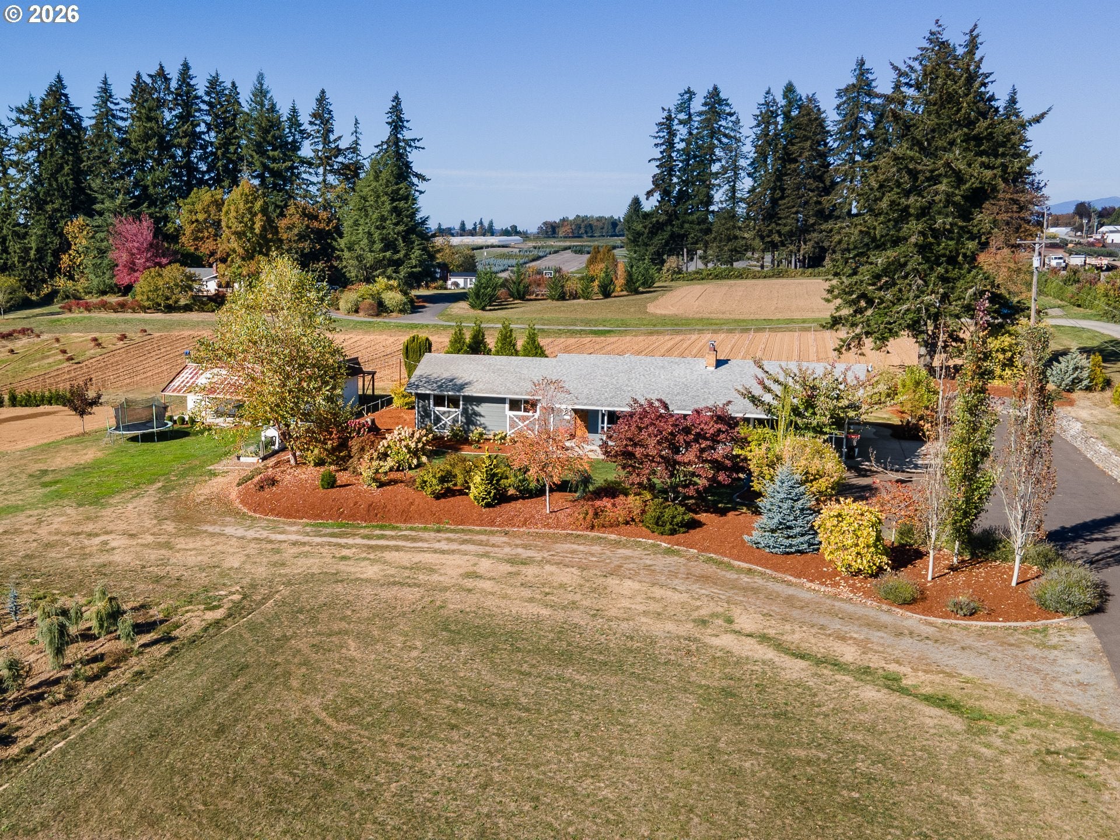
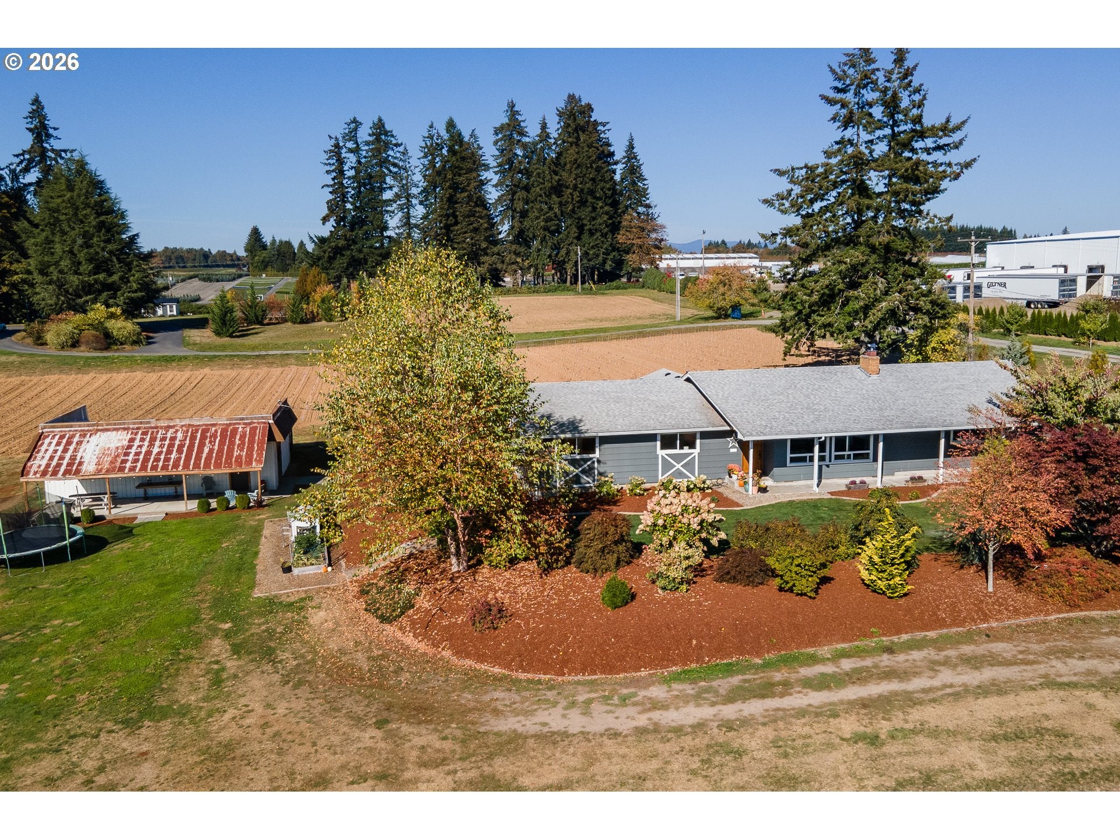
This completely updated single-level home sits on 10 acres in the Orient School District. Offering 2,711 square feet with 3 bedrooms, 2 full baths, two living areas, plus a remodeled bonus room, perfect for a home office, gym, hobby space, or playroom. The kitchen shines with quartz counters, stainless appliances, double ovens, and a custom hood, while both bathrooms feature tile floors and double sinks. Recent upgrades include heat pump, water heater, windows, doors, and LVP flooring. Outside, enjoy a 36x24 shop with concrete floor, 220 welder plugs, covered patio, and lean-to, plus a 36x24 stick-built barn at the edge of the field where Beaver Creek meanders through. A fire pit, raised beds, fruit trees, chicken coop, 2 bay loading dock, and patio complete the picture. Zoned EFU with low taxes. Ideal for a hobby farm, home business, or anyone craving space, all close to everyday conveniences.

Save
Ask
Tour
Hide
Share
Listing Snapshot
Price 
$995,000
Days On Site 
3 Days
Bedrooms 
3
Inside Area (SqFt) 
2,711 sqft
Total Baths 
2
Full Baths 
2
Partial Baths 
N/A
Lot Size 
10 Acres
Year Built 
1974
MLS® Number 
162663017
Status 
Active
Property Tax 
$4,510.39
HOA/Condo/Coop Fees 
N/A
Sq Ft Source 
N/A
Friends & Family
Recent Activity
5 hours agoListing updated with changes from the MLS®
4 days agoListing first seen on site
General Features
Acres 
10
Disclosures 
Disclosure
Foundation 
Concrete Perimeter
Land Lease 
No
Parking 
Parking PadRV Access/Parking
Property Condition 
Updated/Remodeled
Property Sub Type 
Single Family Residence
SqFt Total 
2711
Style 
Stories1Ranch
Water Source 
Public
Zoning 
EFU
Interior Features
Appliances 
WasherDryerDishwasherFree-Standing RangeFree-Standing Refrigerator
Basement 
Crawl Space
Cooling 
Ceiling Fan(s)Heat Pump
Fireplace 
Yes
Fireplace Features 
InsertWood Burning
Fireplaces 
1
Flooring 
TileCarpet
Heating 
Fireplace InsertHeat Pump
Window Features 
Double Pane Windows
Bedroom 1 
Level - MainDescription - _2ndBedroom
Bedroom 2 
Level - MainDescription - _3rdBedroom
Bonus Room 
Level - MainDescription - BonusRoom
Dining Room 
Level - MainDescription - DiningRoom
Family Room 
Level - MainDescription - FamilyRoom
Great Room 
Description - GreatRoom
Kitchen 
Level - MainDescription - Kitchen
Living Room 
Level - MainDescription - LivingRoom
Master Bedroom 
Level - MainDescription - PrimaryBedroom
Save
Ask
Tour
Hide
Share
Exterior Features
Exterior 
Fire Pit
Lot Features 
SlopedGentle SlopingLevelWaterfront
Other Structures 
Barn(s)Workshop
Patio And Porch 
PatioPorch
Roof 
Composition
Waterfront 
Yes
Waterfront Features 
Creek
Windows/Doors 
Double Pane Windows
Community Features
MLS Area 
_144
Financing Terms Available 
CashConventionalFHA
Roads 
Paved
Schools
School District
Unknown
Elementary School
East Orient
Middle School
West Orient
High School
Sam Barlow
Listing courtesy of Brian Gentry of Real Broker (503) 209-1842


The content relating to real estate for sale on this website comes in part from the IDX program of the RMLS™ of Portland, Oregon. Real estate listings held by brokerage firms other than Real Broker are marked with the RMLS™ logo, and detailed information about these properties includes the names of the listing brokers. Listing content is Copyright © 2026 RMLS™, Portland, Oregon. Some properties which appear for sale on this website may subsequently have sold or may no longer be available.

Last checked 2026-10-13 05:37 AM PDT.

All information provided is deemed reliable but is not guaranteed and should be independently verified

Neighborhood & Commute
Source: Walkscore
Disclosure: Community information and market data powered by Constellation Data Labs. Information is deemed reliable but not guaranteed.
Save
Ask
Tour
Hide
Share