Save
Ask
Tour
Hide
Share
$875,000
4 Days On Site

254 OXBOW RD
Woodland, WA 98674

For Sale|Single Family Residence|Active
4
Beds
3
Total Baths
2
Full Baths
1
Partial Bath
2,792
SqFt
$313
/SqFt
2020
Built
County:
Cowlitz
Listing courtesy of Erica L Rodman of Woodland Real Estate (360) 281-0768

Due to the health concerns created by Coronavirus we are offering personal 1-1 online video walkthough tours where possible.
Call Now: 1-503-577-3371
Is this the listing for you? We can help make it yours.
1-503-577-3371
254 OXBOW RD254 OXBOW RD254 OXBOW RD254 OXBOW RD
Save
Ask
Tour
Hide
Share

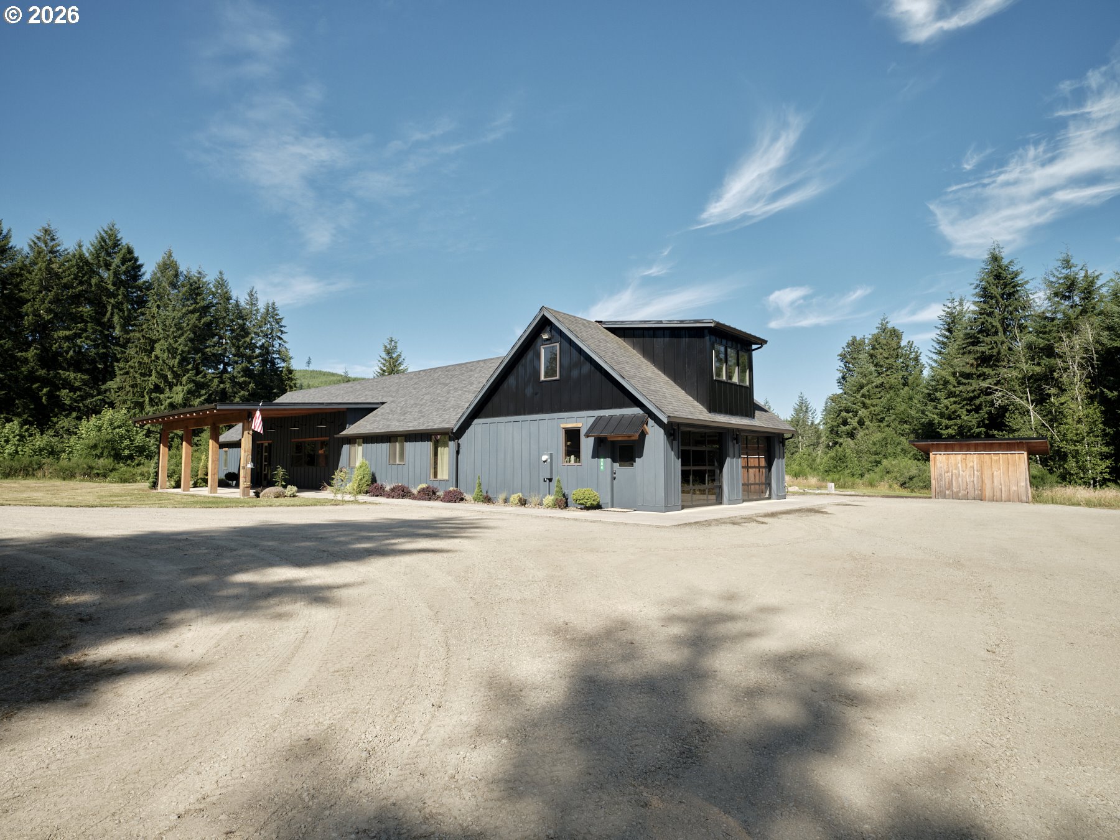
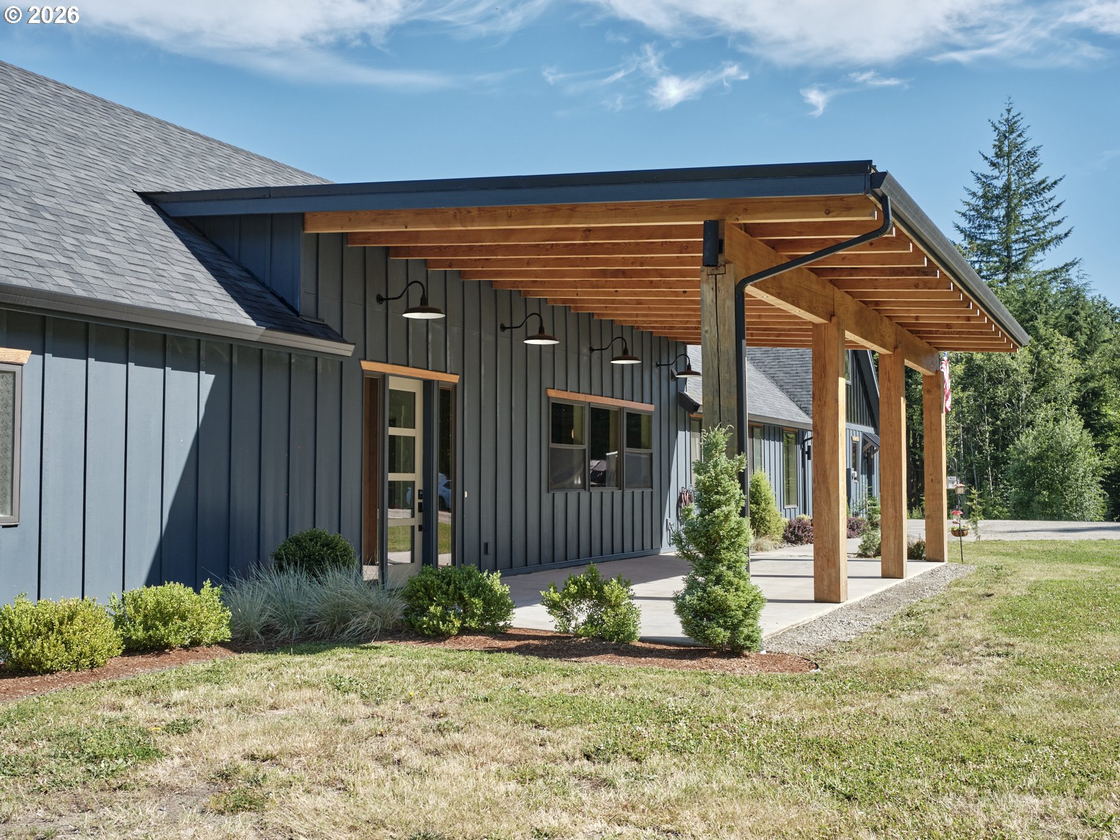
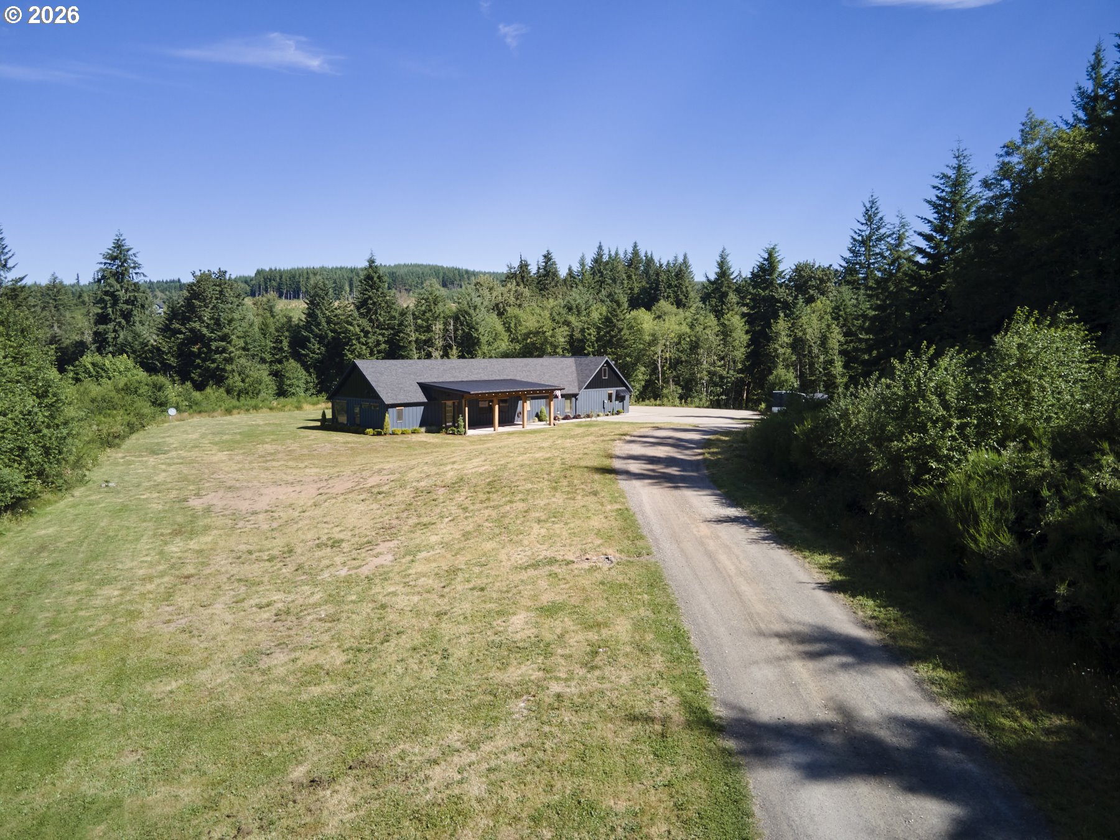
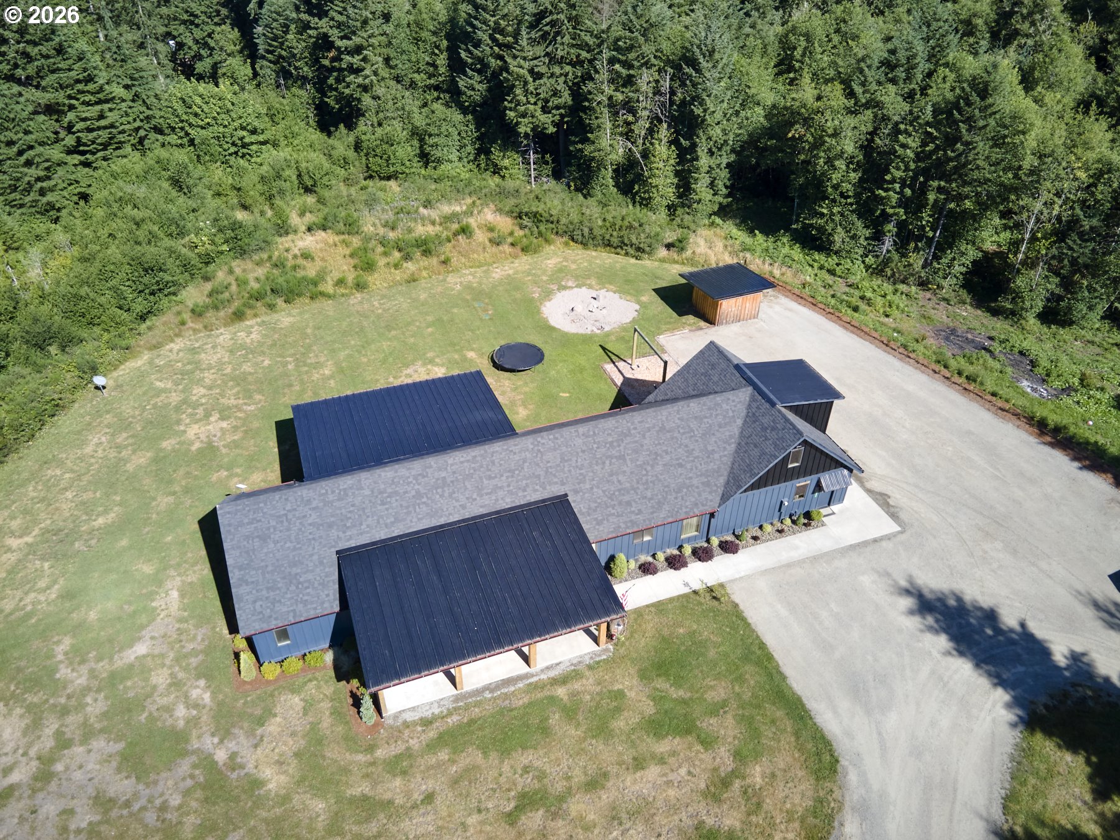
Thoughtfully considered design where modern and woodsy come together to give an impressive place to call home now and in the future, as the home has integrated "aging in place" measures with zero grade entry, 59" wide hallways and 34" door openings throughout the home. Luxe finishes with Hickory engineered hardwood floors, propane double-sided fireplace into both the living and dining rooms. 9' ceilings throughout give a grand effect. A 6.5' quartz island centers the dream kitchen w/cabinets that extend to the ceiling, chic-white colored appliances including a double oven, cooktop, & walk-in pantry. Dreamy Primary Suite w/floor to ceiling corner windows, tiled floor and shower in bath & two walk-in closets. Large utility room w/sink & cabinets. Coffee bar too! Home is also plumbed for gas appliances for future changes/additions. Ultimate efficiency with spray-foam insulation. 15' x 35' covered porch and covered back porch in equal measure also equipped with overhead heaters to keep you warm regardless of season. The finished garage is oversized & heated w/cool glass roll up doors. Outdoors there is a tremendous amount of useable flat acreage with plenty of room to build a shop, ADU or both. Tons and tons of parking! Serene quiet setting with Douglas Fir adorned hills all around, embodying a true Pacific Northwest scene. A joy to view, and even more to call your own! Come see for yourself!

Save
Ask
Tour
Hide
Share
Listing Snapshot
Price 
$875,000
Days On Site 
4 Days
Bedrooms 
4
Inside Area (SqFt) 
2,792 sqft
Total Baths 
3
Full Baths 
2
Partial Baths 
1
Lot Size 
4 Acres
Year Built 
2020
MLS® Number 
170221686
Status 
Active
Property Tax 
$5,667.88
HOA/Condo/Coop Fees 
N/A
Sq Ft Source 
N/A
Friends & Family
Recent Activity
3 days agoListing updated with changes from the MLS®
4 days agoListing first seen on site
General Features
Acres 
4
Attached Garage 
Yes
Disclosures 
Disclosure
Foundation 
Concrete Perimeter
Garage 
Yes
Garage Spaces 
2
Land Lease 
No
Parking 
Garage Door OpenerDrivewayRV Access/ParkingAttachedGarage
Parking Spaces 
2
Property Sub Type 
Single Family Residence
SqFt Total 
2792
Style 
ModernNWContemporary
Utilities 
Propane
Water Source 
Well
Zoning 
UZ
Interior Features
Appliances 
OvenWasherDryerBuilt-In RangeCooktopDishwasherDisposalDouble OvenFree-Standing RefrigeratorRange Hood
Basement 
Crawl Space
Cooling 
Ceiling Fan(s)Heat Pump
Fireplace 
Yes
Fireplace Features 
Propane
Fireplaces 
1
Flooring 
TileCarpetHardwood
Heating 
Forced AirHeat Pump
Interior 
Kitchen IslandPantryHigh Ceilings
Window Features 
Double Pane Windows
Bedroom 1 
Dimensions - 10x13Level - MainDescription - _4thBedroom
Bedroom 2 
Dimensions - 10x13Level - MainDescription - _2ndBedroom
Bedroom 3 
Dimensions - 10x13Level - MainDescription - _3rdBedroom
Bonus Room 
Dimensions - 20x29Level - UpperDescription - BonusRoom
Dining Room 
Level - MainDescription - DiningRoom
Family Room 
Level - MainDescription - FamilyRoom
Great Room 
Description - GreatRoom
Kitchen 
Dimensions - 18x10Level - MainDescription - Kitchen
Laundry 
Dimensions - 11x10Level - MainDescription - Laundry
Living Room 
Dimensions - 17x12Level - MainDescription - LivingRoom
Master Bedroom 
Dimensions - 13x30Level - MainDescription - PrimaryBedroom
Save
Ask
Tour
Hide
Share
Exterior Features
Lot Features 
ClearedLevelWooded
Patio And Porch 
CoveredPorch
Roof 
CompositionMetal
Windows/Doors 
Double Pane Windows
Community Features
Accessibility Features 
Accessible DoorsAccessible EntranceAccessible Full Bath
Financing Terms Available 
CashConventionalVA Loan
MLS Area 
_81
Roads 
Gravel
Schools
School District
Unknown
Elementary School
North Fork
Middle School
Woodland
High School
Woodland
Listing courtesy of Erica L Rodman of Woodland Real Estate (360) 281-0768


The content relating to real estate for sale on this website comes in part from the IDX program of the RMLS™ of Portland, Oregon. Real estate listings held by brokerage firms other than Woodland Real Estate are marked with the RMLS™ logo, and detailed information about these properties includes the names of the listing brokers. Listing content is Copyright © 2026 RMLS™, Portland, Oregon. Some properties which appear for sale on this website may subsequently have sold or may no longer be available.

Last checked 2026-07-14 12:20 AM PDT.

All information provided is deemed reliable but is not guaranteed and should be independently verified

Neighborhood & Commute
Source: Walkscore
Disclosure: Community information and market data powered by Constellation Data Labs. Information is deemed reliable but not guaranteed.
Save
Ask
Tour
Hide
Share