Save
Ask
Tour
Hide
Share
$589,000
4 Days On Site

161 BARCLAY AVE
Oregon City, OR 97045

For Sale|Single Family Residence|Active
4
Beds
3
Total Baths
3
Full Baths
2,804
SqFt
$210
/SqFt
1940
Built
County:
Clackamas
Listing courtesy of Linda Burns of Pete Anderson Realty Assoc,Inc (503) 422-0734

Due to the health concerns created by Coronavirus we are offering personal 1-1 online video walkthough tours where possible.
Call Now: 1-503-577-3371
Is this the listing for you? We can help make it yours.
1-503-577-3371
161 BARCLAY AVE161 BARCLAY AVE
Save
Ask
Tour
Hide
Share

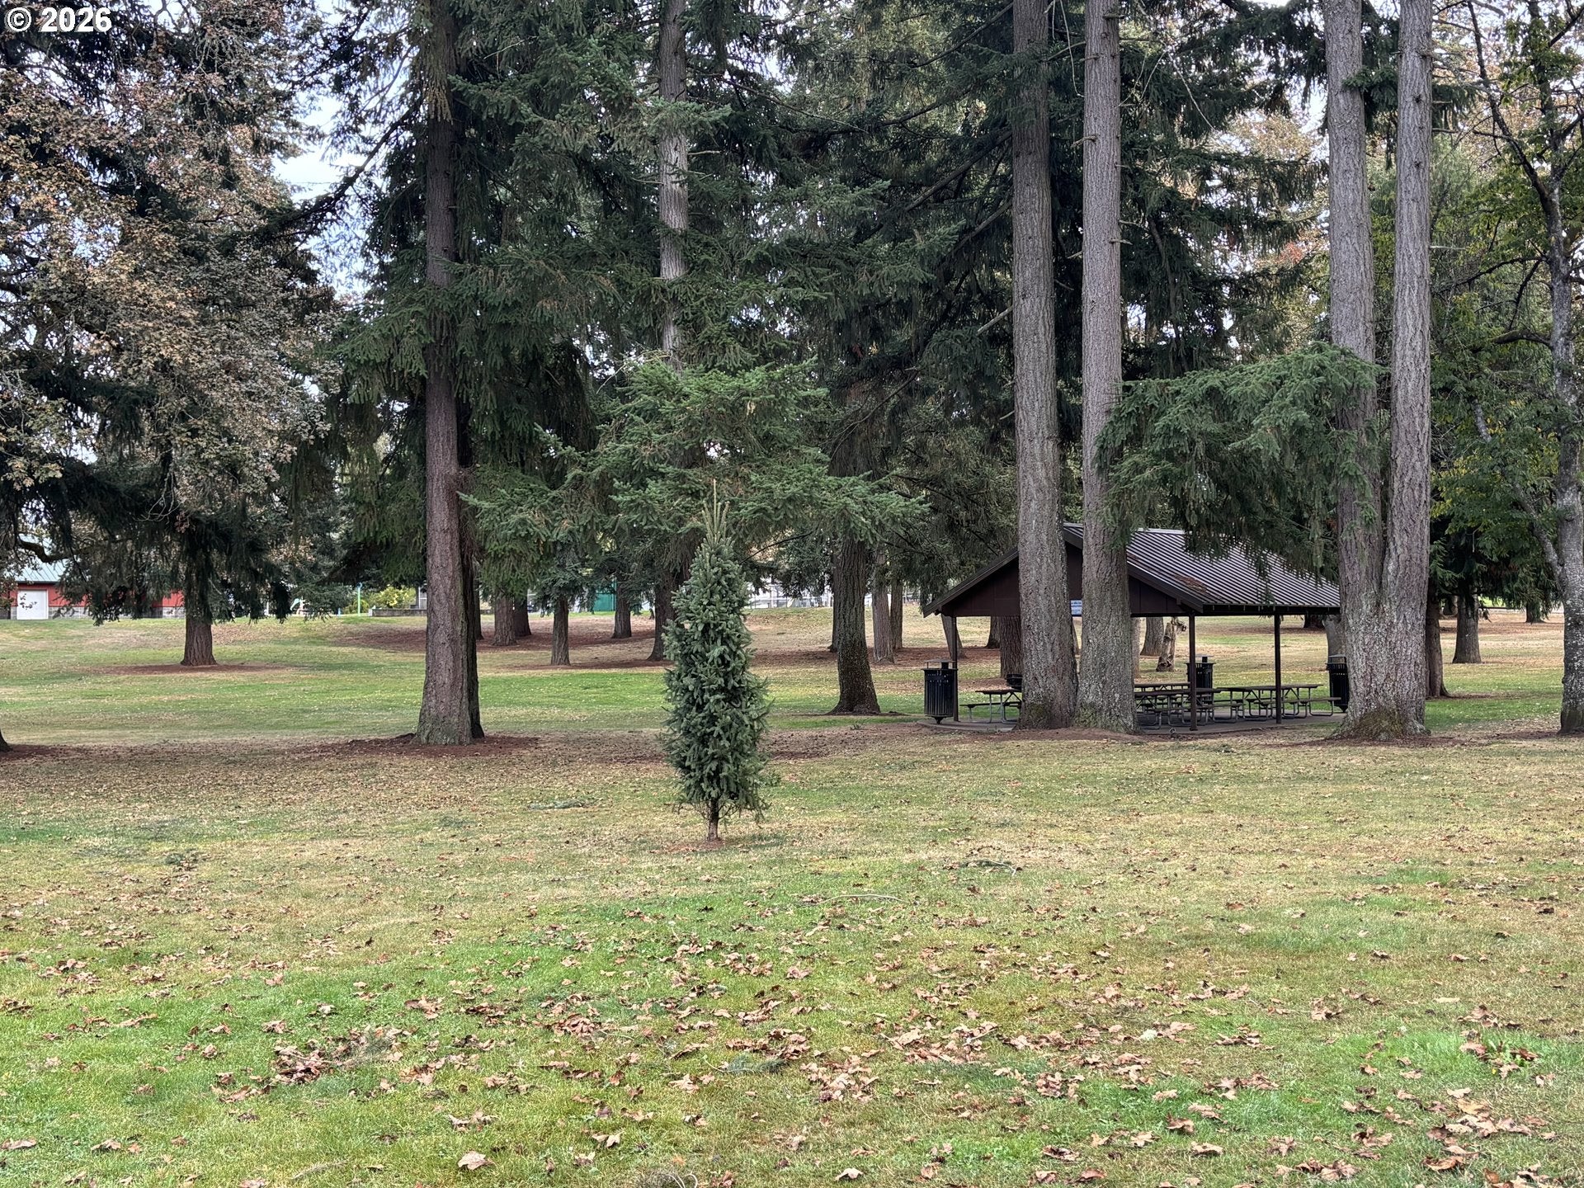
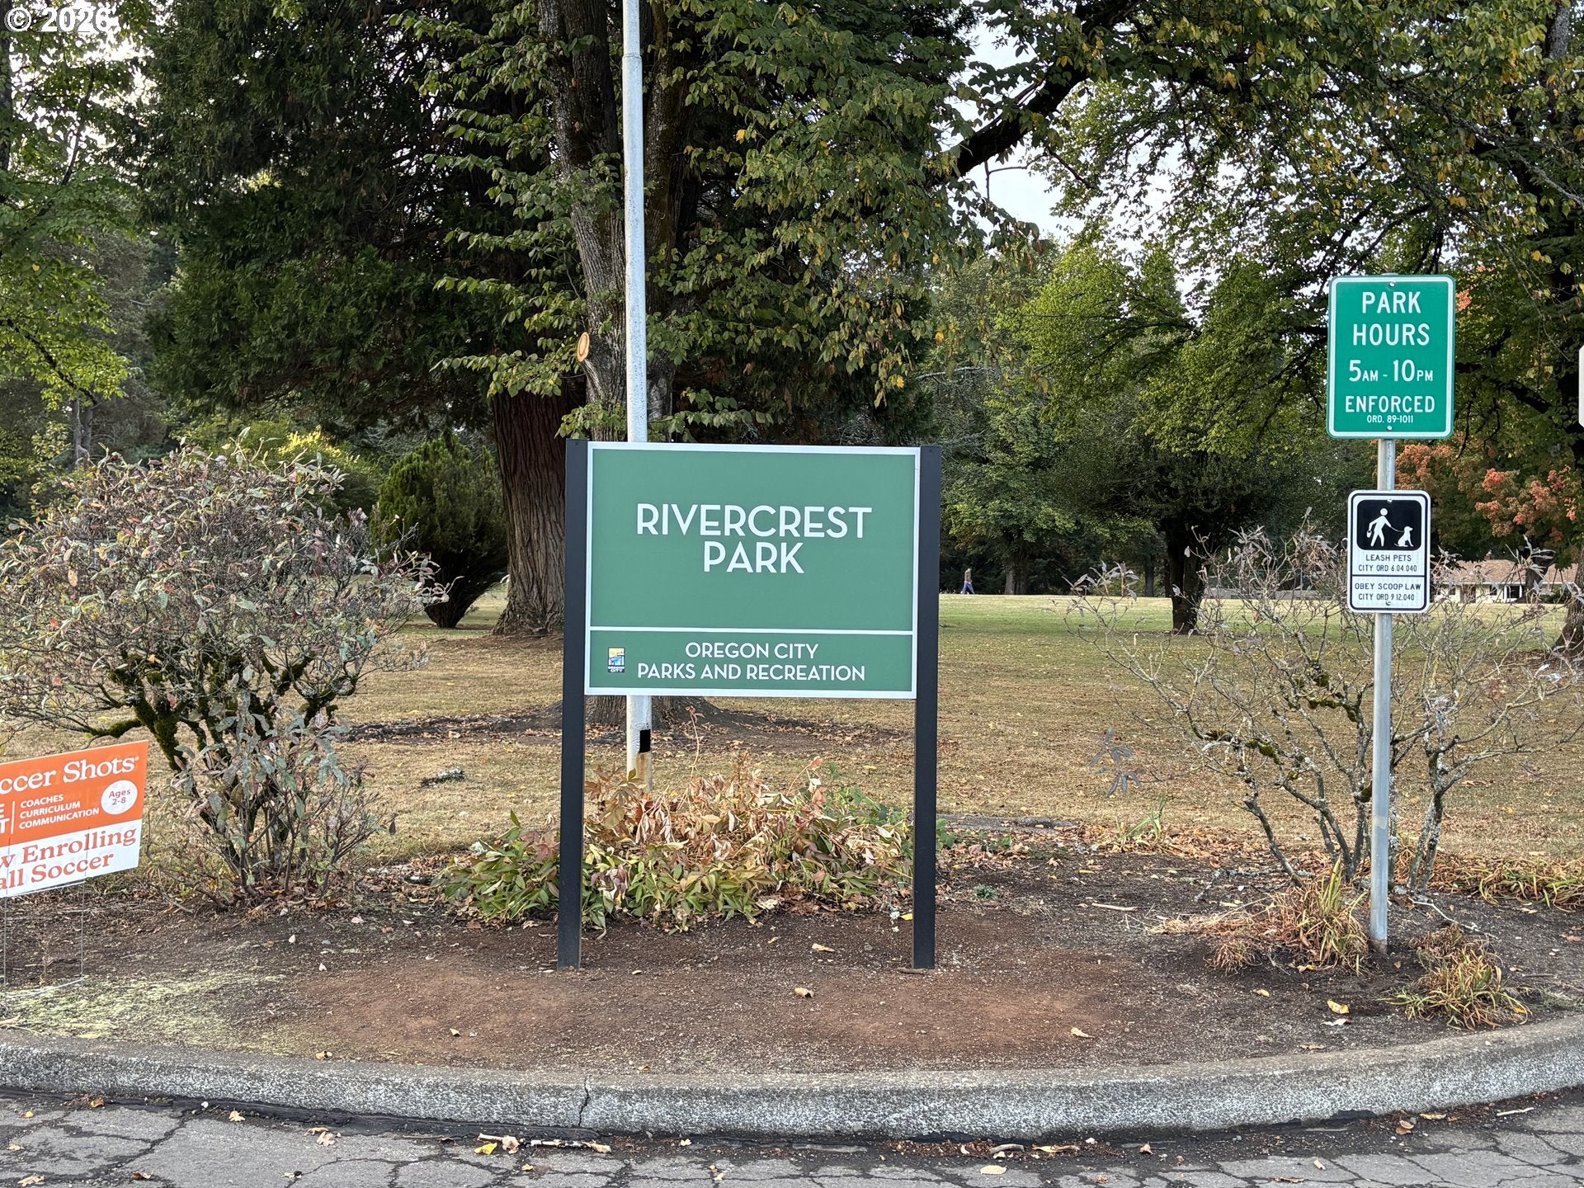
About this home. A 1940s Charmer Across from Rivercrest Park. Some homes are built to last, and some are built with a little extra room for life to happen. This Oregon City home is both. You’ll feel the character that only a home from this era has. The living room is the heart of the main level, with room to gather, and a slider opening to a deck where you can have morning coffee and evening unwinding. Just beyond is the dining room, ready for holiday dinners. Upstairs and throughout, four bedrooms and three full bathrooms give everyone their own space. The primary suite has a private deck of its own, a quiet spot to start the day. And then there’s the big bonus room, ready to become whatever you need: a family room, game room, studio, home office. The unique floor plan, works well for entertaining, gardening, or keeping an eye on the kids and pets. With multiple living areas, plenty of bathrooms, and separation between spaces, it’s a flexible floor plan that suits a large or multigenerational household, and it may also be a fit for a group home or foster care home. (Buyers should verify licensing and zoning requirements. All appliances stay, including the washer and dryer, so you can move in and get settled right away. Across the street is Rivercrest Park, with green space, fresh air, tennis courts, and room to play, all in a great neighborhood. This is a light fixer that needs some tlc, your vision and a little sweat equity. Do not forget the beautiful landscaped yard that leads to the Shop, that you can enter from Charman or RV parking in the back.

Save
Ask
Tour
Hide
Share
Listing Snapshot
Price 
$589,000
Days On Site 
4 Days
Bedrooms 
4
Inside Area (SqFt) 
2,804 sqft
Total Baths 
3
Full Baths 
3
Partial Baths 
N/A
Lot Size 
N/A
Year Built 
1940
MLS® Number 
171486971
Status 
Active
Property Tax 
$6,894.3
HOA/Condo/Coop Fees 
N/A
Sq Ft Source 
N/A
Friends & Family
Recent Activity
15 hours agoListing updated with changes from the MLS®
5 days agoListing first seen on site
General Features
Disclosures 
Disclosure
Foundation 
Concrete Perimeter
Land Lease 
No
Parking 
CarportDriveway
Property Condition 
Fixer
Property Sub Type 
Single Family Residence
Sewer 
Public Sewer
SqFt Total 
2804
Style 
TriLevel
Water Source 
Public
Interior Features
Appliances 
WasherDryerCooktopDishwasherFree-Standing RefrigeratorMicrowave
Basement 
Finished
Fireplace Features 
Wood Burning
Heating 
Forced Air
Interior 
Pantry
Window Features 
Aluminum Frames
Bedroom 1 
Dimensions - 13x16Level - UpperDescription - _4thBedroom
Bedroom 2 
Dimensions - 13x13Level - LowerDescription - _2ndBedroom
Bedroom 3 
Dimensions - 13x13Level - LowerDescription - _3rdBedroom
Dining Room 
Dimensions - 10x14Level - MainDescription - DiningRoom
Entry Room 
Level - LowerDescription - Entry
Family Room 
Dimensions - 13x28Level - MainDescription - FamilyRoom
Great Room 
Description - GreatRoom
Kitchen 
Description - Kitchen
Living Room 
Dimensions - 14x34Level - MainDescription - LivingRoom
Master Bedroom 
Dimensions - 13x17Level - UpperDescription - PrimaryBedroom
Save
Ask
Tour
Hide
Share
Exterior Features
Exterior 
Garden
Fencing 
Fenced
Lot Features 
LevelWaterfront
Other Structures 
Workshop
Patio And Porch 
Deck
Roof 
Composition
Waterfront 
Yes
Windows/Doors 
Aluminum Frames
Community Features
MLS Area 
_146
Financing Terms Available 
CashConventionalFHAVA Loan
Roads 
Paved
Schools
School District
Unknown
Elementary School
Holcomb
Middle School
Gardiner
High School
Oregon City
Listing courtesy of Linda Burns of Pete Anderson Realty Assoc,Inc (503) 422-0734


The content relating to real estate for sale on this website comes in part from the IDX program of the RMLS™ of Portland, Oregon. Real estate listings held by brokerage firms other than Pete Anderson Realty Assoc,Inc are marked with the RMLS™ logo, and detailed information about these properties includes the names of the listing brokers. Listing content is Copyright © 2026 RMLS™, Portland, Oregon. Some properties which appear for sale on this website may subsequently have sold or may no longer be available.

Last checked 2026-10-13 06:53 AM PDT.

All information provided is deemed reliable but is not guaranteed and should be independently verified

Neighborhood & Commute
Source: Walkscore
Disclosure: Community information and market data powered by Constellation Data Labs. Information is deemed reliable but not guaranteed.
Save
Ask
Tour
Hide
Share
