Save
Ask
Tour
Hide
Share
$899,000
1 Day On Site

1022 SE 71st AVE
Portland, OR 97215

For Sale|Single Family Residence|Active
4
Beds
3
Total Baths
2
Full Baths
1
Partial Bath
2,806
SqFt
$320
/SqFt
1927
Built
County:
Multnomah
Listing courtesy of Eric Lehouiller of Real Broker (503) 957-7497

Due to the health concerns created by Coronavirus we are offering personal 1-1 online video walkthough tours where possible.
Call Now: 1-503-577-3371
Is this the listing for you? We can help make it yours.
1-503-577-3371
Upcoming Open Houses
Due to COVID-19, we recommend you verify Open Houses before attending.
Sat, Aug 29, 11:00 AM - 1:00 PM
Sun, Aug 30, 1:00 PM - 3:00 PM
1022 SE 71st AVE1022 SE 71st AVE1022 SE 71st AVE1022 SE 71st AVE
Save
Ask
Tour
Hide
Share

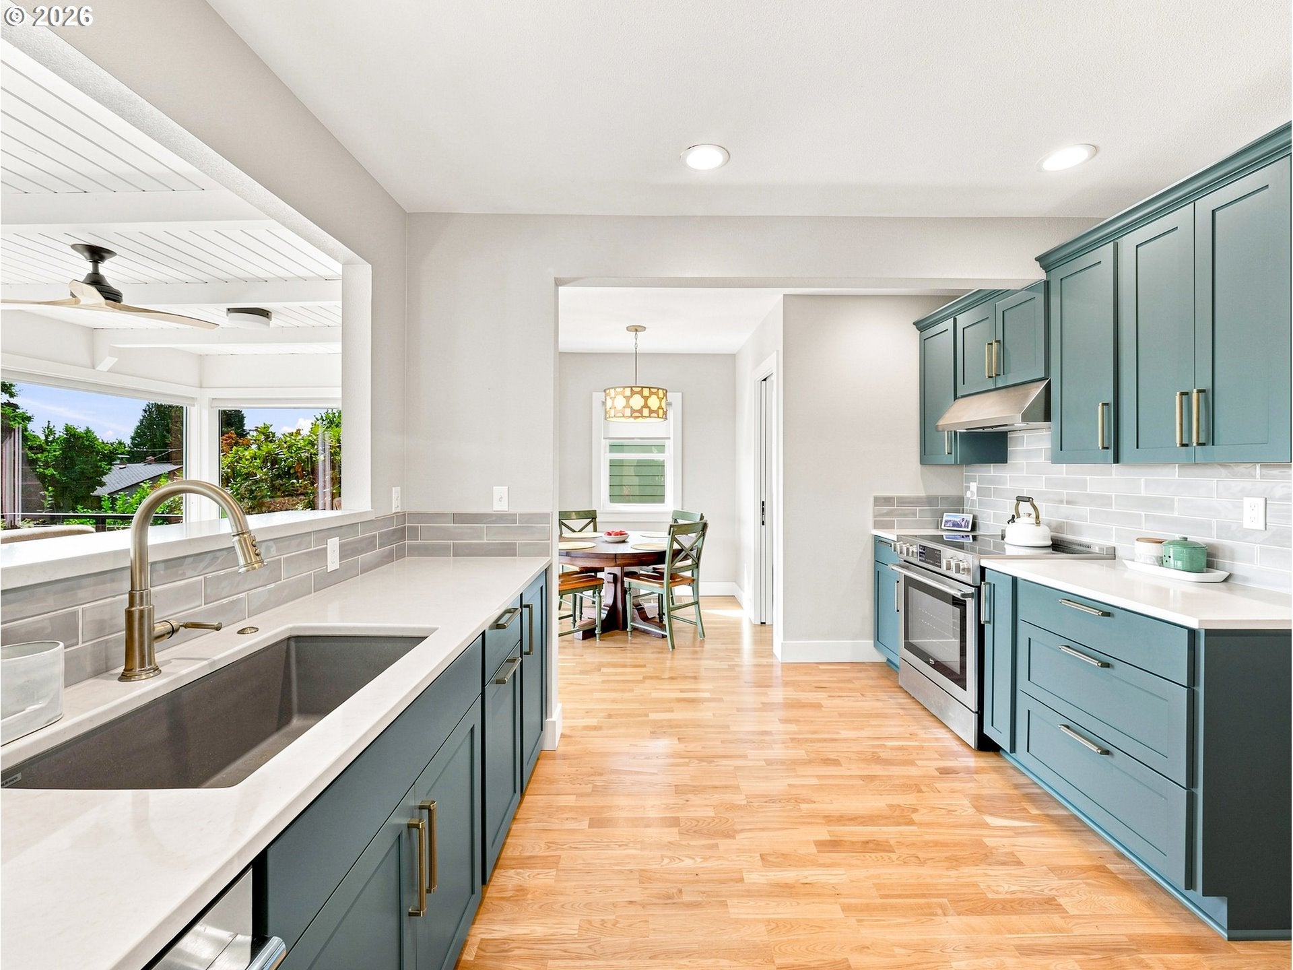
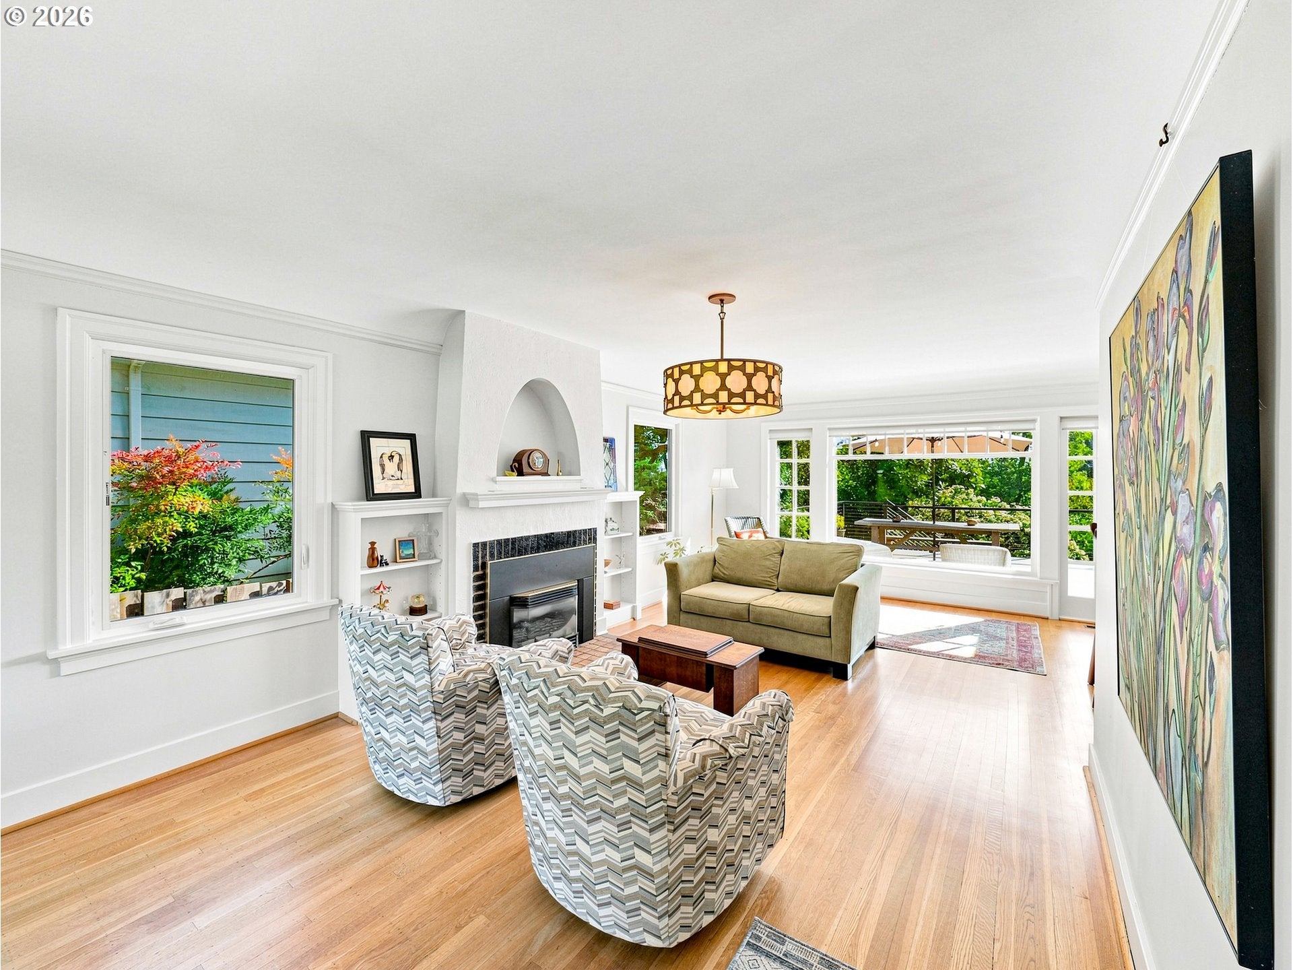
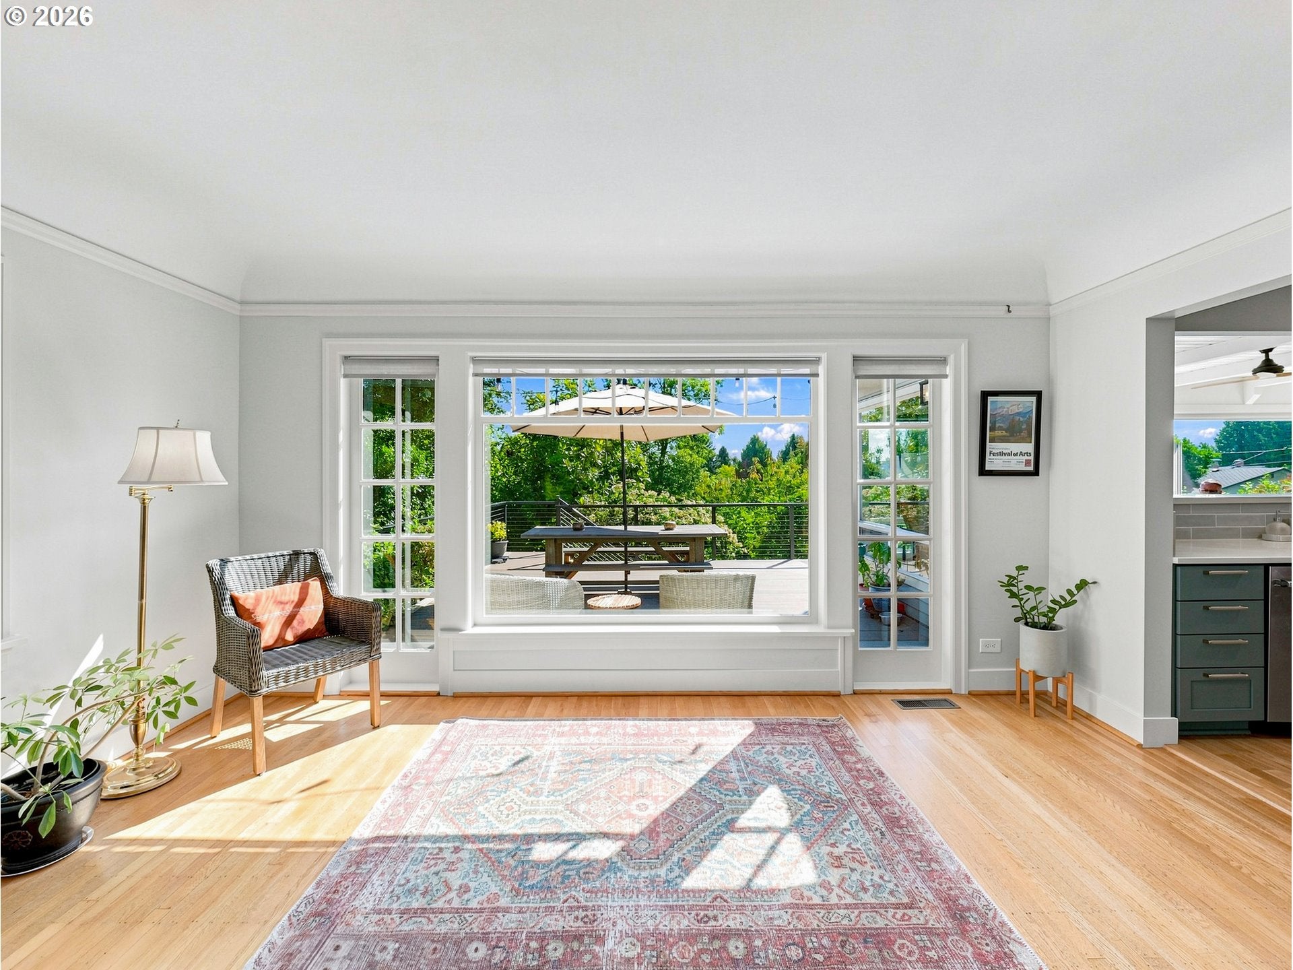
Set on the east slope of Mount Tabor with incredible views, this 2,806 square foot home offers four bedrooms, two and a half bathrooms, and an office across three levels. Owned by the same family since 1982 and well maintained throughout. A major remodel in 2021 included the kitchen, upstairs and main floor bathrooms, water lines, HVAC, sewer work, and a basement floor plan change with new egress windows. Roof installed in 2022. Features include hardwood floors, gas fireplaces, primary bath, walk in closets, updated windows, added insulation, and Trex decking. East-facing windows bring morning sun into the kitchen and living areas, and the sitting room off the main level catches that same early light. Oversized driveway, on-street parking, a close-knit neighborhood, and easy access to I-205. More than forty years of steady ownership show in every part of this house, from the care put into the original details to the quality of the work done in 2021, and it is ready now for whoever comes next.

Save
Ask
Tour
Hide
Share
Listing Snapshot
Price 
$899,000
Days On Site 
1 Day
Bedrooms 
4
Inside Area (SqFt) 
2,806 sqft
Total Baths 
3
Full Baths 
2
Partial Baths 
1
Lot Size 
0.11 Acres
Year Built 
1927
MLS® Number 
175111932
Status 
Active
Property Tax 
$10,348.18
HOA/Condo/Coop Fees 
N/A
Sq Ft Source 
N/A
Friends & Family
Recent Activity
yesterdayListing updated with changes from the MLS®
yesterdayListing first seen on site
General Features
Acres 
0.11
Disclosures 
Disclosure
Foundation 
Concrete Perimeter
Garage 
Yes
Garage Spaces 
1
Land Lease 
No
Parking 
DrivewayOff StreetDetached
Parking Spaces 
1
Property Condition 
Updated/Remodeled
Property Sub Type 
Single Family Residence
Sewer 
Public Sewer
SqFt Total 
2806
Style 
Stories2English
Water Source 
Public
Interior Features
Appliances 
WasherDryerFree-Standing RangeFree-Standing Refrigerator
Basement 
Finished
Cooling 
Central Air
Fireplace 
Yes
Fireplaces 
1
Flooring 
HardwoodWoodCarpet
Heating 
Forced Air
Bedroom 1 
Dimensions - 17x14Level - LowerDescription - _4thBedroom
Bedroom 2 
Dimensions - 14x9Level - UpperDescription - _2ndBedroom
Bedroom 3 
Dimensions - 12x8Level - LowerDescription - _3rdBedroom
Dining Room 
Description - DiningRoom
EatingArea 
Dimensions - 9x6Level - MainDescription - EatingArea
Family Room 
Dimensions - 19x11Level - MainDescription - FamilyRoom
Great Room 
Description - GreatRoom
Kitchen 
Dimensions - 13x10Level - MainDescription - Kitchen
Living Room 
Dimensions - 15x23Level - MainDescription - LivingRoom
Master Bedroom 
Dimensions - 12x10Level - UpperDescription - PrimaryBedroom
Office 
Dimensions - 9x13Level - MainDescription - Office
Save
Ask
Tour
Hide
Share
Exterior Features
Construction Details 
Cedar
Exterior 
Garden
Fencing 
Fenced
Lot Features 
SlopedGentle Sloping
Patio And Porch 
DeckPorch
Roof 
Composition
View 
Mountain(s)
Waterview 
Mountain(s)
Community Features
Financing Terms Available 
CashConventionalFHAVA Loan
MLS Area 
_143
Roads 
ConcretePaved
Schools
School District
Unknown
Elementary School
Bridger
Middle School
Bridger
High School
Franklin
Listing courtesy of Eric Lehouiller of Real Broker (503) 957-7497


The content relating to real estate for sale on this website comes in part from the IDX program of the RMLS™ of Portland, Oregon. Real estate listings held by brokerage firms other than Real Broker are marked with the RMLS™ logo, and detailed information about these properties includes the names of the listing brokers. Listing content is Copyright © 2026 RMLS™, Portland, Oregon. Some properties which appear for sale on this website may subsequently have sold or may no longer be available.

Last checked 2026-08-29 02:05 AM PDT.

All information provided is deemed reliable but is not guaranteed and should be independently verified

Neighborhood & Commute
Source: Walkscore
Disclosure: Community information and market data powered by Constellation Data Labs. Information is deemed reliable but not guaranteed.
Save
Ask
Tour
Hide
Share