
3875 TRAILBLAZER PLSalem, OR 97317
Due to the health concerns created by Coronavirus we are offering personal 1-1 online video walkthough tours where possible.
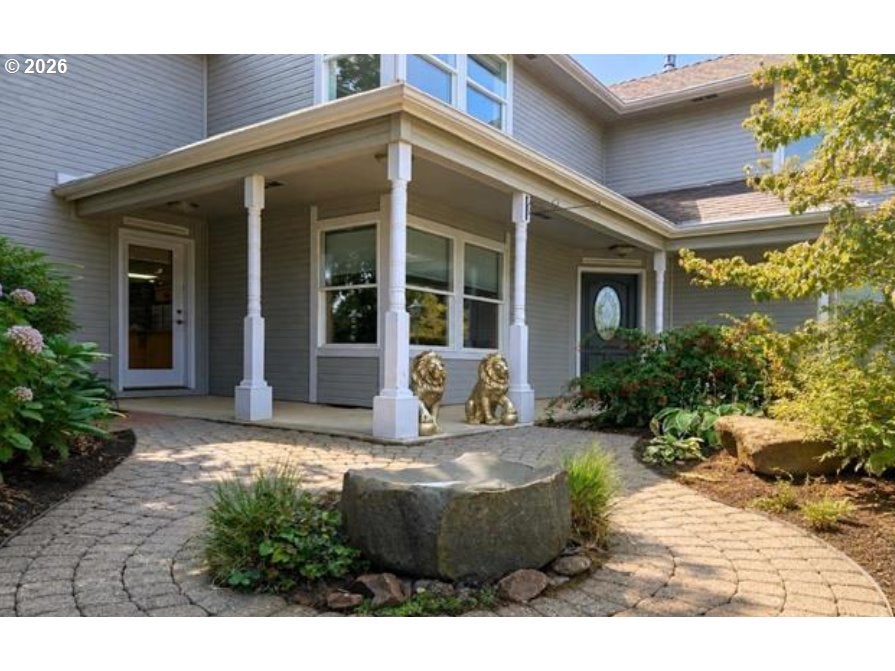
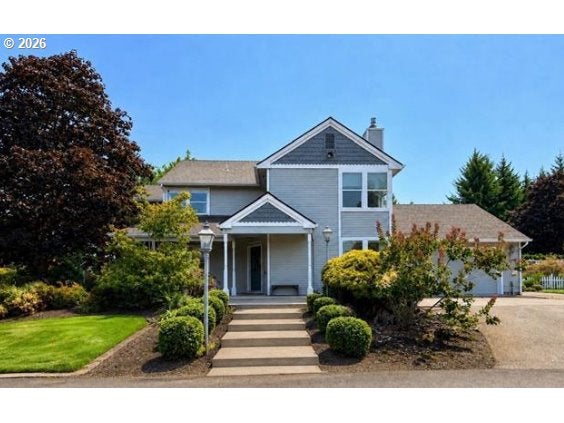
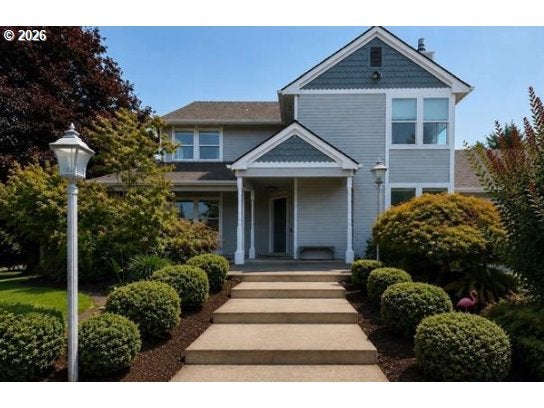
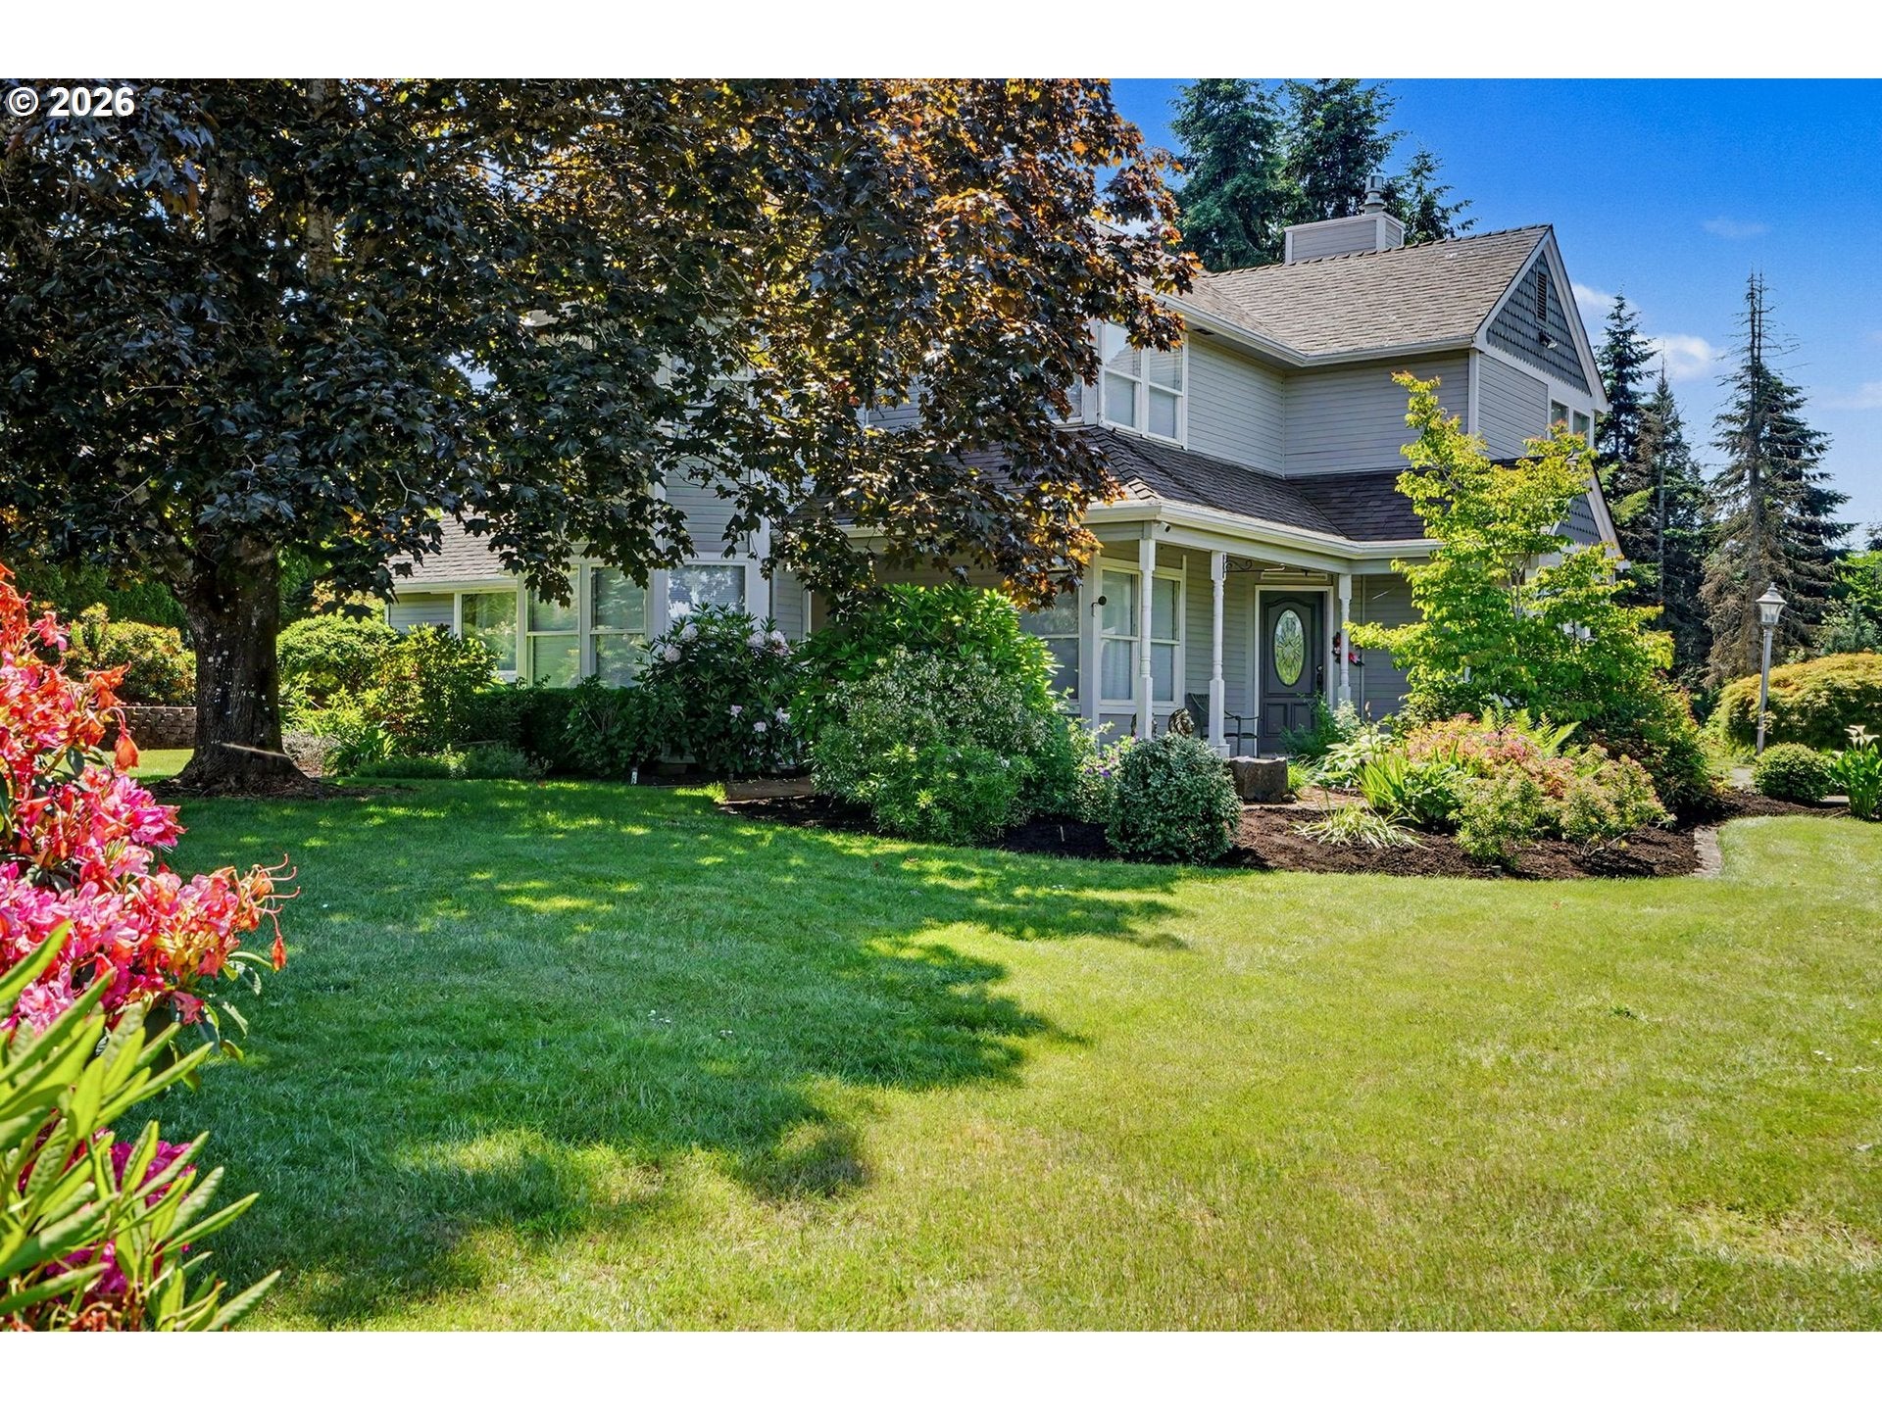
Welcome to this immaculate 3-bedroom, 2.5-bath home on 1.63 beautifully landscaped acres in the desirable Macleay area. Thoughtfully maintained and filled with quality finishes, this property offers a wonderful combination of comfortable living, privacy, exceptional storage, and versatile outdoor space.The spacious kitchen features granite countertops, custom cabinetry, stainless steel appliances new in 2025, and a breakfast nook, with a formal dining room nearby for larger gatherings. Hardwood floors add warmth and character, while separate living and family rooms provide plenty of space to relax and entertain. The living room features a cozy gas fireplace, and the large laundry room includes a utility sink and abundant cabinetry. Upstairs, the primary suite features a walk-in closet and beautifully updated bathroom with a custom walk-in shower. Large walk-in attic access provides excellent additional storage.Outside, mature trees and lush landscaping create a peaceful, private setting. An enclosed sunroom provides a comfortable space to relax and enjoy views of the backyard and gardens. The property also features an attached 2-car garage, an impressive 24x40 barn with room for RVs, recreational toys, and equipment, plus a separate 10x16 workshop with 60-amp service. A garden shed, rose and vegetable gardens, blueberries, fruit trees, hose bibs throughout the backyard, and underground sprinklers add to the property's appeal.Pride of ownership is evident throughout, with updated interior and exterior paint, an updated primary bathroom, a new well pump installed in 2022, and a new A/C system installed in 2024. Beautifully cared for inside and out, this special Macleay property offers space, privacy, useful outbuildings, beautiful gardens, and a serene country setting just minutes from town.
| 2 weeks ago | Listing updated with changes from the MLS® | |
| 2 weeks ago | Price changed to $849,900 | |
| 2 months ago | Listing first seen on site |

The content relating to real estate for sale on this website comes in part from the IDX program of the RMLS™ of Portland, Oregon. Real estate listings held by brokerage firms other than HomeSmart Realty Group are marked with the RMLS™ logo, and detailed information about these properties includes the names of the listing brokers. Listing content is Copyright © 2026 RMLS™, Portland, Oregon. Some properties which appear for sale on this website may subsequently have sold or may no longer be available.
Last checked 2026-10-13 05:02 AM PDT.
All information provided is deemed reliable but is not guaranteed and should be independently verified