
10603 NE 207TH AVEBrush Prairie, WA 98606
Due to the health concerns created by Coronavirus we are offering personal 1-1 online video walkthough tours where possible.
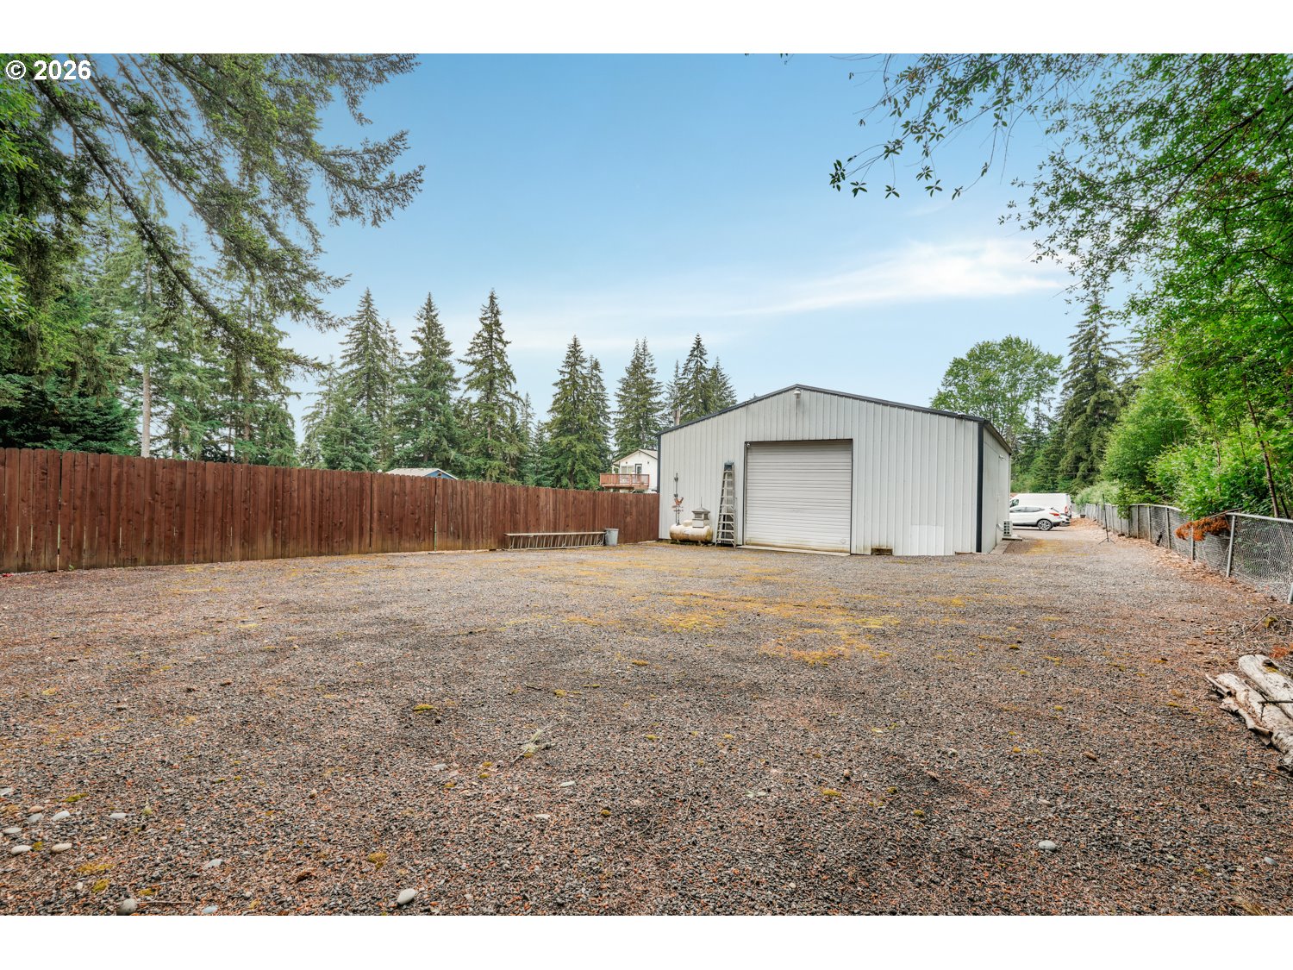
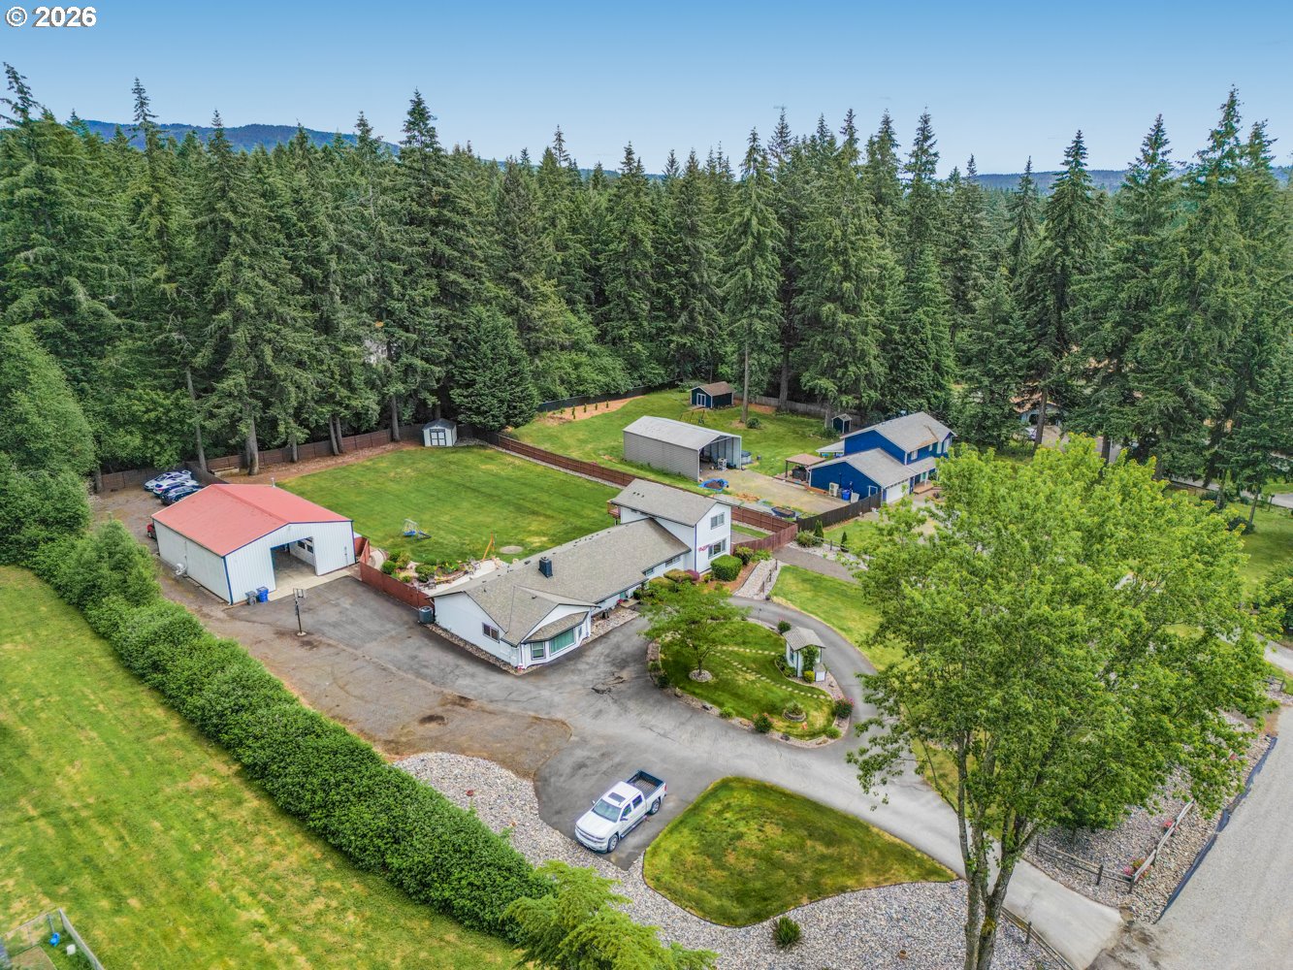
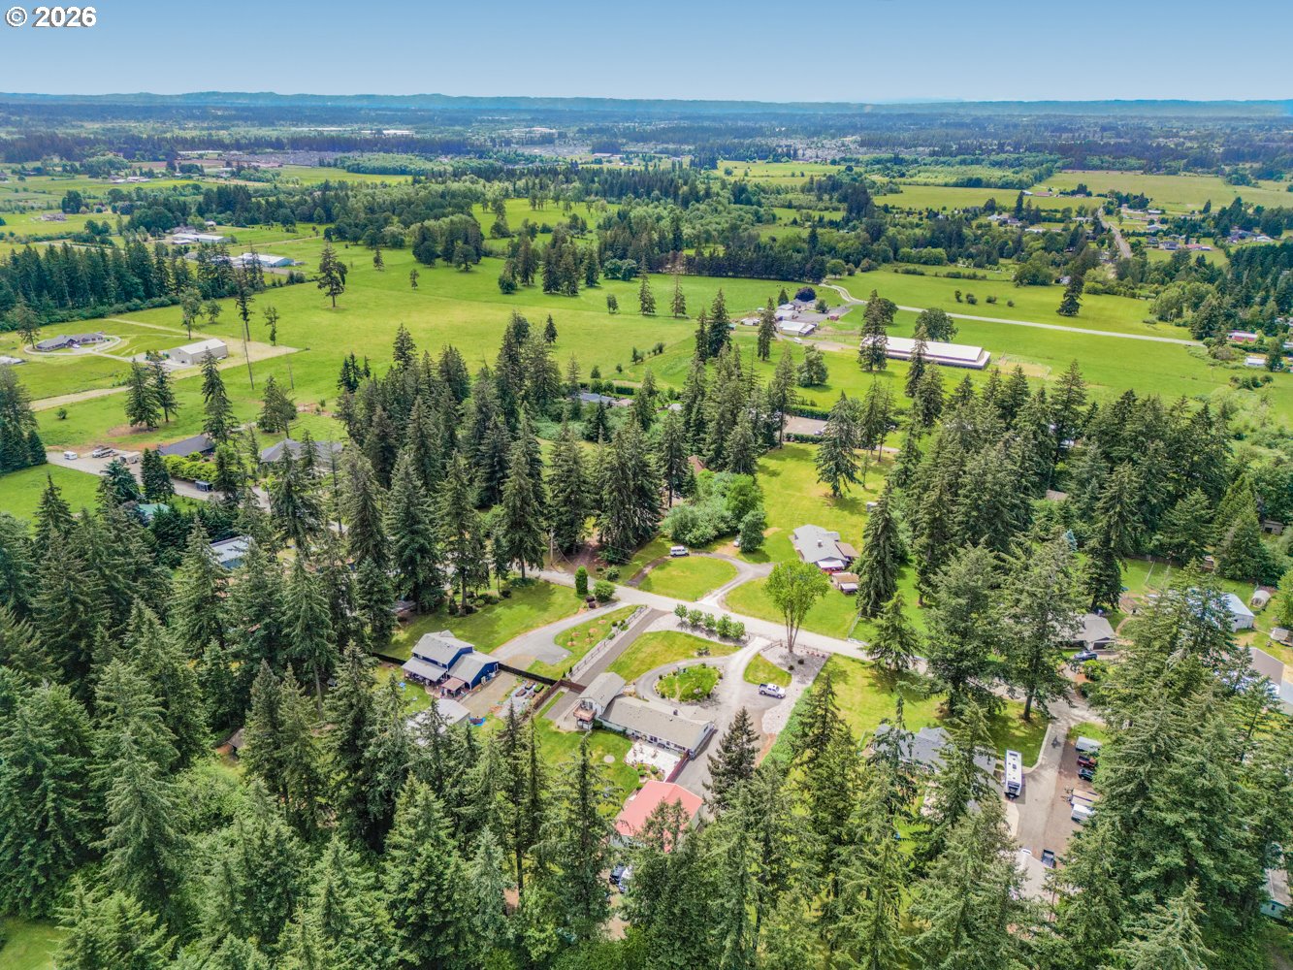

On 1.25 private, wooded acres, this beautiful 4-bedroom, 3-bath home with a 1-bedroom, 1-bath ADU offers the perfect blend of peaceful country living, flexible space, and incredible functionality. Surrounded by towering evergreens and set back from the road, the property offers room for entertaining, hobbies, and multigenerational living. Inside, the main level features a warm and inviting living room with a cozy fireplace. The updated kitchen is designed for both everyday living and entertaining with quartz countertops, SS appliances and lots of cabinetry and prep space. The adjoining dining area opens to the expansive patio and backyard. Four bedrooms, including the ADU are located on the main level, including a second primary bedroom with a private bath. Two additional bonus rooms provide flexibility for a home office, gym or guest space. On one end of the home, you’ll find the ideal setup complete with its own exterior entrance with separate alarm keypad, second kitchen, family room, bedroom, full bath and washer/dryer hookup that's perfect for extended living, guests, rental potential, or private quarters. Upstairs, the spacious primary suite has a gorgeous tray ceiling, private balcony, walk-in closet and spa-inspired bath with dual vanities, jetted soaking tub and walk-in double shower. Outside, the fully fenced backyard has an incredible amount of usable space with mature landscaping, garden beds, a fire pit with built in drainage, a large patio for room to relax, play, or host gatherings. Car enthusiasts, hobbyists, and business owners will love the impressive 35x46 shop that features soaring ceilings, oversized roll-up doors, concrete floors, built-in cabinetry and workspaces, lighting, heating and A/C, a loft storage area, dedicated office/storage rooms, and a bathroom. The shop is equipped with 2 vehicle lifts and offers room for RV parking, projects, equipment storage, or running a home-based business.
| 20 hours ago | Listing updated with changes from the MLS® | |
| 21 hours ago | Listing first seen on site |

The content relating to real estate for sale on this website comes in part from the IDX program of the RMLS™ of Portland, Oregon. Real estate listings held by brokerage firms other than eXp Realty LLC are marked with the RMLS™ logo, and detailed information about these properties includes the names of the listing brokers. Listing content is Copyright © 2026 RMLS™, Portland, Oregon. Some properties which appear for sale on this website may subsequently have sold or may no longer be available.
Last checked 2026-05-29 09:50 AM PDT.
All information provided is deemed reliable but is not guaranteed and should be independently verified