Save
Ask
Tour
Hide
Share
$595,000
1 Day On Site

2178 MERIDIAN DR
Woodburn, OR 97071

For Sale|Single Family Residence|Active
4
Beds
3
Total Baths
2
Full Baths
1
Partial Bath
2,724
SqFt
$218
/SqFt
2006
Built
County:
Marion
Listing courtesy of Kelly White of Premiere Property Group, LLC (503) 720-0718

Due to the health concerns created by Coronavirus we are offering personal 1-1 online video walkthough tours where possible.
Call Now: 1-503-577-3371
Is this the listing for you? We can help make it yours.
1-503-577-3371
Upcoming Open Houses
Due to COVID-19, we recommend you verify Open Houses before attending.
Sat, Aug 29, 1:00 PM - 4:00 PM
2178 MERIDIAN DR2178 MERIDIAN DR2178 MERIDIAN DR2178 MERIDIAN DR
Save
Ask
Tour
Hide
Share

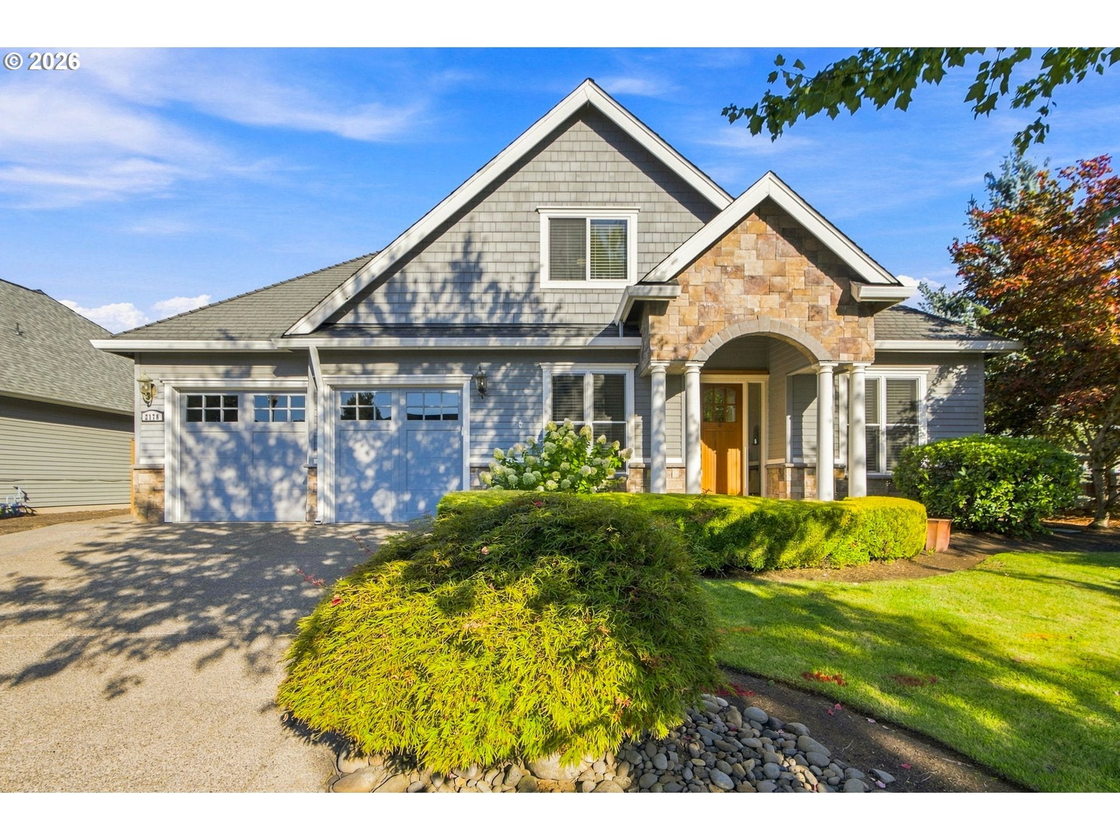
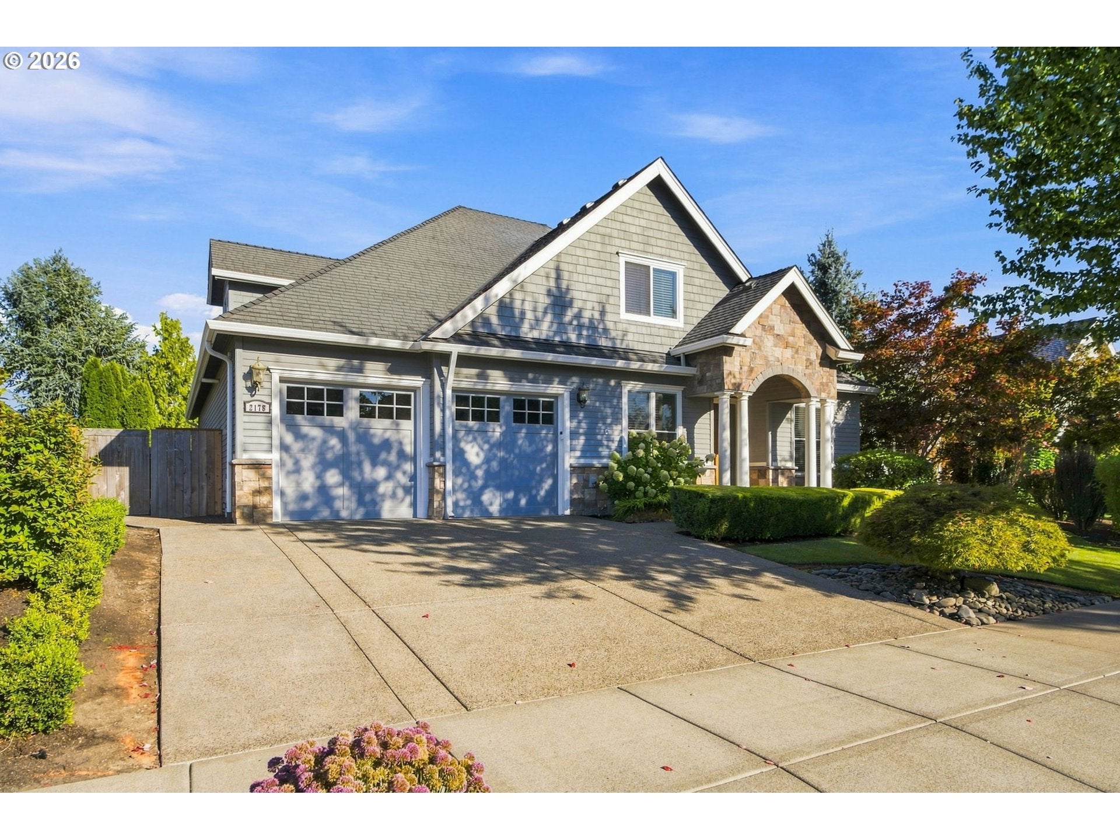
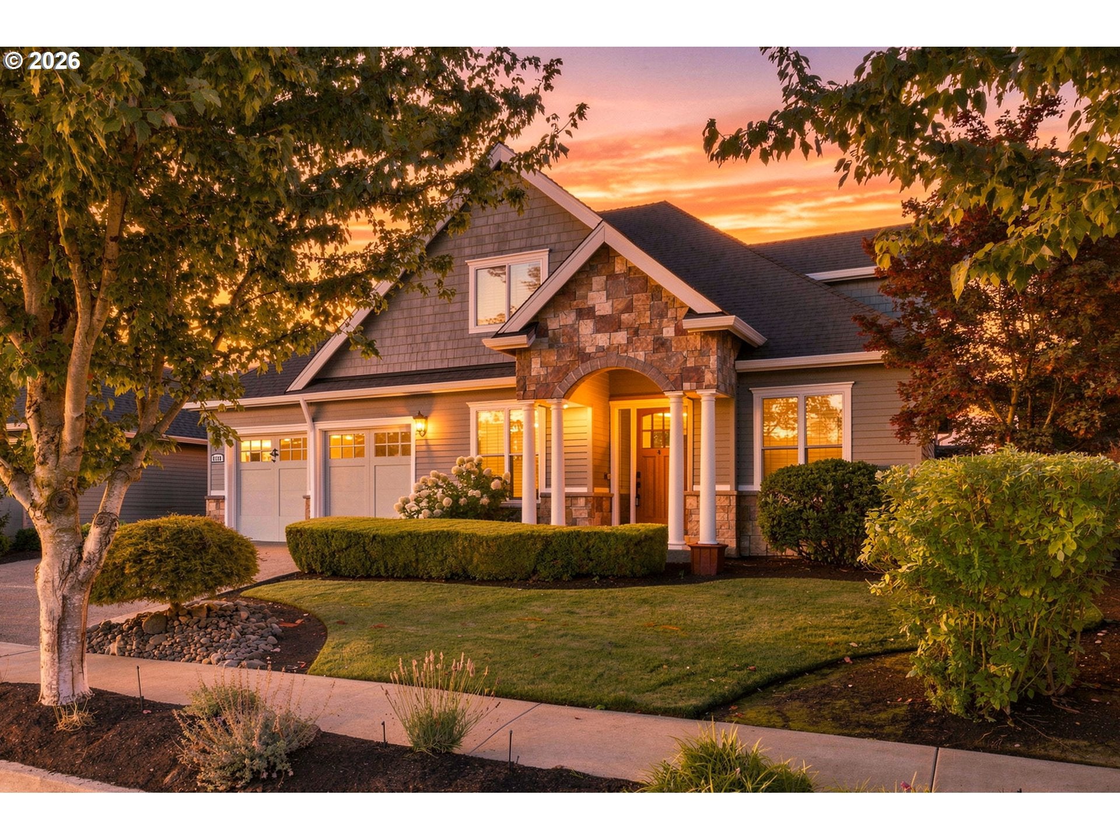
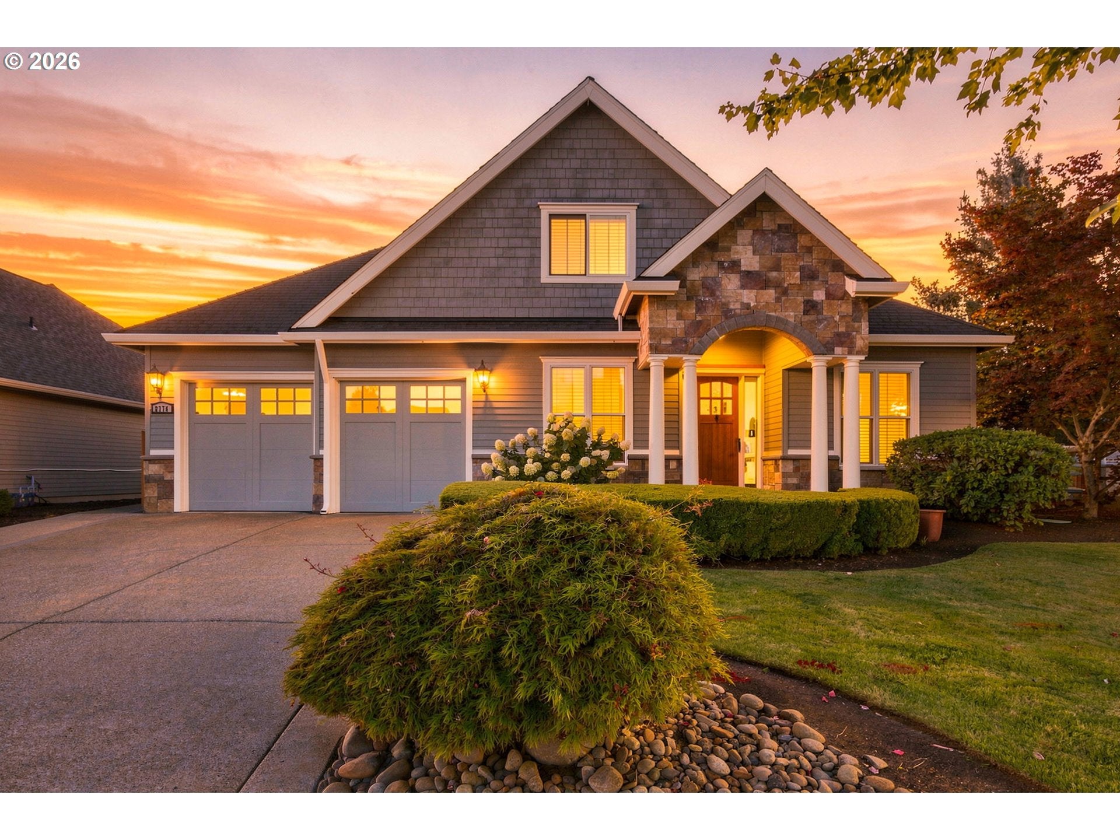
Why wait for new construction when you can step into a home that already feels like home? Welcome to 2178 Meridian Drive, a beautifully established home in the desirable OGA Tukwila community— where the landscaping is mature, the spaces are finished, and you can start enjoying it all from day one. Designed for easy living, the main level features the primary suite, beautiful brazilian cherry hardwood floors, and an inviting layout that flows effortlessly from everyday living to entertaining. Upstairs, two additional bedrooms and a spacious bonus room give you plenty of flexibility for guests, hobbies, or movie nights on the projector screen. Outside, the fully fenced backyard is ready for summer evenings, weekend gatherings, and cozy nights around the firepit or with a dip in the hot tub. Irrigation keeps the landscaping looking its best, while the spacious two-car plus tandem garage gives you the storage and parking flexibility today's lifestyle demands. And then there's the advantage you simply can't get with a brand-new build: you know exactly what you're getting. A thoughtfully completed home in an established setting, ready for its next chapter. Mature surroundings, a functional floor plan, finished outdoor spaces, and a home that already feels settled—there's not much else to want. Come see what it feels like to buy a house that’s already home. All appliances stay. Buyer to do due diligence. Buyer to pay HOA transfer fees.

Save
Ask
Tour
Hide
Share
Listing Snapshot
Price 
$595,000
Days On Site 
1 Day
Bedrooms 
4
Inside Area (SqFt) 
2,724 sqft
Total Baths 
3
Full Baths 
2
Partial Baths 
1
Lot Size 
0.18 Acres
Year Built 
2006
MLS® Number 
179763834
Status 
Active
Property Tax 
$7,287.88
HOA/Condo/Coop Fees 
$30.25 monthly
Sq Ft Source 
N/A
Friends & Family
Recent Activity
yesterdayListing updated with changes from the MLS®
yesterdayListing first seen on site
General Features
Acres 
0.18
Attached Garage 
Yes
Disclosures 
Disclosure
Garage 
Yes
Garage Spaces 
2
Land Lease 
No
Parking 
Garage Door OpenerDrivewayOn StreetAttachedGarage
Parking Spaces 
2
Property Sub Type 
Single Family Residence
Sewer 
Public Sewer
SqFt Total 
2724
Style 
TraditionalTudor
Water Source 
Public
Interior Features
Appliances 
WasherDryerDishwasherDisposalMicrowave
Basement 
Crawl Space
Cooling 
Central Air
Fireplace 
Yes
Fireplace Features 
Gas
Fireplaces 
1
Flooring 
HardwoodWoodCarpet
Heating 
Forced Air
Window Features 
Double Pane Windows
Bedroom 1 
Dimensions - 10x13Level - UpperDescription - _2ndBedroom
Bedroom 2 
Dimensions - 10x13Level - UpperDescription - _3rdBedroom
Bonus Room 
Dimensions - 16x16Level - UpperDescription - BonusRoom
Den 
Dimensions - 10x11Level - MainDescription - Den
Dining Room 
Dimensions - 10x13Level - MainDescription - DiningRoom
Family Room 
Description - FamilyRoom
Great Room 
Description - GreatRoom
Kitchen 
Dimensions - 9x13Level - MainDescription - Kitchen
Living Room 
Dimensions - 20x18Level - MainDescription - LivingRoom
Master Bedroom 
Dimensions - 14x16Level - MainDescription - PrimaryBedroom
Nook 
Level - MainDescription - Nook
Save
Ask
Tour
Hide
Share
Exterior Features
Exterior 
Fire Pit
Fencing 
Fenced
Lot Features 
Level
Other Structures 
Gazebo
Patio And Porch 
Patio
Roof 
Composition
Windows/Doors 
Double Pane Windows
Community Features
Accessibility Features 
Therapeutic Whirlpool
Association Amenities 
Tennis Court(s)Maintenance GroundsManagementMeeting RoomPoolRecreation Facilities
Association Dues 
363
Financing Terms Available 
CashConventionalFHAVA Loan
HOA Fee Frequency 
Annually
MLS Area 
_170
Roads 
Paved
Schools
School District
Unknown
Elementary School
Lincoln
Middle School
French Prairie
High School
Woodburn
Listing courtesy of Kelly White of Premiere Property Group, LLC (503) 720-0718


The content relating to real estate for sale on this website comes in part from the IDX program of the RMLS™ of Portland, Oregon. Real estate listings held by brokerage firms other than Premiere Property Group, LLC are marked with the RMLS™ logo, and detailed information about these properties includes the names of the listing brokers. Listing content is Copyright © 2026 RMLS™, Portland, Oregon. Some properties which appear for sale on this website may subsequently have sold or may no longer be available.

Last checked 2026-08-29 03:11 AM PDT.

All information provided is deemed reliable but is not guaranteed and should be independently verified

Neighborhood & Commute
Source: Walkscore
Disclosure: Community information and market data powered by Constellation Data Labs. Information is deemed reliable but not guaranteed.
Save
Ask
Tour
Hide
Share