Save
Ask
Tour
Hide
Share
$469,900
2 Days On Site

5055 FOOTHILLS DR G
Lake Oswego, OR 97034

For Sale|Condominium|Active
3
Beds
2
Total Baths
2
Full Baths
1,252
SqFt
$375
/SqFt
1990
Built
County:
Clackamas
Listing courtesy of Sara Lewis of Cascade Hasson Sotheby's International Realty (503) 278-9882

Due to the health concerns created by Coronavirus we are offering personal 1-1 online video walkthough tours where possible.
Call Now: 1-503-577-3371
Is this the listing for you? We can help make it yours.
1-503-577-3371
5055 FOOTHILLS DR G5055 FOOTHILLS DR G5055 FOOTHILLS DR G5055 FOOTHILLS DR G
Save
Ask
Tour
Hide
Share

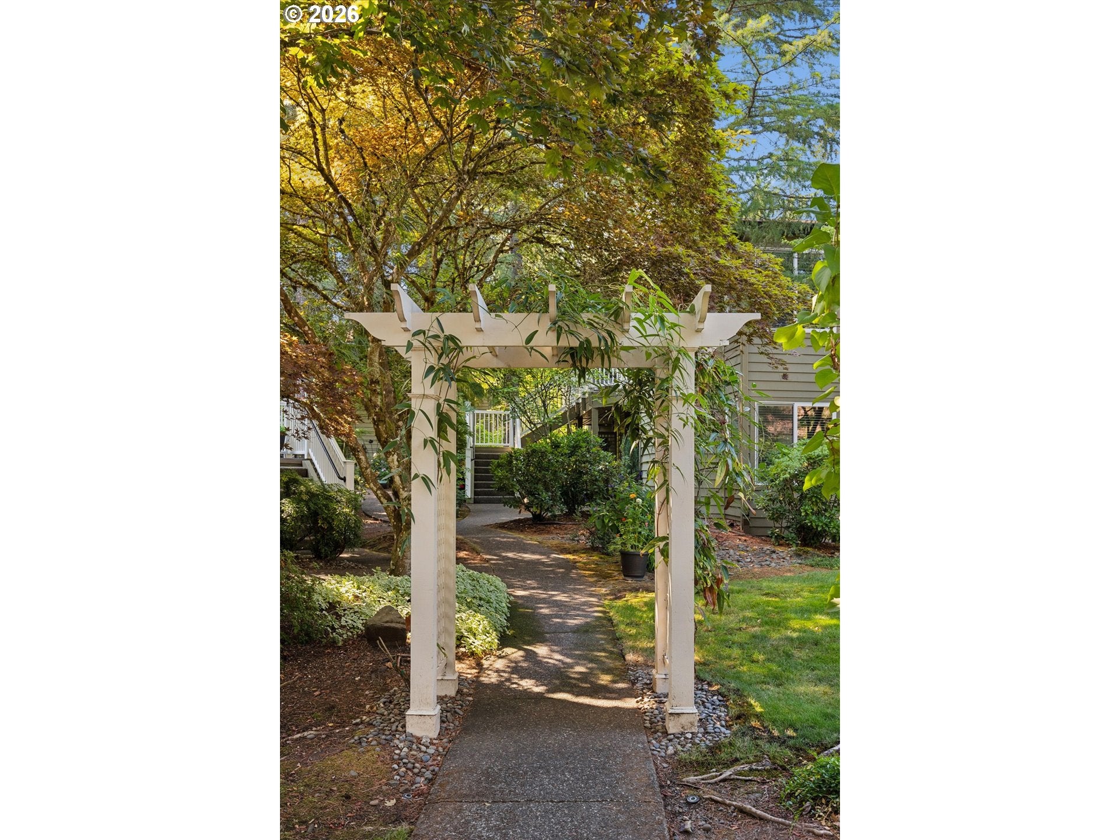
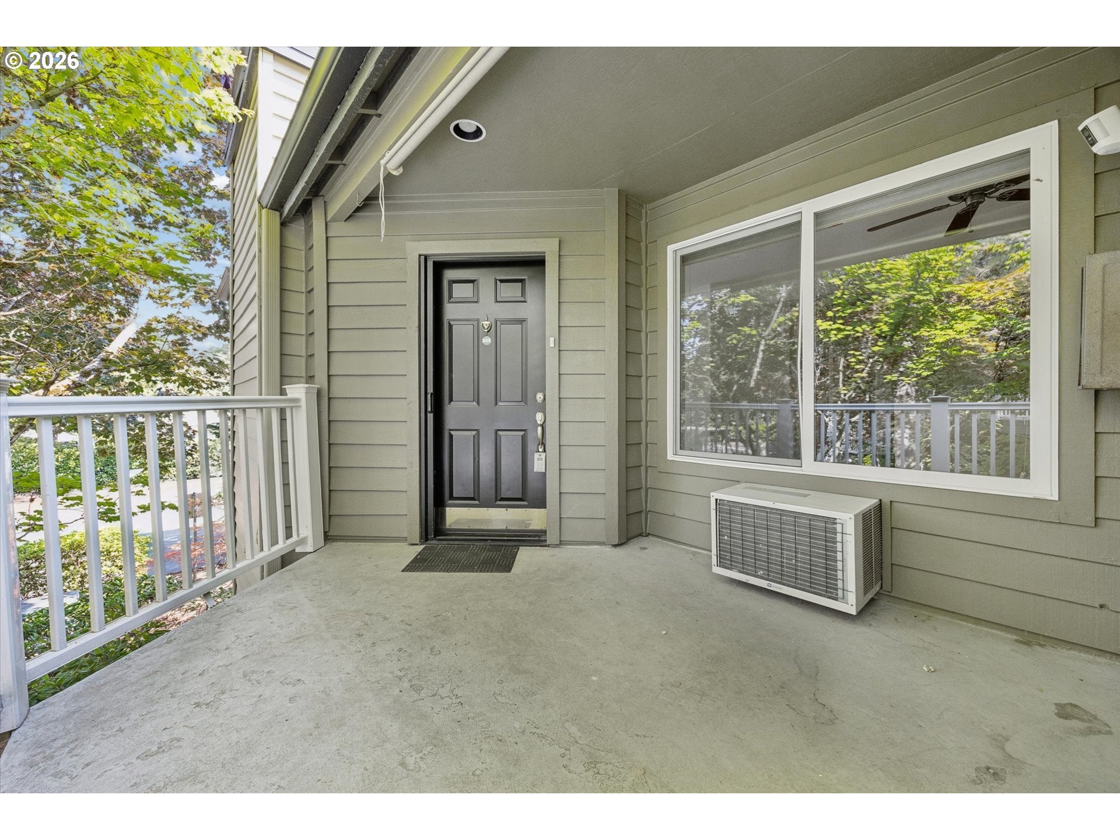
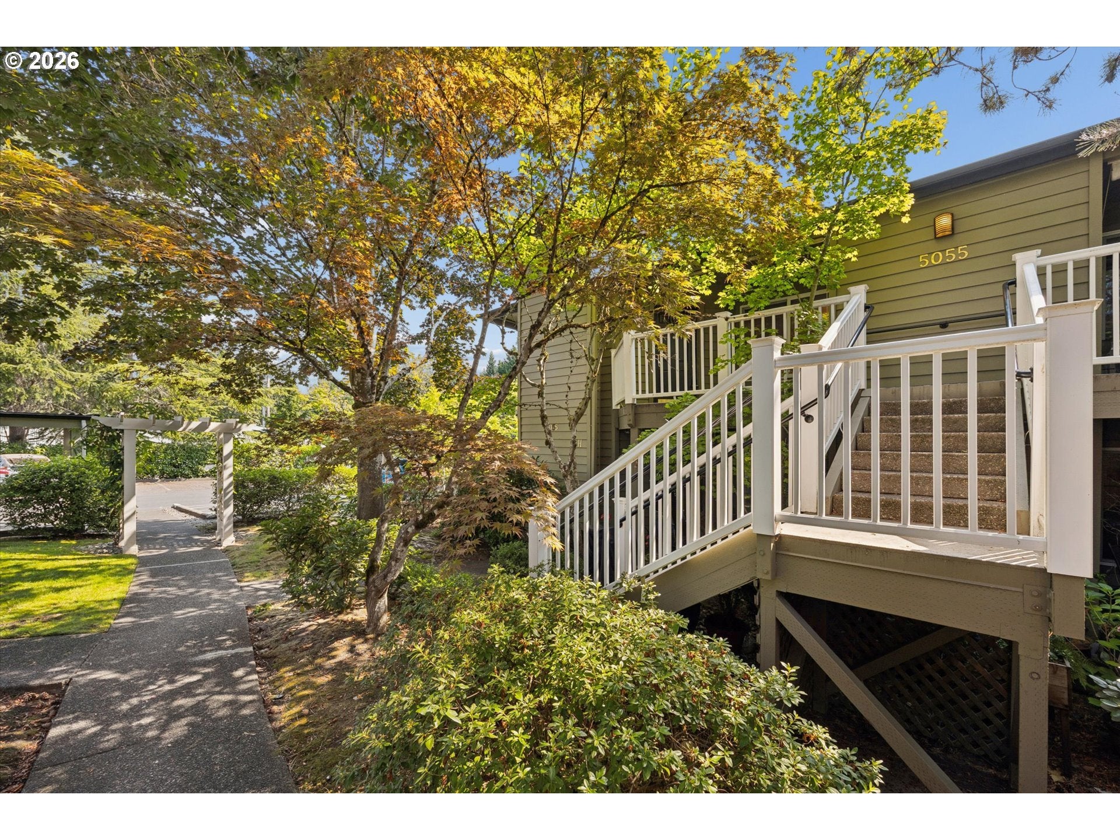
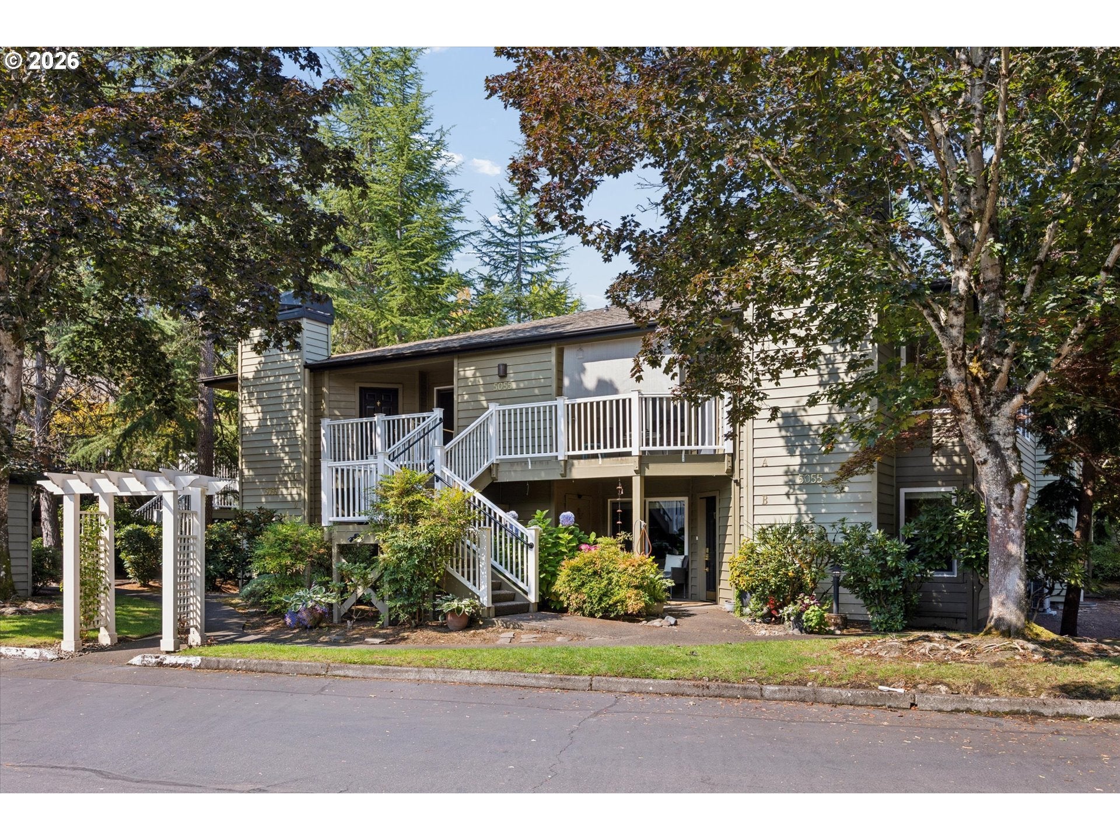
Beautifully updated and move-in ready, this spacious three-bedroom, two-bath condominium offers refined comfort in the desirable Oswego Pointe community. Thoughtful updates—including fresh interior paint, new baseboards and door trim, new interior doors and hardware, and luxury vinyl plank flooring—create a polished, cohesive feel throughout. The inviting living room is anchored by a wood-burning fireplace, while the dining room provides a welcoming space for meals and gatherings. The kitchen offers generous workspace, a convenient eat-in bar area, and a full suite of appliances. Retreat to the private primary suite featuring custom closets, a ceiling fan, dual sinks, and a tiled walk-in shower. Two additional bedrooms, a hall bath with a tub/ shower surround, and an in-unit washer and dryer offer flexibility and everyday convenience. Community amenities include a clubhouse, swimming pool, spa, covered patio, recreation and gathering spaces, communal kitchen, and guest quarters. Ideally located near Foothills Park, George Rogers Park, Millennium Plaza, downtown shops and restaurants—an exceptional opportunity to enjoy a beautifully refreshed home and a highly desired Lake Oswego lifestyle.

Save
Ask
Tour
Hide
Share
Listing Snapshot
Price 
$469,900
Days On Site 
2 Days
Bedrooms 
3
Inside Area (SqFt) 
1,252 sqft
Total Baths 
2
Full Baths 
2
Partial Baths 
N/A
Lot Size 
N/A
Year Built 
1990
MLS® Number 
183473448
Status 
Active
Property Tax 
$5,177.24
HOA/Condo/Coop Fees 
$640 monthly
Sq Ft Source 
N/A
Friends & Family
Recent Activity
yesterdayListing updated with changes from the MLS®
3 days agoListing first seen on site
General Features
Disclosures 
Disclosure
Land Lease 
No
Number Of Stories 
2
Parking 
CoveredOff StreetCarport
Property Sub Type 
Condominium
Sewer 
Public Sewer
SqFt Total 
1252
Style 
CommonWallOther
Water Source 
Public
Interior Features
Appliances 
WasherDryerDishwasherFree-Standing RangeFree-Standing RefrigeratorMicrowave
Cooling 
Ceiling Fan(s)Wall Unit(s)
Fireplace 
Yes
Fireplace Features 
Electric
Fireplaces 
1
Flooring 
Tile
Heating 
Baseboard
Interior 
Vaulted Ceiling(s)
Bedroom 1 
Level - MainDescription - _2ndBedroom
Bedroom 2 
Level - MainDescription - _3rdBedroom
Dining Room 
Level - MainDescription - DiningRoom
Family Room 
Description - FamilyRoom
Great Room 
Description - GreatRoom
Kitchen 
Level - MainDescription - Kitchen
Living Room 
Level - MainDescription - LivingRoom
Master Bedroom 
Level - MainDescription - PrimaryBedroom
Save
Ask
Tour
Hide
Share
Exterior Features
Patio And Porch 
Covered
Roof 
Composition
Community Features
Association Amenities 
InsuranceMaintenance GroundsMeeting RoomParty RoomPoolTrashWater
Association Dues 
640
Financing Terms Available 
CashConventionalFHAVA Loan
HOA Fee Frequency 
Monthly
MLS Area 
_147
Schools
School District
Unknown
Elementary School
Hallinan
Middle School
Lakeridge
High School
Lakeridge
Listing courtesy of Sara Lewis of Cascade Hasson Sotheby's International Realty (503) 278-9882


The content relating to real estate for sale on this website comes in part from the IDX program of the RMLS™ of Portland, Oregon. Real estate listings held by brokerage firms other than Cascade Hasson Sotheby's International Realty are marked with the RMLS™ logo, and detailed information about these properties includes the names of the listing brokers. Listing content is Copyright © 2026 RMLS™, Portland, Oregon. Some properties which appear for sale on this website may subsequently have sold or may no longer be available.

Last checked 2026-08-29 03:36 AM PDT.

All information provided is deemed reliable but is not guaranteed and should be independently verified

Neighborhood & Commute
Source: Walkscore
Disclosure: Community information and market data powered by Constellation Data Labs. Information is deemed reliable but not guaranteed.
Save
Ask
Tour
Hide
Share