
12275 SW 14TH STBeaverton, OR 97005
Due to the health concerns created by Coronavirus we are offering personal 1-1 online video walkthough tours where possible.
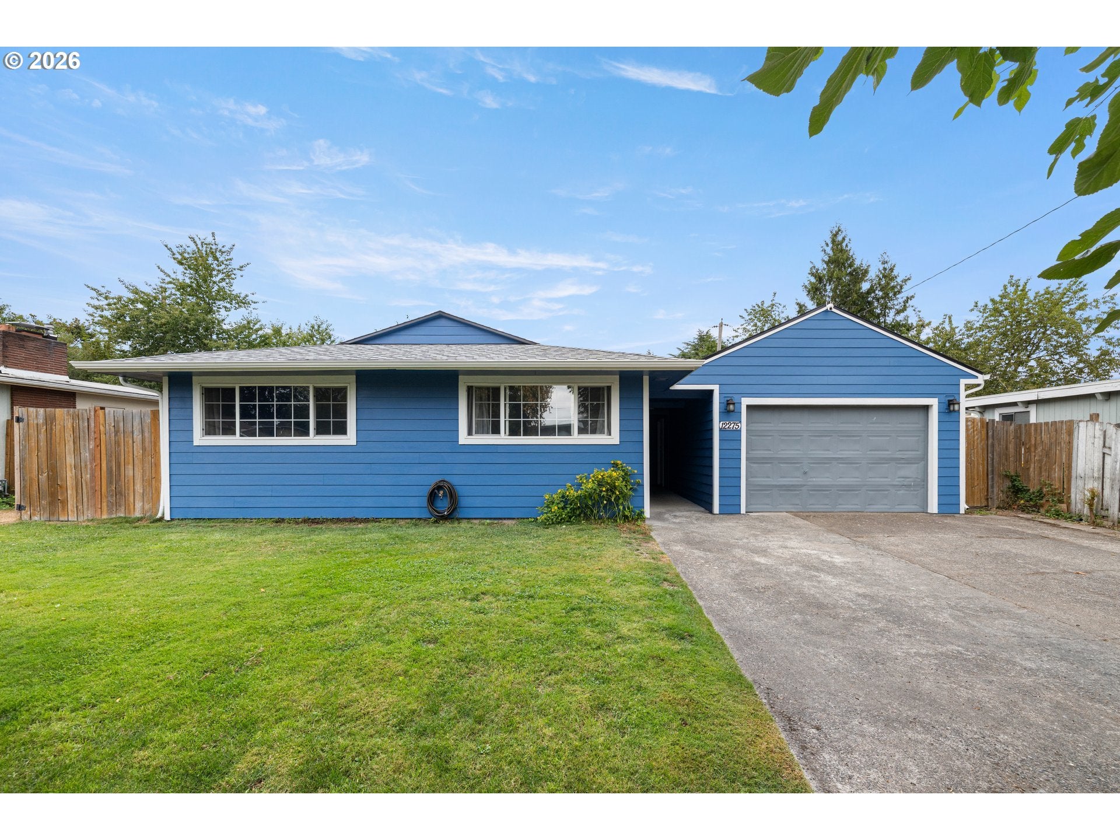
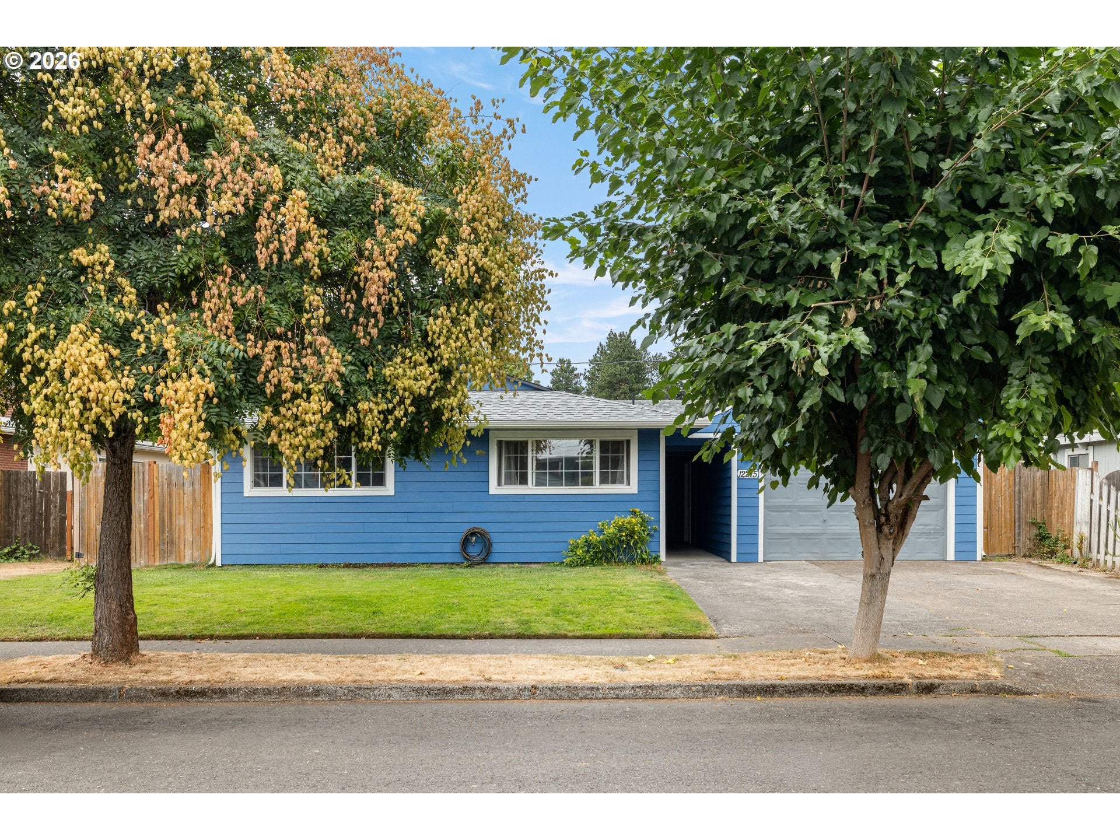
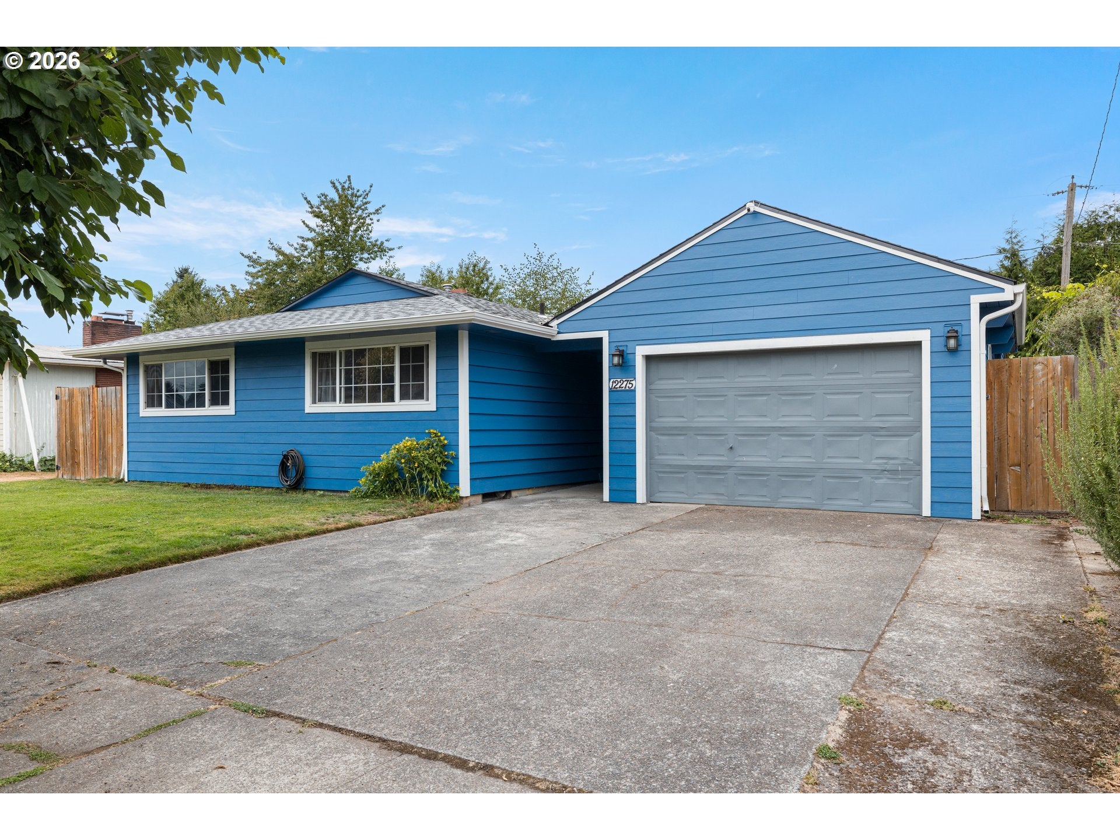
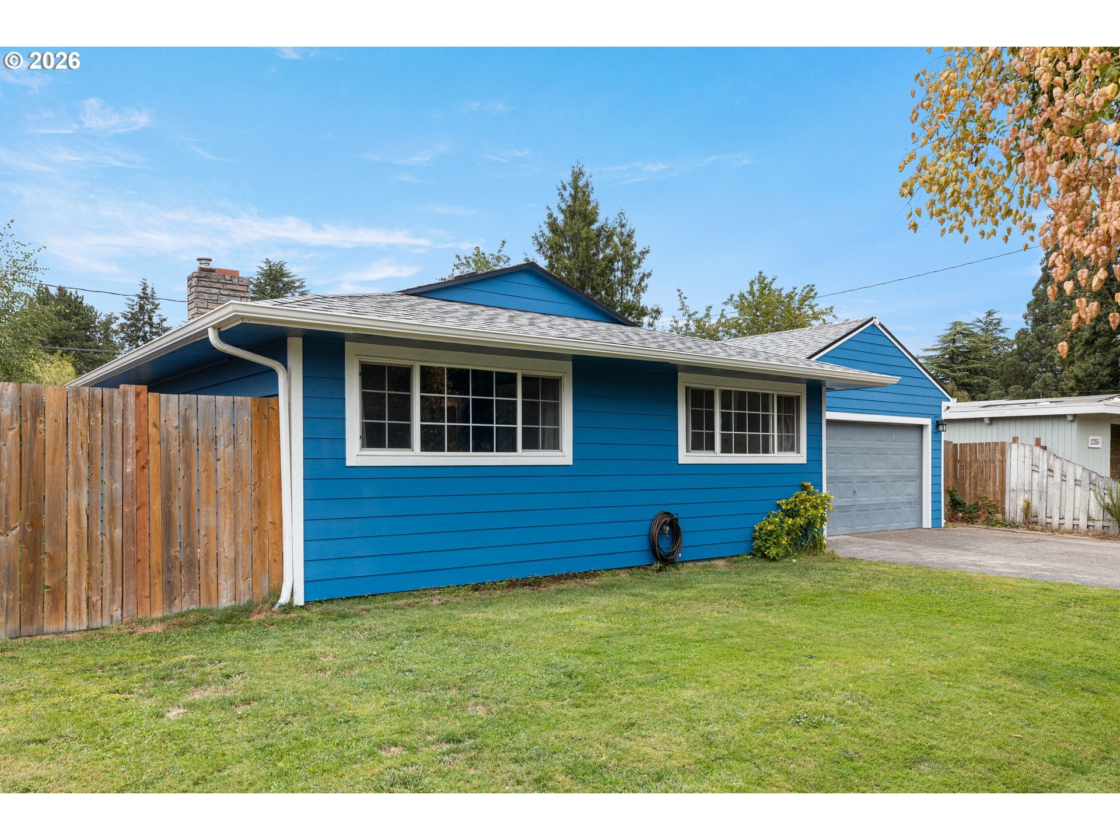
Twilight Open house 8/28 6-8pm. Welcome to 12275 SW 14th St, Beaverton, OR 97005, a well-maintained one level home in a prime Beaverton location with thoughtful updates and flexible living options. Tucked away from the busy street, this home offers a peaceful setting while being conveniently close to shopping, dining, parks, the library, schools, the farmers market, and major roadways. Enjoy the best of both worlds with easy access to everyday conveniences and the greater Portland metro area, while coming home to your own quiet oasis.This single-level home offers 4 bedrooms and 2 bathrooms, providing a comfortable and functional layout with plenty of space for everyday living. An additional space connected to the primary bedroom can be used as a bar area, storage, home office, or dressing space, with an additional access point for added convenience and versatility. Hardwood flooring throughout offers easy maintenance and a timeless look. The spacious backyard is perfect for summer BBQs, outdoor entertaining, yoga, gardening, or simply relaxing. A mature grapevine, peach tree, and apple tree add a special touch to the backyard, giving you the opportunity to enjoy fresh seasonal harvests right at home. The home features several important updates, including a roof in 2019, remodeled main bathroom in 2024, new deck in 2025, and new siding and exterior painting in 2025. The water heater was just installed in August 2026, adding extra peace of mind for the next owner. The kitchen offers additional newer features, including a brand-new kitchen fan and Bell range hood and a refrigerator only 5 months old. These updates create a fresh and functional space for everyday cooking and entertaining.One of the home's standout features is the flexible bedroom access, with an additional access point providing added privacy and versatility. This layout offers potential for guest accommodations, multigenerational living, or rental opportunities.
| 14 hours ago | Listing updated with changes from the MLS® | |
| yesterday | Listing first seen on site |

The content relating to real estate for sale on this website comes in part from the IDX program of the RMLS™ of Portland, Oregon. Real estate listings held by brokerage firms other than MORE Realty are marked with the RMLS™ logo, and detailed information about these properties includes the names of the listing brokers. Listing content is Copyright © 2026 RMLS™, Portland, Oregon. Some properties which appear for sale on this website may subsequently have sold or may no longer be available.
Last checked 2026-08-29 03:11 AM PDT.
All information provided is deemed reliable but is not guaranteed and should be independently verified