
2406 SW TROY STPortland, OR 97219
Due to the health concerns created by Coronavirus we are offering personal 1-1 online video walkthough tours where possible.
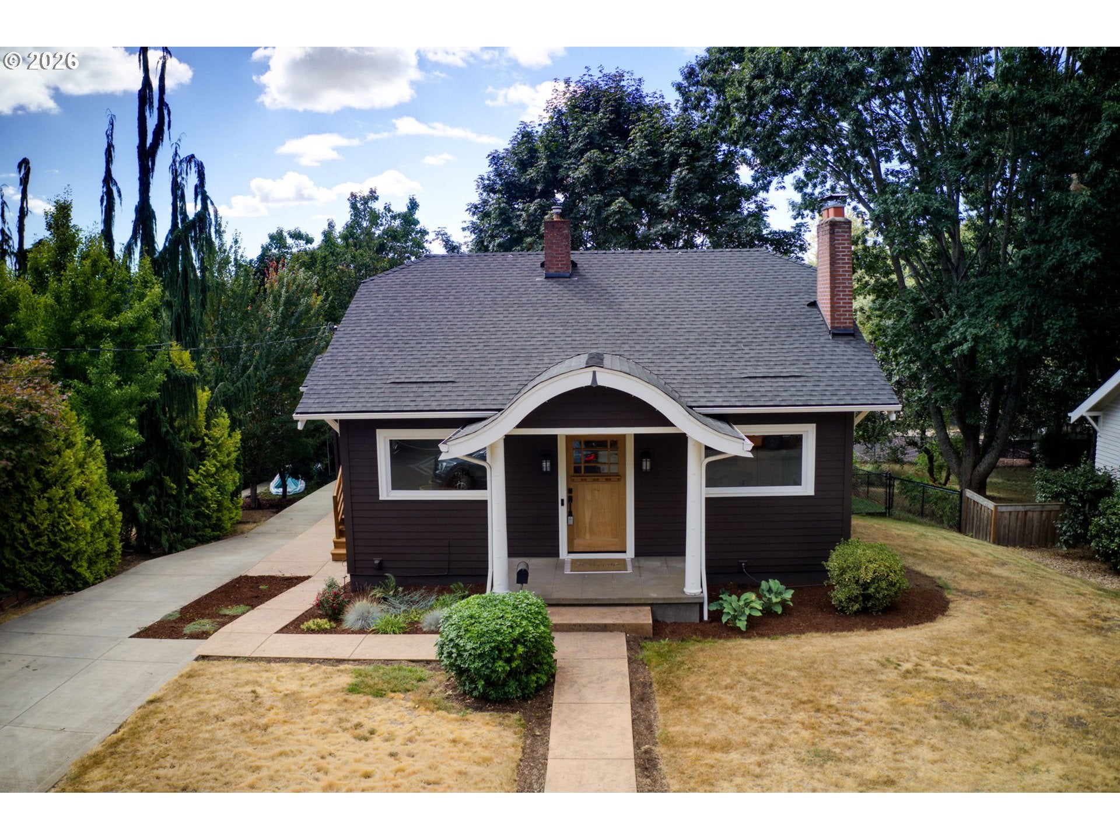
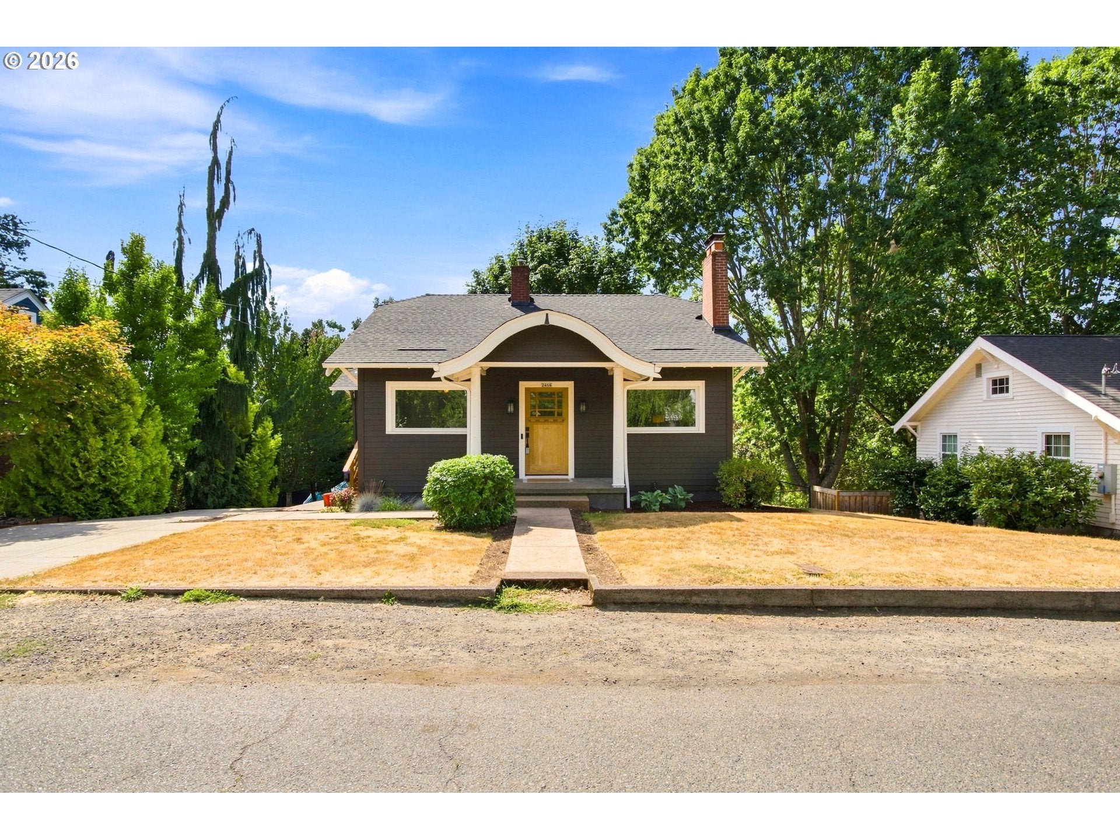
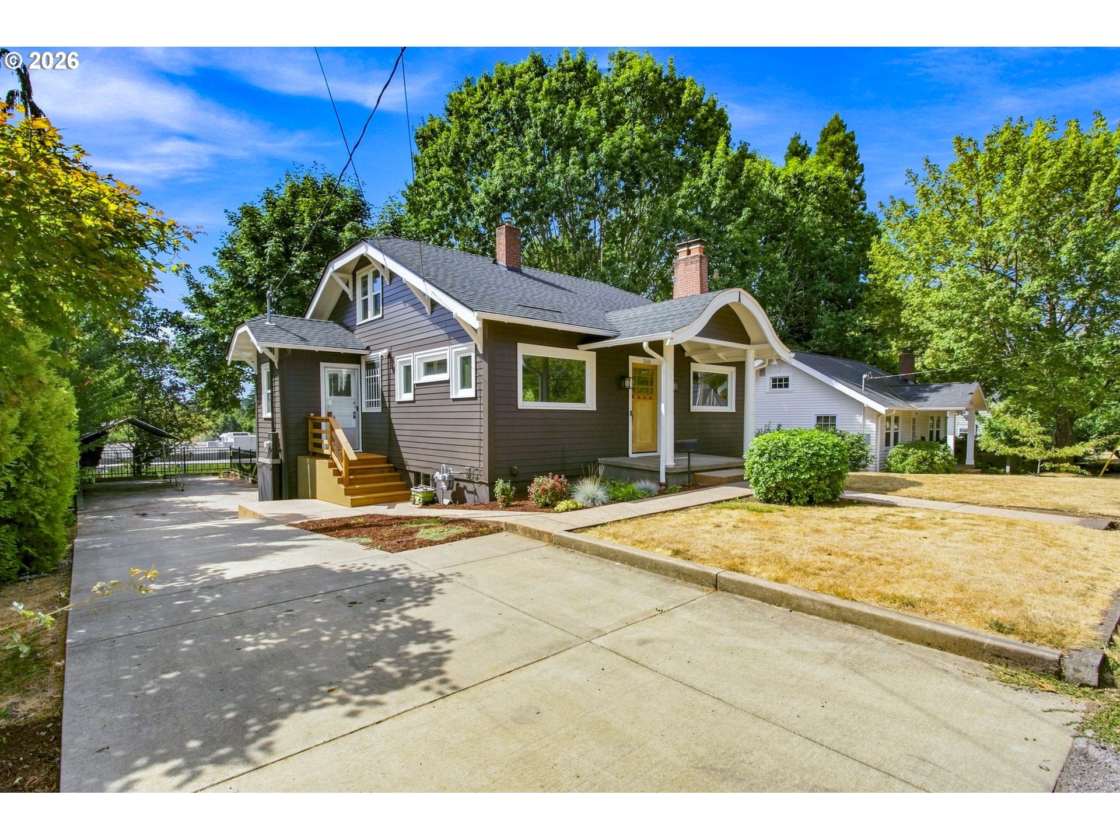
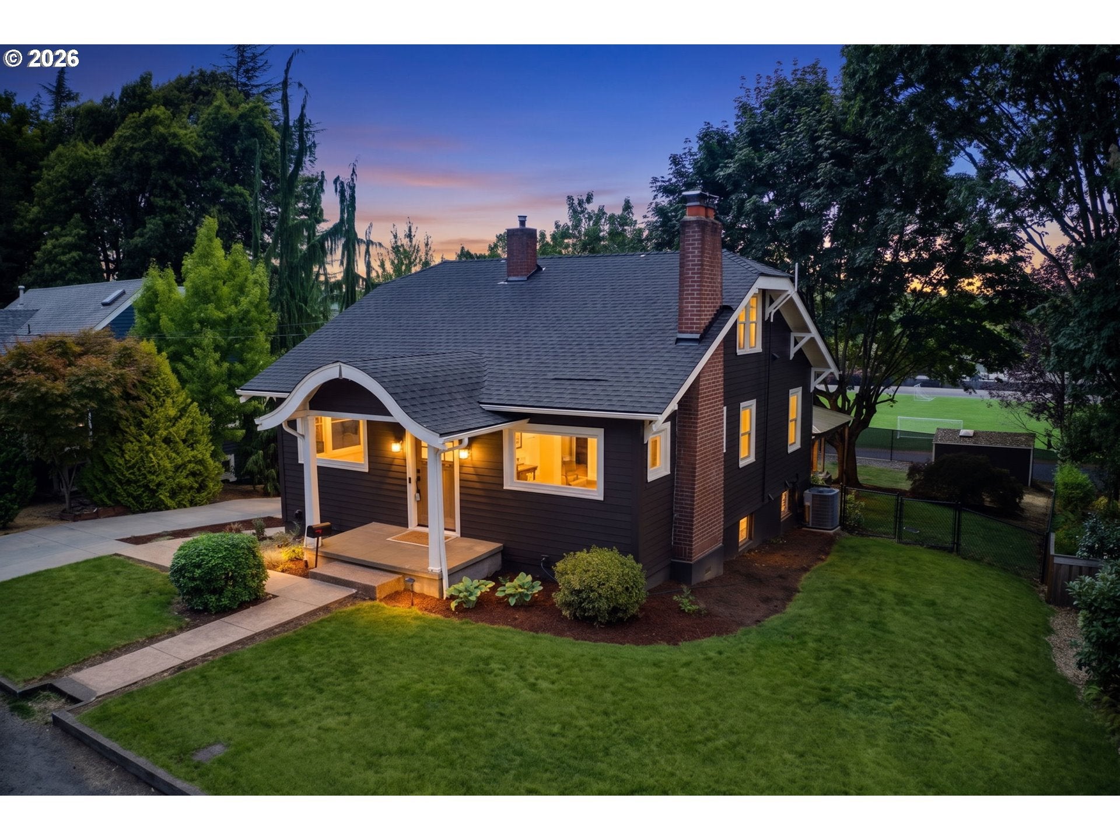
Set in the heart of Multnomah Village, this 1925 Cape Cod blends timeless Portland character with thoughtful, modern updates. Just blocks from the Village’s coffee shops, restaurants, boutiques, parks, and everyday conveniences, the location offers neighborhood charm with effortless access to the city. Inside, original hardwood floors, coved ceilings, picture-frame molding, and a classic fireplace preserve the architectural personality of the home while creating a warm backdrop for contemporary living. The main level offers 2 bedrooms and one full bathroom. The primary suite and remodeled bath are designed for privacy and retreat on the lower level.The kitchen and pantry were remodeled in April 2022, bringing updated functionality while complementing the home’s enduring character. Major improvements have also been addressed: a new 200-amp electrical service was installed and knob-and-tube wiring removed in May 2015; the driveway was paved and backyard concrete patio added in August 2021; and the roof and fiber-cement exterior siding were replaced in November 2025. A new AC and furnace, installed in October 2025, provide year-round comfort. The lower-level bathroom was remodeled in April 2026, further enhancing the home’s flexibility.The outdoor space is equally compelling. A fully fenced, expansive backyard creates room to garden, gather, play, or simply enjoy the quiet of this established neighborhood. A gazebo-covered patio extends living space outdoors, while a custom BBQ cover sets the stage for relaxed entertaining. The lower level features a separate entrance and living potential, offering options for multi-generational living, guests, a home office, or future flexibility, subject to buyer verification and applicable requirements. With classic Cape Cod architecture, meaningful recent improvements, generous outdoor space, and an enviable proximity to the Village, this is a character-rich home designed to evolve gracefully with the way you live.
| 15 hours ago | Listing updated with changes from the MLS® | |
| 15 hours ago | Listing first seen on site |

The content relating to real estate for sale on this website comes in part from the IDX program of the RMLS™ of Portland, Oregon. Real estate listings held by brokerage firms other than RE/MAX Equity Group are marked with the RMLS™ logo, and detailed information about these properties includes the names of the listing brokers. Listing content is Copyright © 2026 RMLS™, Portland, Oregon. Some properties which appear for sale on this website may subsequently have sold or may no longer be available.
Last checked 2026-08-29 02:52 AM PDT.
All information provided is deemed reliable but is not guaranteed and should be independently verified