Save
Ask
Tour
Hide
Share
$549,500
2 Days On Site

4533 SE REX DR
Portland, OR 97206

For Sale|Single Family Residence|Active
4
Beds
2
Total Baths
2
Full Baths
1,829
SqFt
$300
/SqFt
1953
Built
County:
Multnomah
Listing courtesy of Orly Halpern of John L. Scott Portland Central (503) 867-6346

Due to the health concerns created by Coronavirus we are offering personal 1-1 online video walkthough tours where possible.
Call Now: 1-503-577-3371
Is this the listing for you? We can help make it yours.
1-503-577-3371
4533 SE REX DR4533 SE REX DR4533 SE REX DR4533 SE REX DR
Save
Ask
Tour
Hide
Share

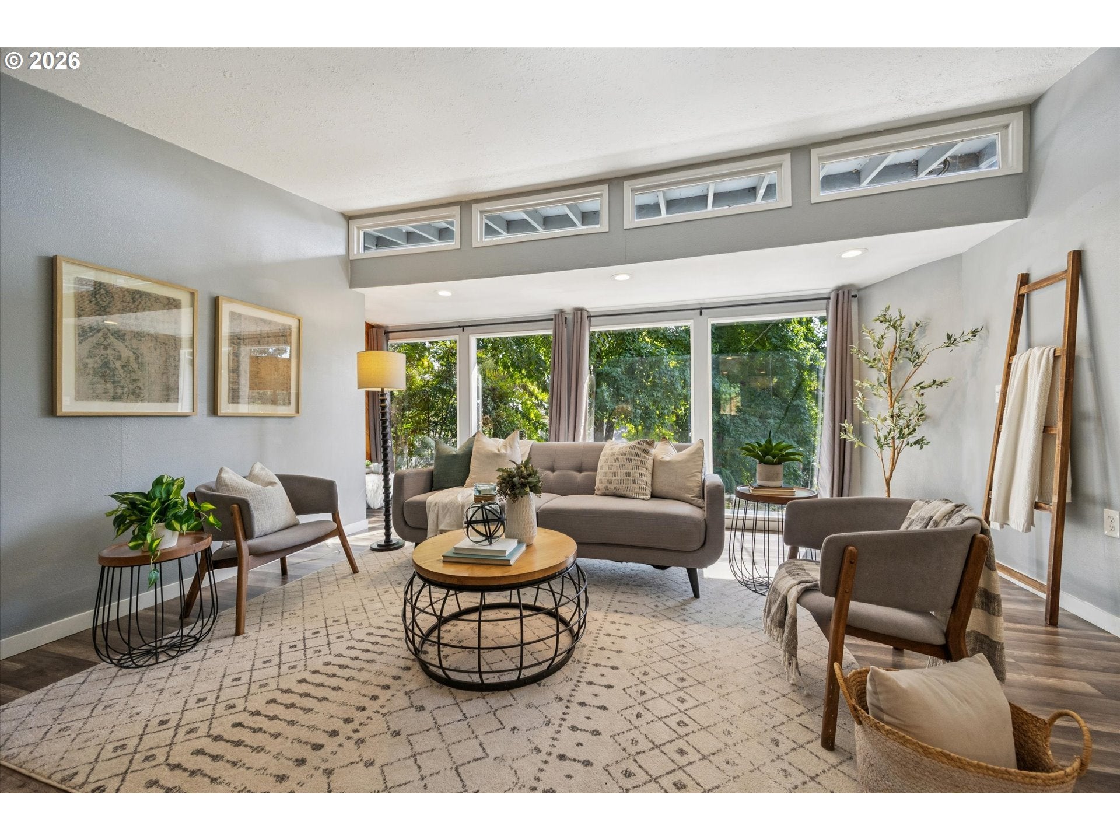
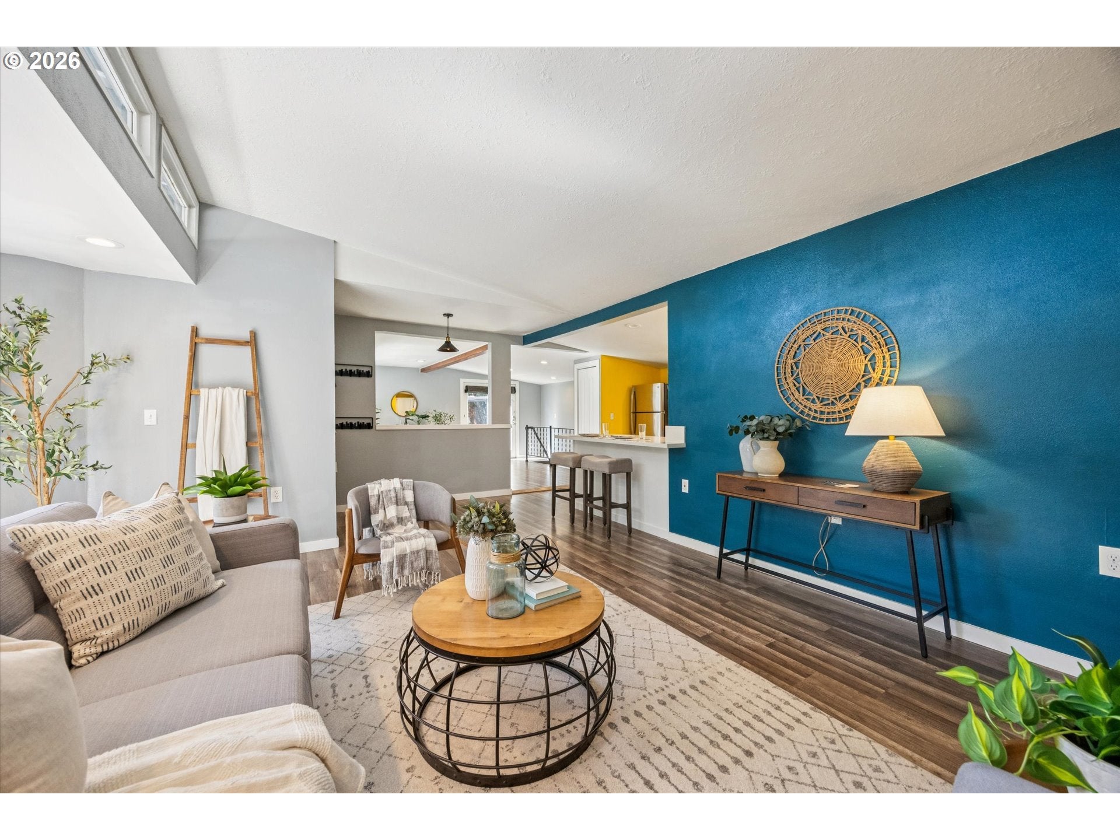
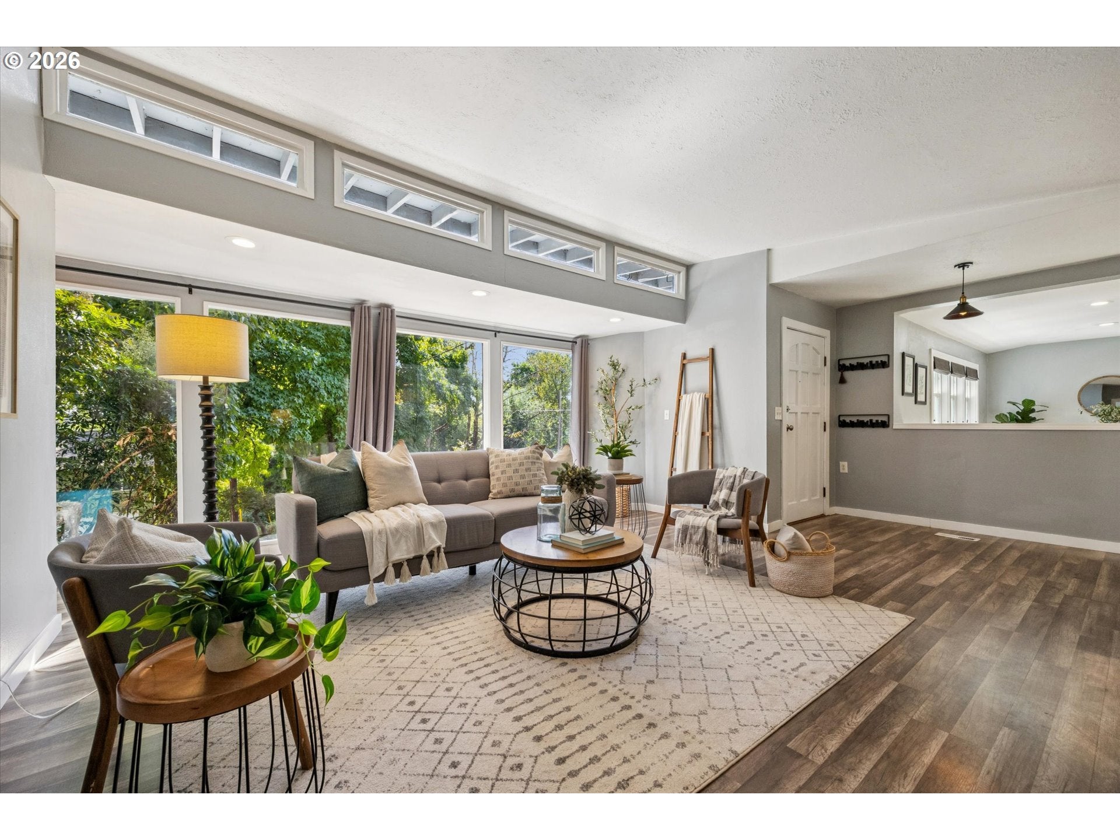
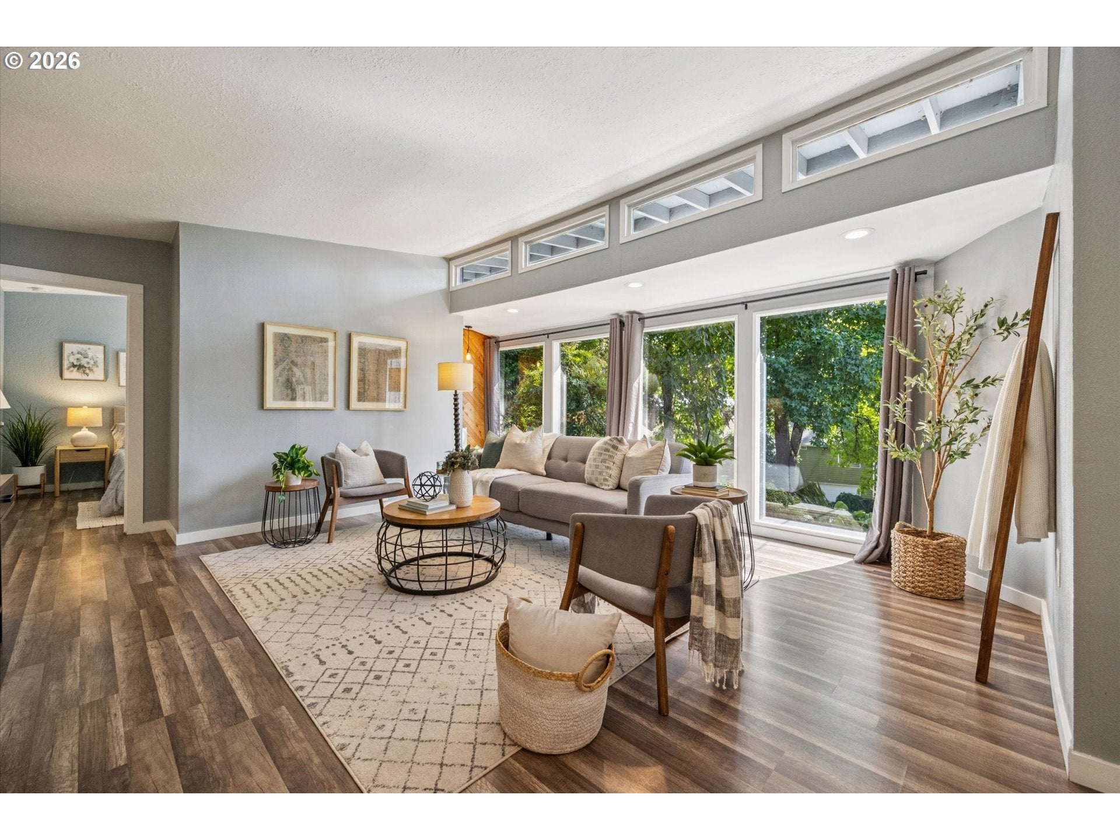
I'm excited to introduce you to this elevated mid-century modern retreat, perched mid-hill for a true treehouse effect and sweeping natural outlook. Flooded with abundant light through floor-to-ceiling windows and vaulted ceilings, this 4-bedroom, 2-bath home offers a bright, open atmosphere. Two bedrooms and one bath on the main with two additional bedrooms and a bathroom downstairs—ideal for guests, a home office, or flexible living. Plenty of driveway parking, or use the attached garage. The oversized 9,300 sq ft lot provides room to entertain, garden, or simply enjoy the private setting. With its classic mid-century lines, light-filled interiors, and rare combination of space and seclusion within the city, this home is sure to be popular. Don't wait on this one [Home Energy Score = 4. HES Report at https://rpt.greenbuildingregistry.com/hes/OR10073694]

Save
Ask
Tour
Hide
Share
Listing Snapshot
Price 
$549,500
Days On Site 
2 Days
Bedrooms 
4
Inside Area (SqFt) 
1,829 sqft
Total Baths 
2
Full Baths 
2
Partial Baths 
N/A
Lot Size 
0.21 Acres
Year Built 
1953
MLS® Number 
187916792
Status 
Active
Property Tax 
$6,063.43
HOA/Condo/Coop Fees 
N/A
Sq Ft Source 
N/A
Friends & Family
Recent Activity
23 hours agoListing updated with changes from the MLS®
2 days agoListing first seen on site
General Features
Acres 
0.21
Attached Garage 
Yes
Disclosures 
Disclosure
Garage 
Yes
Garage Spaces 
1
Land Lease 
No
Parking 
DrivewayOff StreetAttachedGarage
Parking Spaces 
1
Property Sub Type 
Single Family Residence
Sewer 
Public Sewer
SqFt Total 
1829
Style 
MidCenturyModern
Water Source 
Public
Interior Features
Appliances 
WasherDryerDishwasherFree-Standing RangeMicrowave
Basement 
Finished
Heating 
Forced Air
Interior 
PantryHigh Ceilings
Bedroom 1 
Level - MainDescription - _2ndBedroom
Bedroom 2 
Level - LowerDescription - _3rdBedroom
Dining Room 
Level - MainDescription - DiningRoom
Family Room 
Description - FamilyRoom
Great Room 
Description - GreatRoom
Kitchen 
Level - MainDescription - Kitchen
Living Room 
Level - MainDescription - LivingRoom
Master Bedroom 
Level - MainDescription - PrimaryBedroom
Save
Ask
Tour
Hide
Share
Exterior Features
Lot Features 
SlopedWooded
Roof 
Flat
Community Features
Financing Terms Available 
CashConventionalFHAVA Loan
MLS Area 
_143
Schools
School District
Unknown
Elementary School
Lewis
Middle School
Sellwood
High School
Cleveland
Listing courtesy of Orly Halpern of John L. Scott Portland Central (503) 867-6346


The content relating to real estate for sale on this website comes in part from the IDX program of the RMLS™ of Portland, Oregon. Real estate listings held by brokerage firms other than John L. Scott Portland Central are marked with the RMLS™ logo, and detailed information about these properties includes the names of the listing brokers. Listing content is Copyright © 2026 RMLS™, Portland, Oregon. Some properties which appear for sale on this website may subsequently have sold or may no longer be available.

Last checked 2026-08-29 03:11 AM PDT.

All information provided is deemed reliable but is not guaranteed and should be independently verified

Neighborhood & Commute
Source: Walkscore
Disclosure: Community information and market data powered by Constellation Data Labs. Information is deemed reliable but not guaranteed.
Save
Ask
Tour
Hide
Share