
12365 SW TREMONT STPortland, OR 97225
Due to the health concerns created by Coronavirus we are offering personal 1-1 online video walkthough tours where possible.
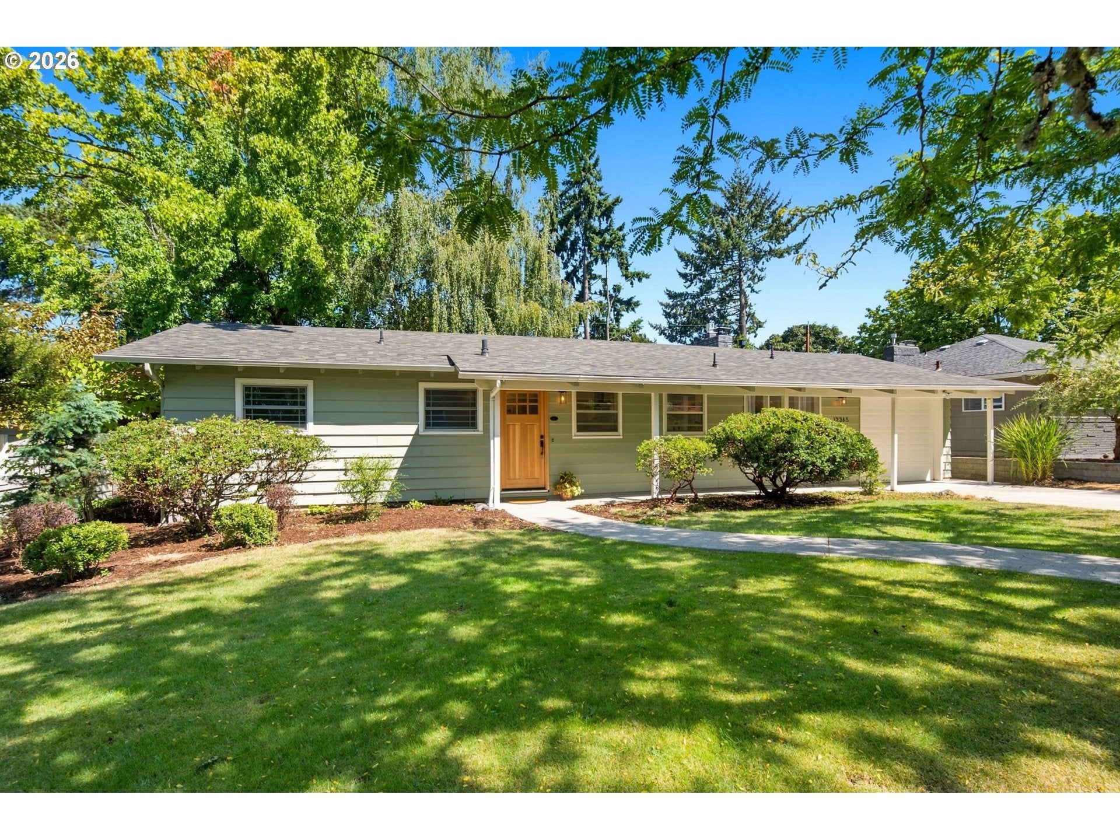
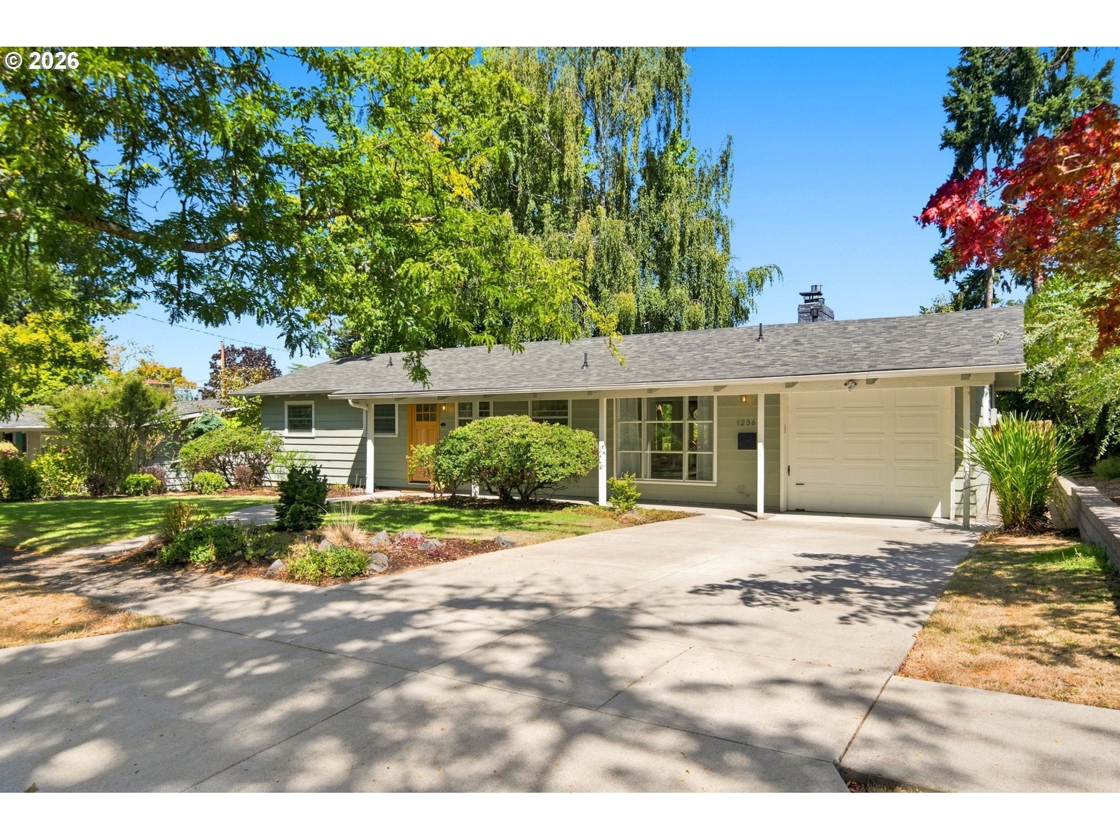
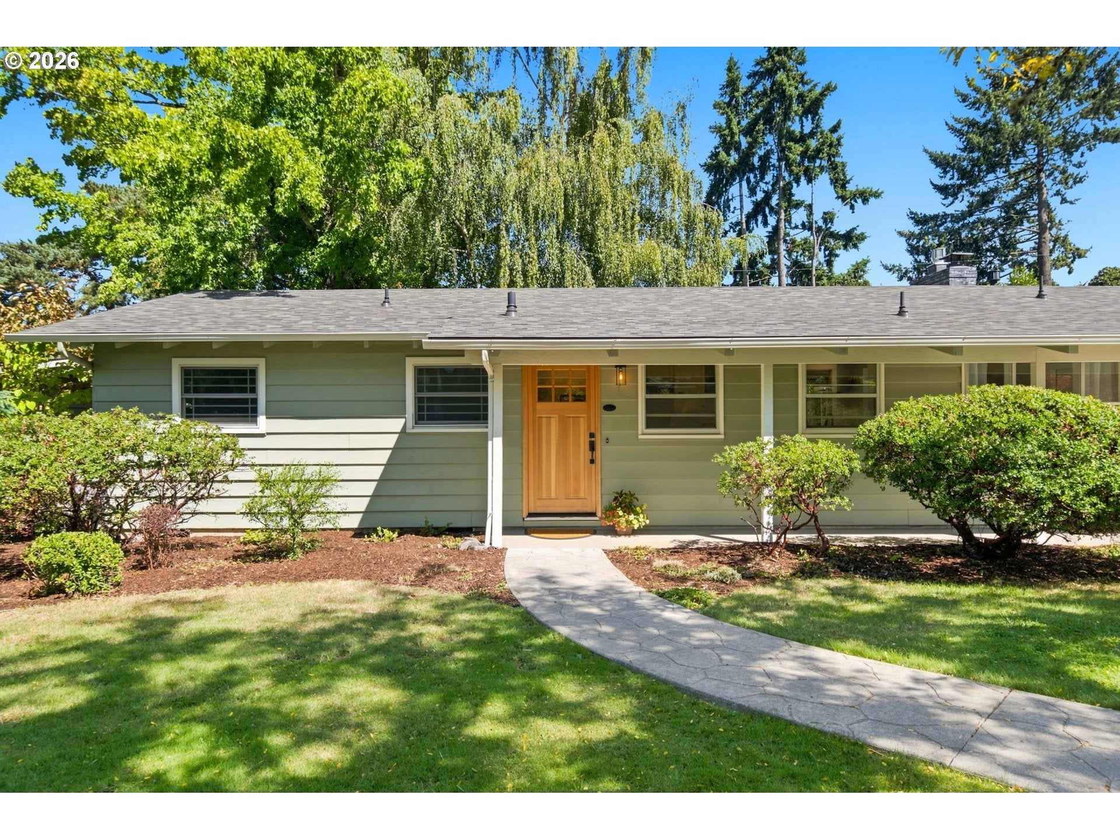
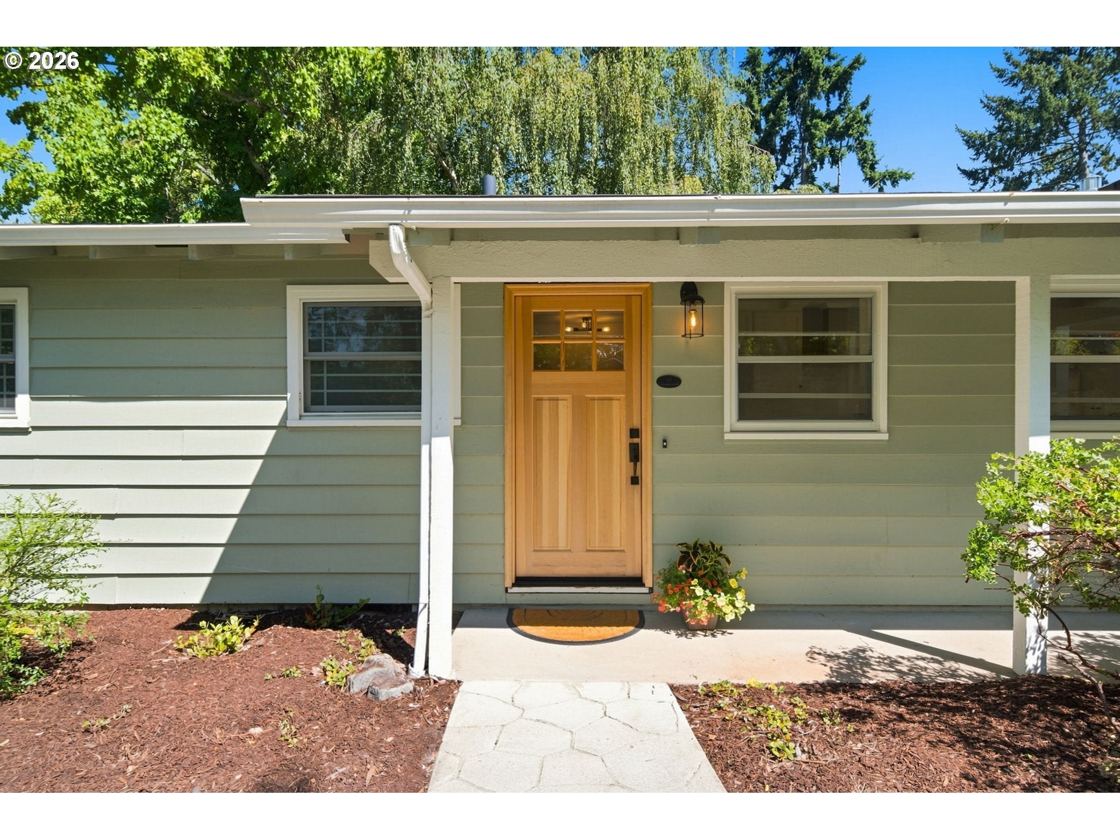
Tucked in the heart of the sought-after Cedar Hills neighborhood, just blocks from Commonwealth Lake Park, this one-level, 3 bed, 1 bath ranch has been thoughtfully refreshed to blend mid-century charm with major recent upgrades. The bright, welcoming living room serves as the true heart of the home. A dramatic wall of oak-trimmed windows and a central sliding glass door flood the space with natural light while opening directly onto the backyard's pergola-covered deck, effortlessly blurring the line between indoor and outdoor living. Grab a book from the custom built-in shelving and cozy up by the premium Heat N Glo gas fireplace (2025). The cheerful kitchen has been beautifully updated with sleek quartz countertops, a deep sink, new faucet, modern backsplash, refinished cabinetry, and a reverse osmosis water purifier. Upgraded solid core interior doors add to the feel of craftsmanship throughout the home. The bathroom was stunningly remodeled in 2025, featuring luxurious porcelain slab shower walls, a deep soaking tub, beautiful vanity and custom tile flooring. With a brand-new roof (2026), a new driveway and entry pathway, central A/C, PEX plumbing, and a gas line ready for a future stove, all the big-ticket updates are already done for you. Outside, the fully fenced, sun-drenched backyard is a private sanctuary, complete with garden beds and a native rain garden meadow (2026) that actively draws local birds. The peaceful neighborhood perfectly matches the home's relaxed pace. Enjoy established, sidewalk-lined streets with easy proximity to Commonwealth Lake Park with paths to fishing spots, playgrounds and wildlife. This prime location is also just moments from the nature path by Foothills Park, the local rec center, shopping, freeways, and a mere quarter-mile from the Nike campus. Warm, updated, and ideally located, this home is ready for its next chapter!
| 8 hours ago | Listing updated with changes from the MLS® | |
| 8 hours ago | Listing first seen on site |

The content relating to real estate for sale on this website comes in part from the IDX program of the RMLS™ of Portland, Oregon. Real estate listings held by brokerage firms other than MORE Realty are marked with the RMLS™ logo, and detailed information about these properties includes the names of the listing brokers. Listing content is Copyright © 2026 RMLS™, Portland, Oregon. Some properties which appear for sale on this website may subsequently have sold or may no longer be available.
Last checked 2026-08-27 10:55 PM PDT.
All information provided is deemed reliable but is not guaranteed and should be independently verified