Save
Ask
Tour
Hide
Share
$495,000
New Listing

63119 NE DE HAVILAND ST
Bend, OR 97701

For Sale|Single Family Residence|Active
3
Beds
3
Total Baths
2
Full Baths
1
Partial Bath
1,496
SqFt
$331
/SqFt
2007
Built
County:
Deschutes
Listing courtesy of Kelly Miller of Fathom Realty Oregon, LLC (307) 699-0494

Due to the health concerns created by Coronavirus we are offering personal 1-1 online video walkthough tours where possible.
Call Now: 1-503-577-3371
Is this the listing for you? We can help make it yours.
1-503-577-3371
63119 NE DE HAVILAND ST63119 NE DE HAVILAND ST63119 NE DE HAVILAND ST63119 NE DE HAVILAND ST
Save
Ask
Tour
Hide
Share

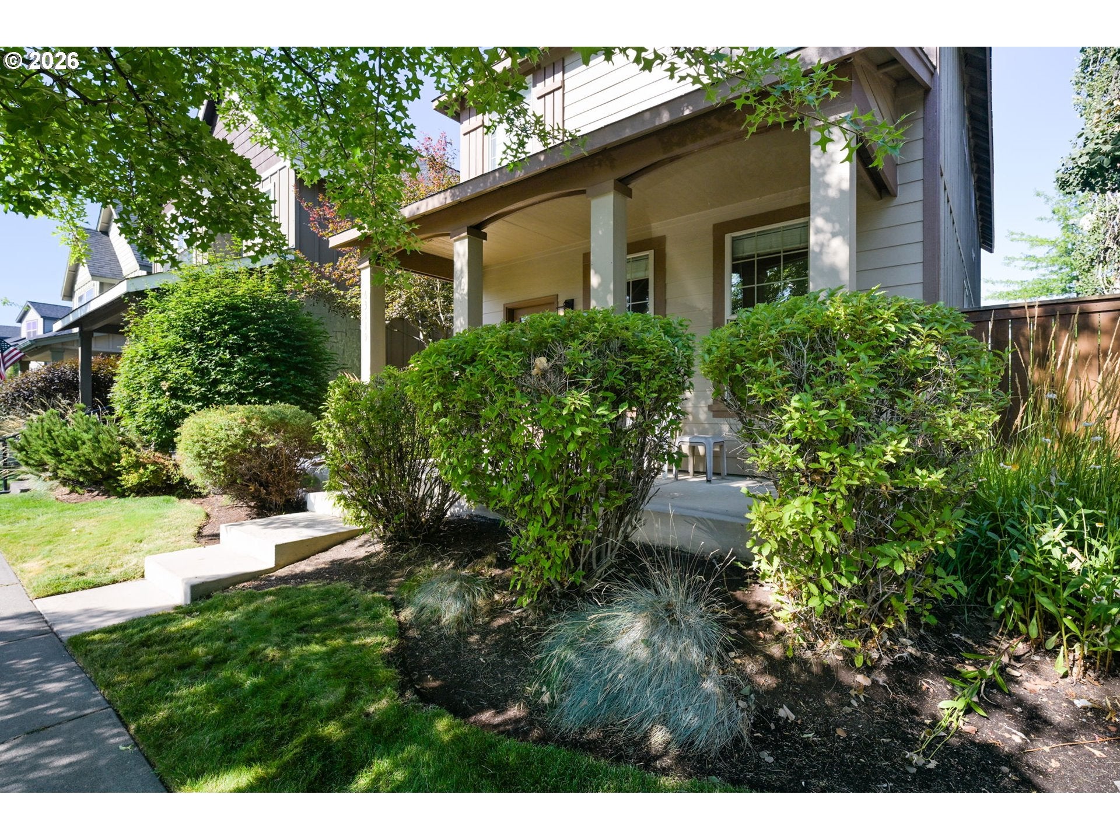
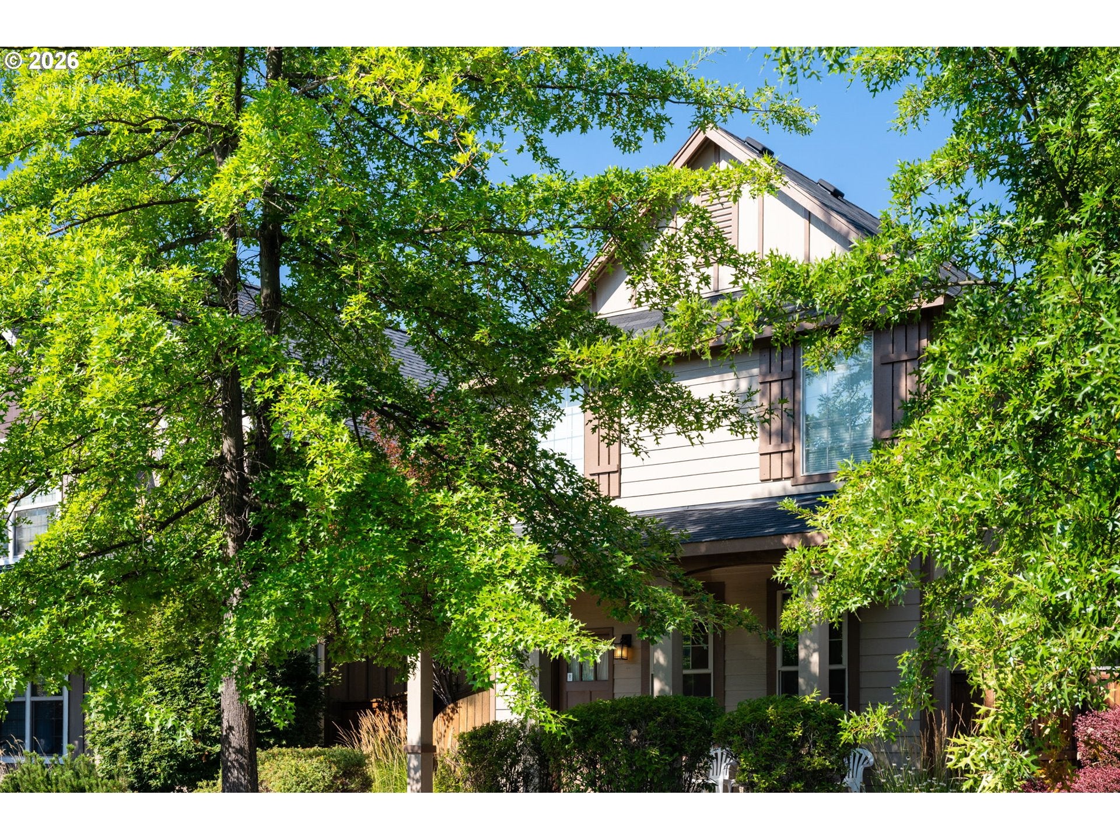
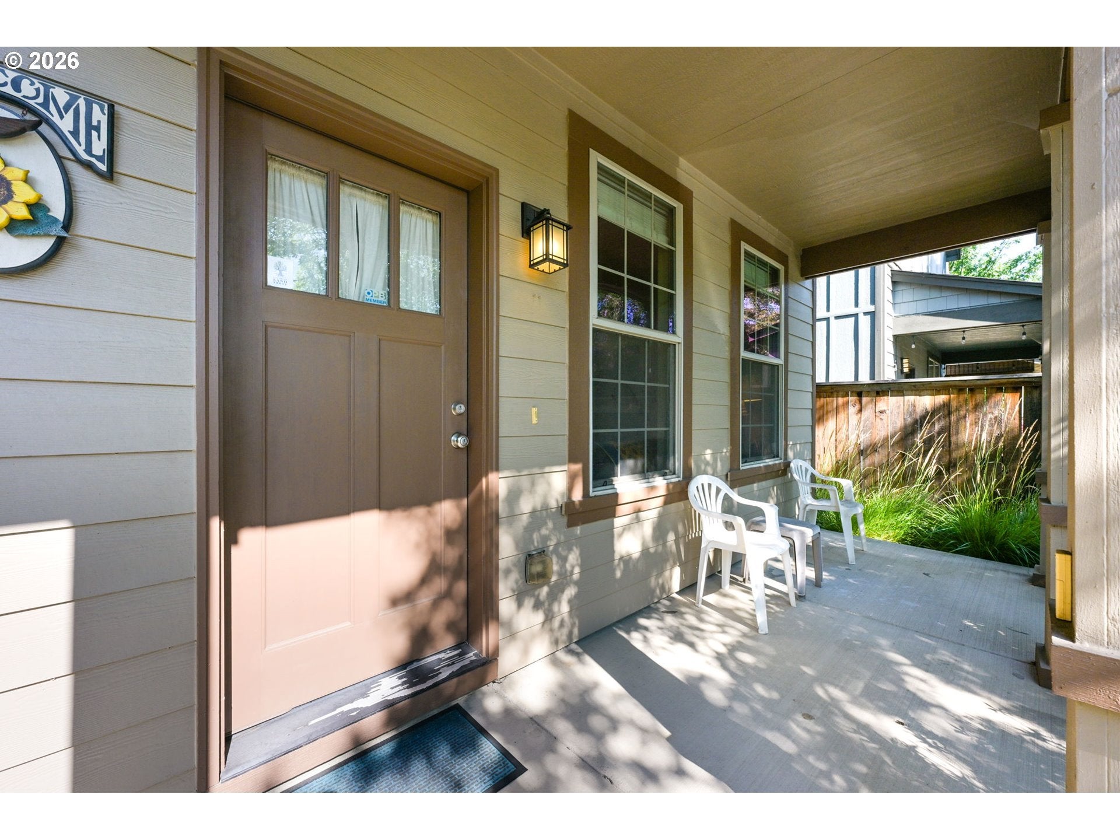
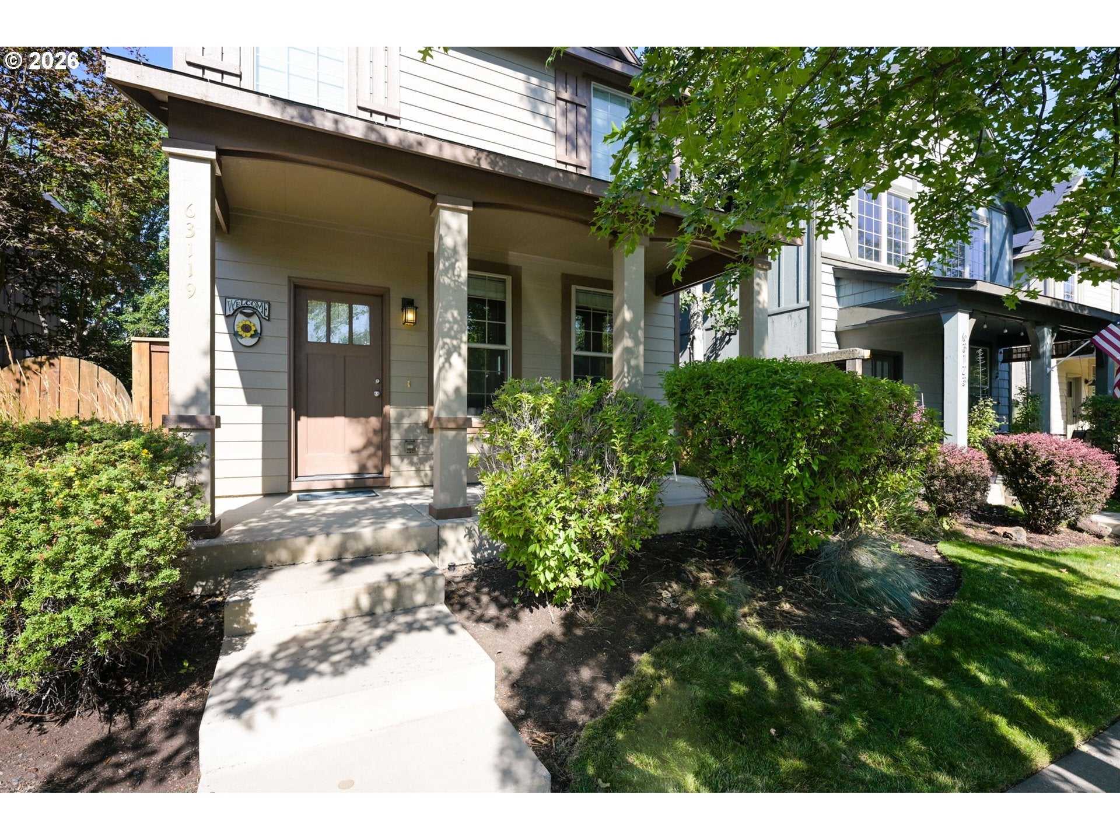
Lightly lived-in and designed for energy-efficient living, this Bend home offers exceptional value! Fully paid solar panels help reduce ongoing electricity costs, while an EV charger in the garage and numerous Earth Advantage and Energy Star features add even more efficiency. Inside, soaring 18-ft vaulted ceilings and new hickory flooring create a warm, stylish feel. The main level features a primary bedroom with en suite bath plus a half bath in the living room for guests. Upstairs are two additional bedrooms, a full bath, and a versatile loft. Enjoy a backyard patio for relaxing or entertaining. Exterior painted in 2024. HOA maintains the front yard and street, while the city maintains the neighborhood park. A coffee shop and restaurant/bar are just down the road. Smart, efficient, and cost-conscious Bend living! Parkway Village HOA managed by Aperion

Save
Ask
Tour
Hide
Share
Listing Snapshot
Price 
$495,000
Days On Site 
0 Days
Bedrooms 
3
Inside Area (SqFt) 
1,496 sqft
Total Baths 
3
Full Baths 
2
Partial Baths 
1
Lot Size 
0.08 Acres
Year Built 
2007
MLS® Number 
195813407
Status 
Active
Property Tax 
$3,614.64
HOA/Condo/Coop Fees 
$82 monthly
Sq Ft Source 
N/A
Friends & Family
Recent Activity
12 hours agoListing updated with changes from the MLS®
12 hours agoListing first seen on site
General Features
Acres 
0.08
Disclosures 
Disclosure
Garage 
Yes
Garage Spaces 
2
Land Lease 
No
Parking 
Garage Door OpenerDetached
Parking Spaces 
2
Property Sub Type 
Single Family Residence
Sewer 
Public Sewer
SqFt Total 
1496
Style 
Contemporary
Water Source 
Public
Zoning 
RS
Interior Features
Appliances 
WasherDryerDishwasherDisposalFree-Standing Gas RangeFree-Standing RefrigeratorRange Hood
Cooling 
Fireplace 
Yes
Fireplace Features 
Gas
Fireplaces 
1
Flooring 
HardwoodWood
Heating 
Active SolarForced Air
Interior 
PantryVaulted Ceiling(s)
Bedroom 1 
Level - UpperDescription - _2ndBedroom
Bedroom 2 
Level - UpperDescription - _3rdBedroom
Dining Room 
Level - MainDescription - DiningRoom
Family Room 
Level - MainDescription - FamilyRoom
Great Room 
Description - GreatRoom
Kitchen 
Level - MainDescription - Kitchen
Living Room 
Level - MainDescription - LivingRoom
Master Bedroom 
Level - MainDescription - PrimaryBedroom
Save
Ask
Tour
Hide
Share
Exterior Features
Fencing 
Fenced
Patio And Porch 
Patio
Roof 
Composition
Community Features
Association Amenities 
Snow RemovalLandscaping
Association Dues 
82
Financing Terms Available 
CashConventionalFHAVA Loan
HOA Fee Frequency 
Monthly
MLS Area 
_320
Roads 
Paved
Schools
School District
Unknown
Elementary School
Lava Ridge
Middle School
Sky View
High School
Mountain View
Listing courtesy of Kelly Miller of Fathom Realty Oregon, LLC (307) 699-0494


The content relating to real estate for sale on this website comes in part from the IDX program of the RMLS™ of Portland, Oregon. Real estate listings held by brokerage firms other than Fathom Realty Oregon, LLC are marked with the RMLS™ logo, and detailed information about these properties includes the names of the listing brokers. Listing content is Copyright © 2026 RMLS™, Portland, Oregon. Some properties which appear for sale on this website may subsequently have sold or may no longer be available.

Last checked 2026-08-29 02:52 AM PDT.

All information provided is deemed reliable but is not guaranteed and should be independently verified

Neighborhood & Commute
Source: Walkscore
Disclosure: Community information and market data powered by Constellation Data Labs. Information is deemed reliable but not guaranteed.
Save
Ask
Tour
Hide
Share