Save
Ask
Tour
Hide
Share
$449,900
33 Days On Site

27448 NW SAINT HELENS RD 350
Scappoose, OR 97056

For Sale|Residential|Active
3
Beds
3
Total Baths
2
Full Baths
1
Partial Bath
2,032
SqFt
$221
/SqFt
1950
Built
County:
Multnomah
Listing courtesy of Bradley Eaton of eXp Realty, LLC (503) 819-0702

Due to the health concerns created by Coronavirus we are offering personal 1-1 online video walkthough tours where possible.
Call Now: 1-503-577-3371
Is this the listing for you? We can help make it yours.
1-503-577-3371
27448 NW SAINT HELENS RD 35027448 NW SAINT HELENS RD 35027448 NW SAINT HELENS RD 35027448 NW SAINT HELENS RD 350
Save
Ask
Tour
Hide
Share

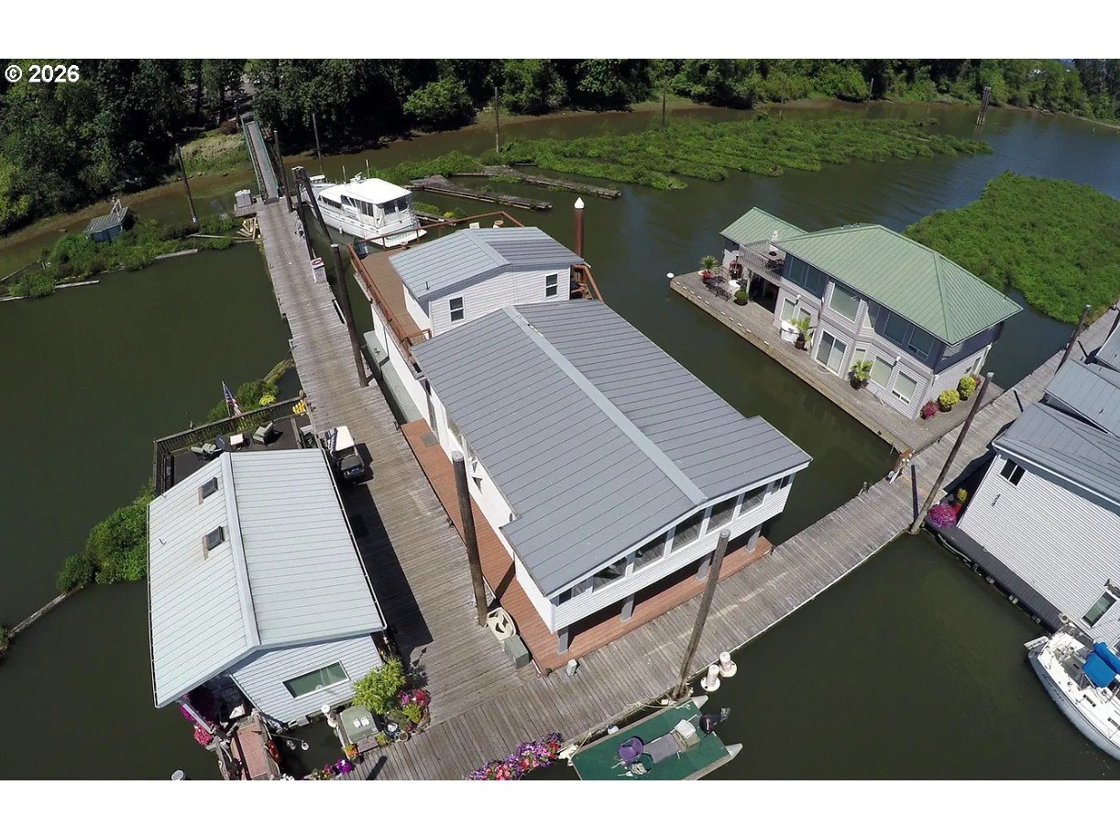
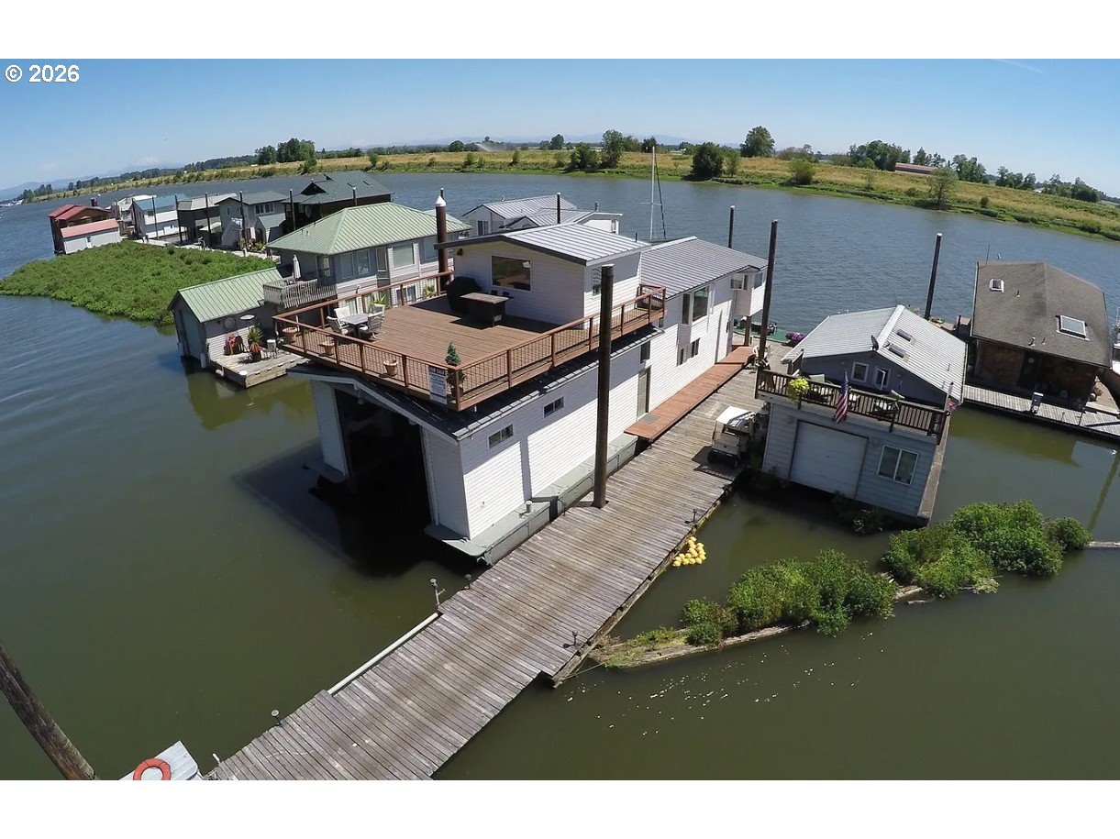
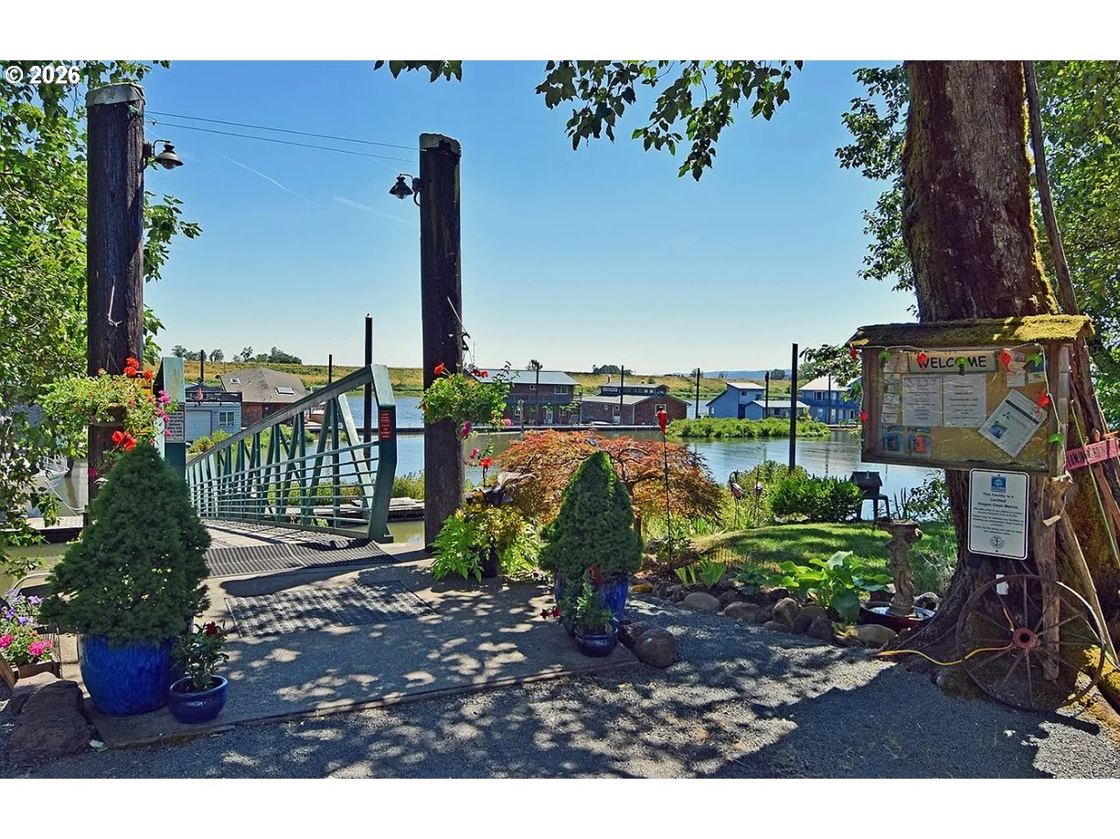
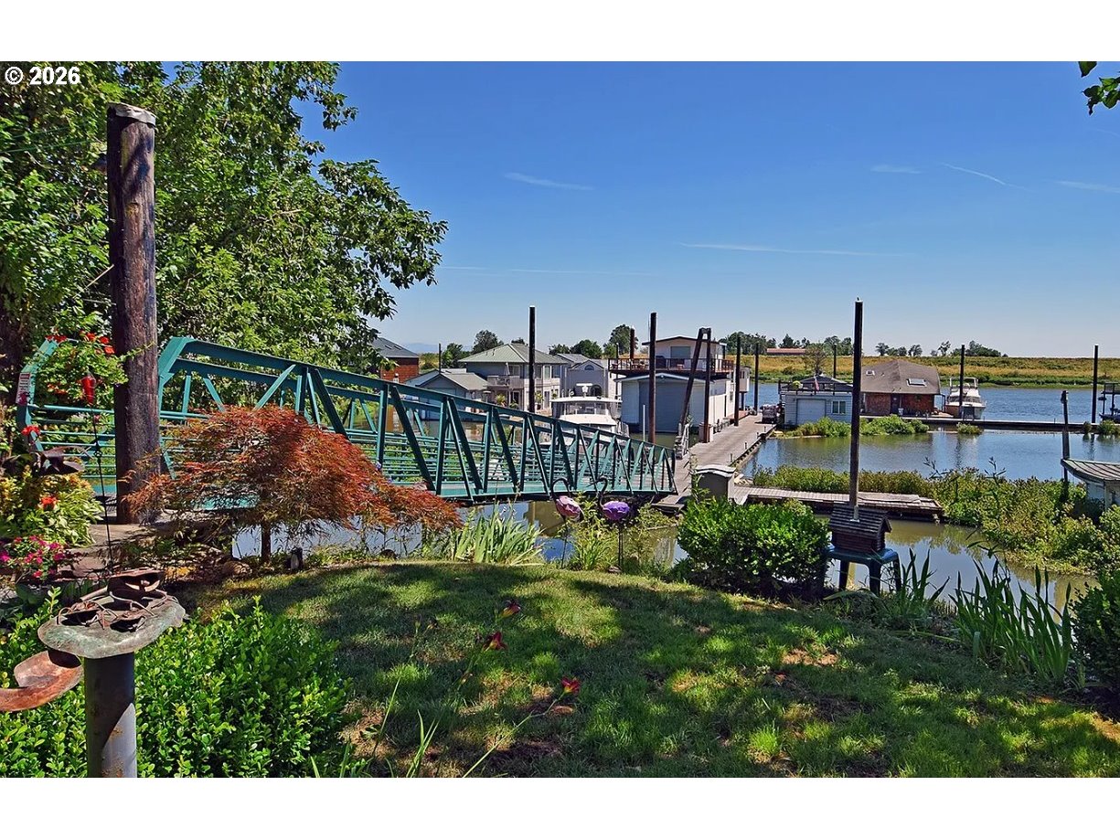
Experience true PNW waterfront living in this stunning floating home in Scappoose! Built on durable metal floats, this three-story retreat isn’t a houseboat—it’s a full-size residence designed for comfort and adventure. With 3 bedrooms, 2.5 baths, a sunroom with a wet bar, a cozy gas fireplace, and a massive 700 sq. ft. rooftop deck, you’ll feel like you’re on vacation every day. The primary suite includes an ensuite bath and dual closets, while a separate ADU studio upstairs offer sits own kitchen and half bath—perfect for guests or rental potential.Boaters will love the oversized garage for a 30-foot boat with electric lift and deeded parking, plus an extra exterior slip. At just $350/month, slip rent covers utilities, docks, gated entry, community garden, and more.With panoramic river views, endless sunsets, and space to entertain, this home is your year-round getaway on the water.

Save
Ask
Tour
Hide
Share
Listing Snapshot
Price 
$449,900
Days On Site 
33 Days
Bedrooms 
3
Inside Area (SqFt) 
2,032 sqft
Total Baths 
3
Full Baths 
2
Partial Baths 
1
Lot Size 
N/A
Year Built 
1950
MLS® Number 
196155732
Status 
Active
Property Tax 
$3,201.18
HOA/Condo/Coop Fees 
$350 monthly
Sq Ft Source 
N/A
Friends & Family
Recent Activity
21 hours agoListing updated with changes from the MLS®
a month agoListing first seen on site
General Features
Land Lease 
No
Parking 
Off Street
SqFt Total 
2032
Style 
Contemporary
Water Source 
Well
Interior Features
Appliances 
DishwasherDisposalFree-Standing RangeFree-Standing Refrigerator
Basement 
None
Fireplace 
Yes
Fireplace Features 
Gas
Fireplaces 
1
Flooring 
TileCarpet
Heating 
Wall FurnaceZoned
Bedroom 1 
Dimensions - 19x9Level - MainDescription - _2ndBedroom
Bedroom 2 
Dimensions - 19x12Level - UpperDescription - _3rdBedroom
Dining Room 
Dimensions - 12x12Level - UpperDescription - DiningRoom
Family Room 
Description - FamilyRoom
Great Room 
Description - GreatRoom
Kitchen 
Dimensions - 12x16Level - UpperDescription - Kitchen
Living Room 
Dimensions - 12x16Level - UpperDescription - LivingRoom
Master Bedroom 
Dimensions - 14x35Level - MainDescription - PrimaryBedroom
SunRoom 
Dimensions - 7x29Level - UpperDescription - SunRoom
Save
Ask
Tour
Hide
Share
Exterior Features
Lot Features 
LevelWaterfront
Patio And Porch 
Deck
Roof 
Metal
View 
River
Waterfront 
Yes
Waterfront Features 
River Front
Waterview 
River
Community Features
Association Amenities 
GatedTrashWater
Association Dues 
350
Financing Terms Available 
CashConventionalFHAVA Loan
HOA Fee Frequency 
Monthly
MLS Area 
_149
Schools
School District
Unknown
Elementary School
Grant Watts
Middle School
Scappoose
High School
Scappoose
Listing courtesy of Bradley Eaton of eXp Realty, LLC (503) 819-0702


The content relating to real estate for sale on this website comes in part from the IDX program of the RMLS™ of Portland, Oregon. Real estate listings held by brokerage firms other than eXp Realty, LLC are marked with the RMLS™ logo, and detailed information about these properties includes the names of the listing brokers. Listing content is Copyright © 2026 RMLS™, Portland, Oregon. Some properties which appear for sale on this website may subsequently have sold or may no longer be available.

Last checked 2026-07-13 09:31 PM PDT.

All information provided is deemed reliable but is not guaranteed and should be independently verified

Neighborhood & Commute
Source: Walkscore
Disclosure: Community information and market data powered by Constellation Data Labs. Information is deemed reliable but not guaranteed.
Save
Ask
Tour
Hide
Share