Save
Ask
Tour
Hide
Share
$900,000
New Listing

10495 SW RAYBORN CT
Tualatin, OR 97062

For Sale|Single Family Residence|Active
4
Beds
3
Total Baths
2
Full Baths
1
Partial Bath
3,169
SqFt
$284
/SqFt
2016
Built
County:
Washington
Listing courtesy of Shannon Janssen of Coldwell Banker Bain (503) 784-8097

Due to the health concerns created by Coronavirus we are offering personal 1-1 online video walkthough tours where possible.
Call Now: 1-503-577-3371
Is this the listing for you? We can help make it yours.
1-503-577-3371
10495 SW RAYBORN CT10495 SW RAYBORN CT10495 SW RAYBORN CT10495 SW RAYBORN CT
Save
Ask
Tour
Hide
Share

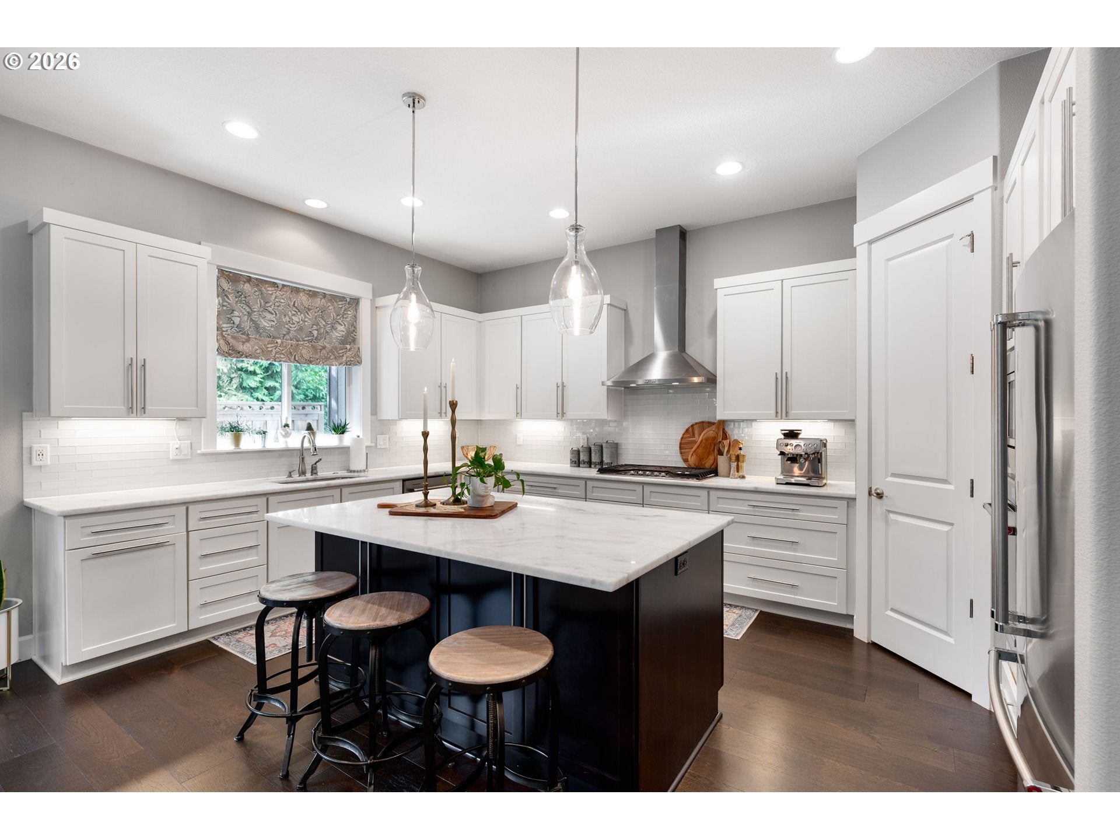
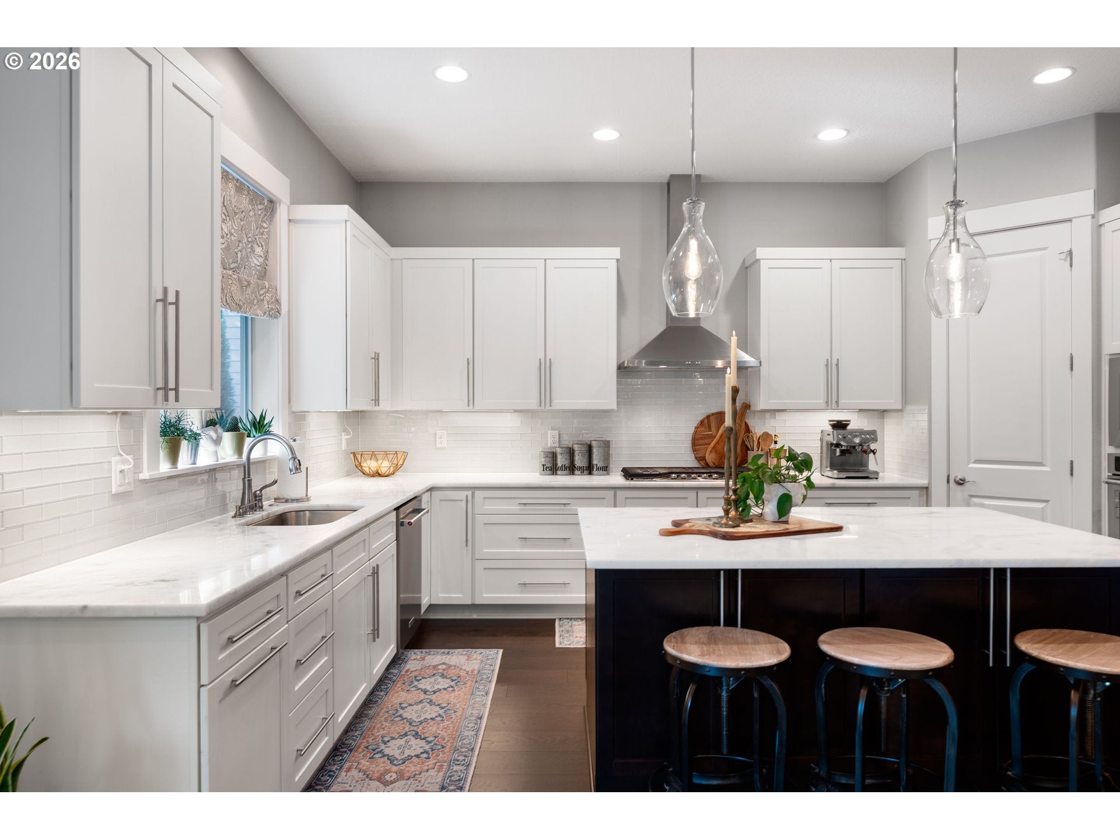
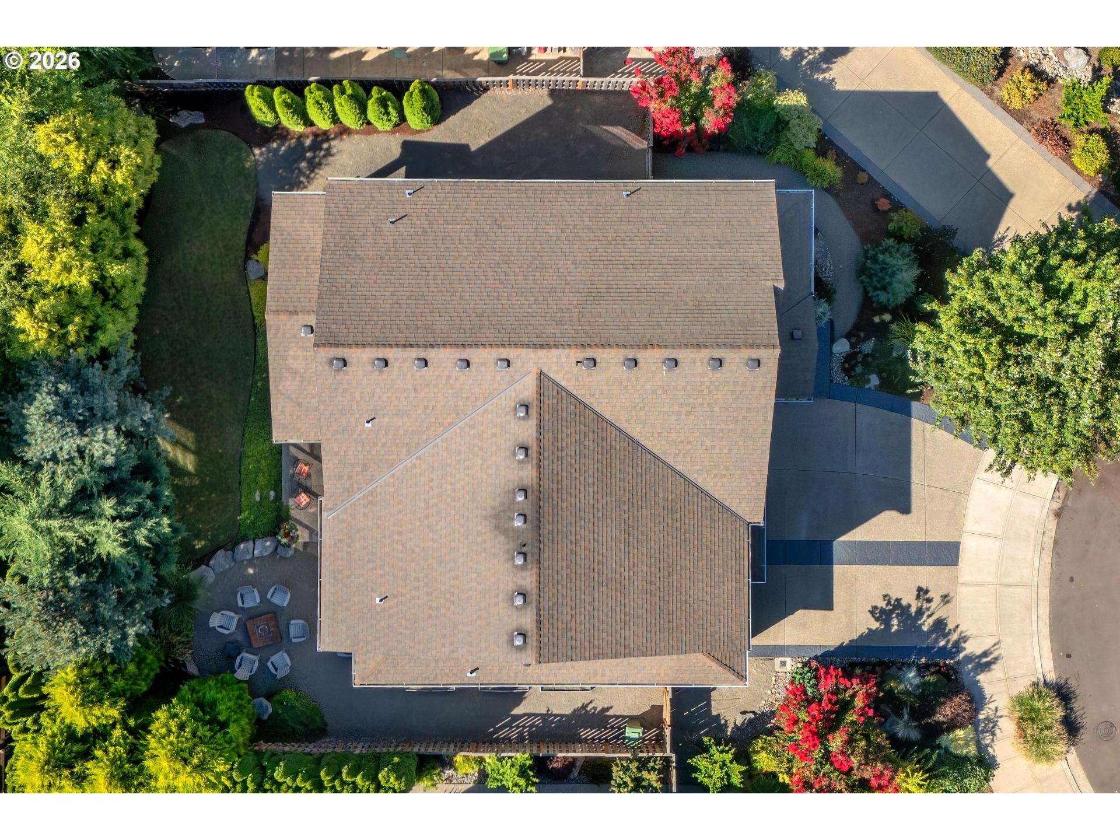
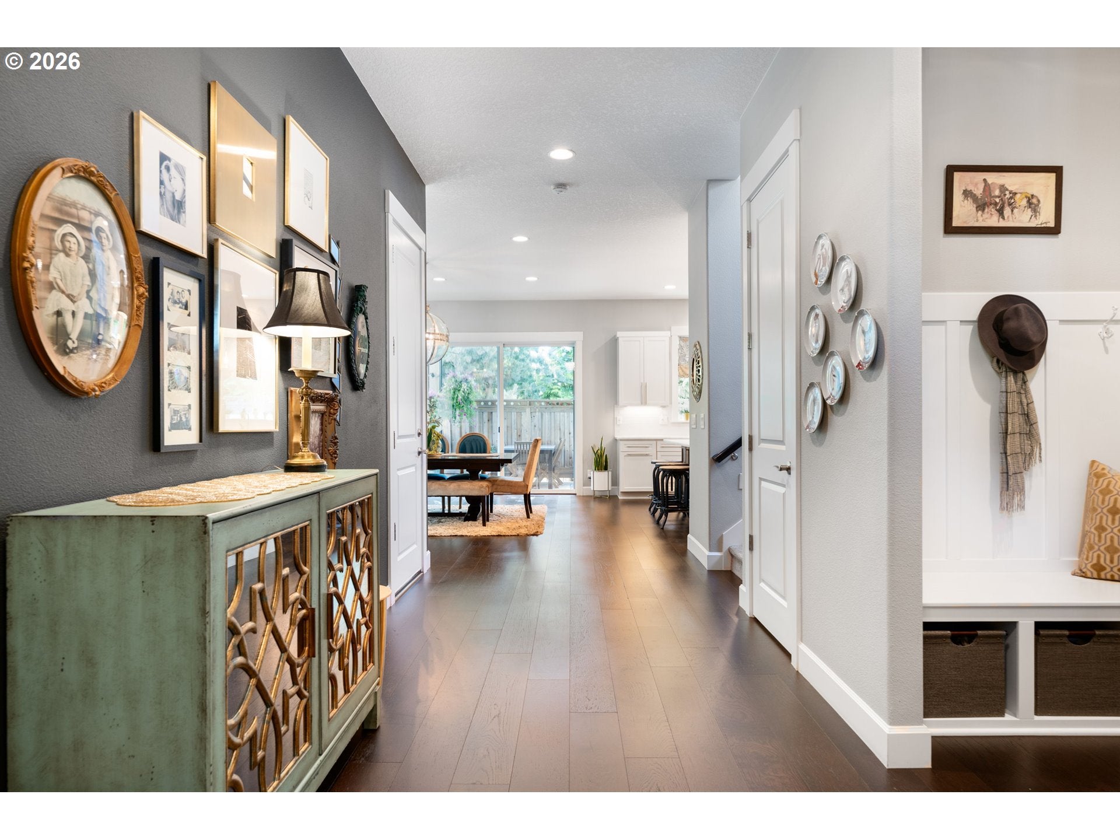
With 3,207 SF, 4 bedrooms, a dedicated office, large bonus room and a private, fully fenced backyard, this 2016-built Tualatin home offers exceptional space—but the design, condition and location are what truly set it apart. Upgraded engineered hardwoods span the main floor, where rich paint colors, statement wallpaper and beautiful lighting—including a Restoration Hardware fixture over the dining table—create a sophisticated, collected feel. The kitchen features marble-like granite counters, KitchenAid stainless steel appliances, a 5-burner gas cooktop, eat-up island, pantry, built-in oven and microwave, plus a newer KitchenAid dishwasher. The adjoining living room centers around a gas fireplace with built-ins and includes automated shades and a ceiling fan. Outside, a covered deck with ceiling fan extends to a patio, outdoor fire pit, grass yard and garden beds, all surrounded by trees to create privacy. A 3-car garage, no HOA, ceiling-mounted garage storage, stairway lighting, 95% efficient gas furnace, ENERGY STAR heat-pump water heater and recently serviced HVAC add even more value. The cul-de-sac location is a standout, with Jurgens Park just a few blocks away offering walking trails, sports courts and direct access to the Tualatin River Water Trail for kayaking and paddleboarding. Tualatin Community Park is also just minutes away, with river access, the Tualatin River Greenway Trail, sports fields, courts, playground, dog park and more, while Bridgeport Village shopping, dining and entertainment is a short drive away. Deer Creek Elementary, Hazelbrook Middle and Tualatin High serve the address, with Hazelbrook less than half a mile away. Exceptionally designed, meticulously maintained and gently lived in, this home pairs standout style with generous space, thoughtful upgrades and an exceptional Tualatin location.

Save
Ask
Tour
Hide
Share
Listing Snapshot
Price 
$900,000
Days On Site 
0 Days
Bedrooms 
4
Inside Area (SqFt) 
3,169 sqft
Total Baths 
3
Full Baths 
2
Partial Baths 
1
Lot Size 
0.17 Acres
Year Built 
2016
MLS® Number 
196592511
Status 
Active
Property Tax 
$9,830.61
HOA/Condo/Coop Fees 
N/A
Sq Ft Source 
N/A
Friends & Family
Recent Activity
13 hours agoListing updated with changes from the MLS®
13 hours agoListing first seen on site
General Features
Acres 
0.17
Attached Garage 
Yes
Disclosures 
Disclosure
Foundation 
Concrete Perimeter
Garage 
Yes
Garage Spaces 
3
Land Lease 
No
Parking 
DrivewayAttachedGarage
Parking Spaces 
3
Property Sub Type 
Single Family Residence
Sewer 
Public Sewer
SqFt Total 
3169
Style 
Stories2Craftsman
Water Source 
Public
Interior Features
Appliances 
OvenWasherDryerBuilt-In RangeConvection OvenDishwasherDisposalFree-Standing RefrigeratorMicrowaveRange Hood
Basement 
Crawl Space
Cooling 
Ceiling Fan(s)Central Air
Fireplace 
Yes
Fireplace Features 
Gas
Fireplaces 
1
Flooring 
TileCarpetHardwood
Heating 
Forced Air
Interior 
Kitchen IslandPantryHigh CeilingsSoaking Tub
Bedroom 1 
Dimensions - 14x13Level - UpperDescription - _2ndBedroom
Bedroom 2 
Dimensions - 13x13Level - UpperDescription - _3rdBedroom
Bonus Room 
Dimensions - 18x15Level - UpperDescription - BonusRoom
Dining Room 
Dimensions - 17x13Level - MainDescription - DiningRoom
Family Room 
Description - FamilyRoom
Great Room 
Description - GreatRoom
Kitchen 
Dimensions - 16x12Level - MainDescription - Kitchen
Laundry 
Level - UpperDescription - Laundry
Living Room 
Dimensions - 22x17Level - MainDescription - LivingRoom
Master Bedroom 
Dimensions - 18x18Level - UpperDescription - PrimaryBedroom
Office 
Dimensions - 14x10Level - MainDescription - Office
Save
Ask
Tour
Hide
Share
Exterior Features
Construction Details 
Stone
Exterior 
Fire PitGarden
Fencing 
Fenced
Lot Features 
Cul-De-SacLevel
Patio And Porch 
DeckPatio
Roof 
Composition
Community Features
Financing Terms Available 
CashConventionalFHAVA Loan
MLS Area 
_151
Roads 
Paved
Schools
School District
Unknown
Elementary School
Deer Creek
Middle School
Hazelbrook
High School
Tualatin
Listing courtesy of Shannon Janssen of Coldwell Banker Bain (503) 784-8097


The content relating to real estate for sale on this website comes in part from the IDX program of the RMLS™ of Portland, Oregon. Real estate listings held by brokerage firms other than Coldwell Banker Bain are marked with the RMLS™ logo, and detailed information about these properties includes the names of the listing brokers. Listing content is Copyright © 2026 RMLS™, Portland, Oregon. Some properties which appear for sale on this website may subsequently have sold or may no longer be available.

Last checked 2026-08-27 11:51 PM PDT.

All information provided is deemed reliable but is not guaranteed and should be independently verified

Neighborhood & Commute
Source: Walkscore
Disclosure: Community information and market data powered by Constellation Data Labs. Information is deemed reliable but not guaranteed.
Save
Ask
Tour
Hide
Share