
414 NE LENOX STHillsboro, OR 97124
Due to the health concerns created by Coronavirus we are offering personal 1-1 online video walkthough tours where possible.
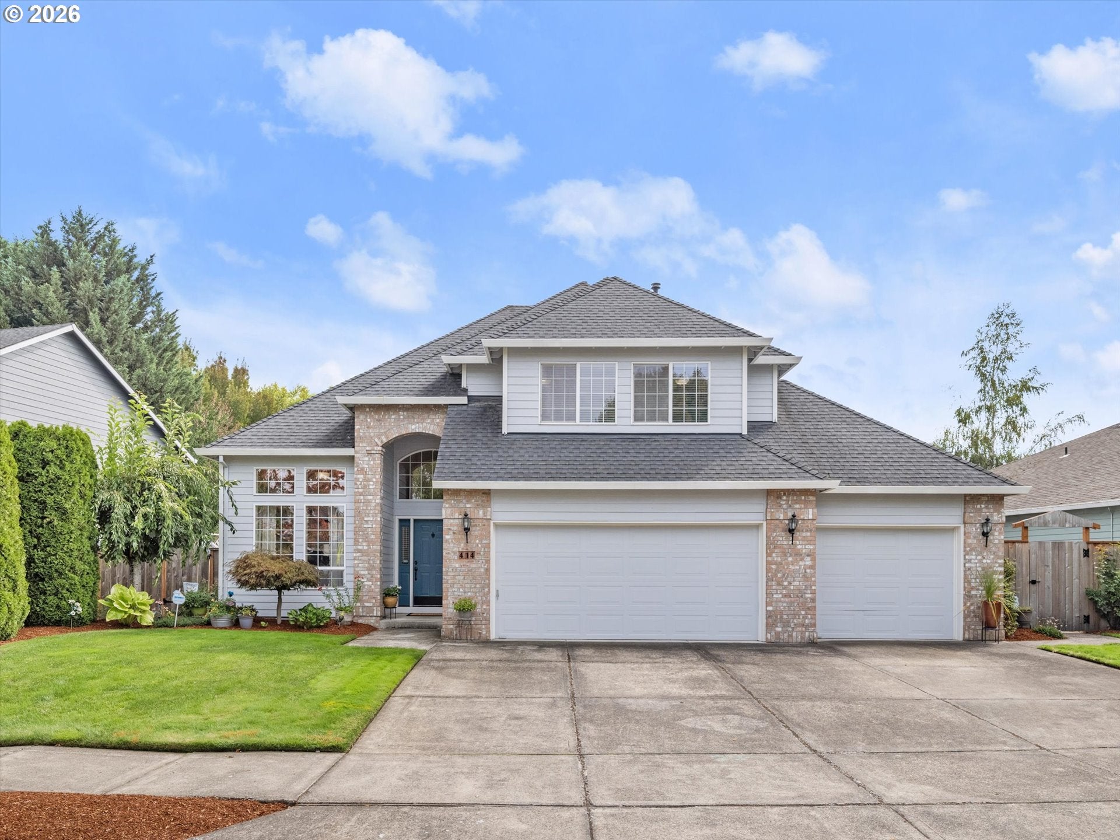
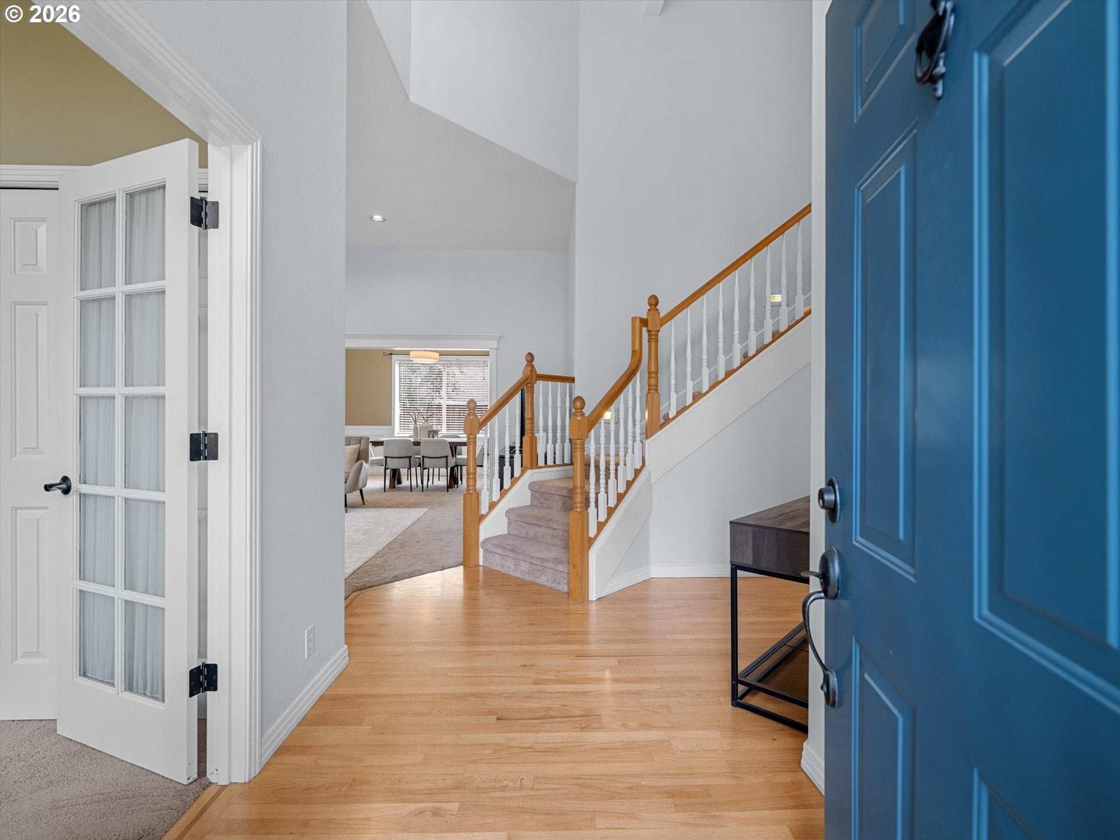
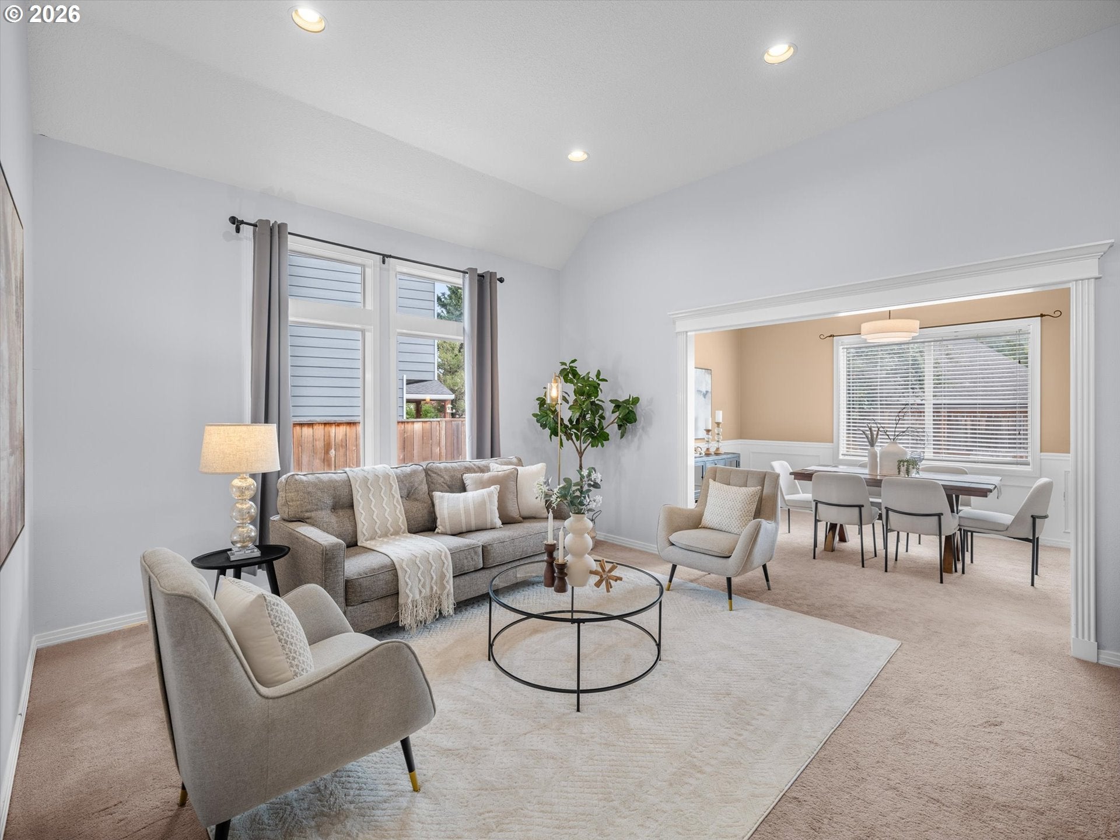
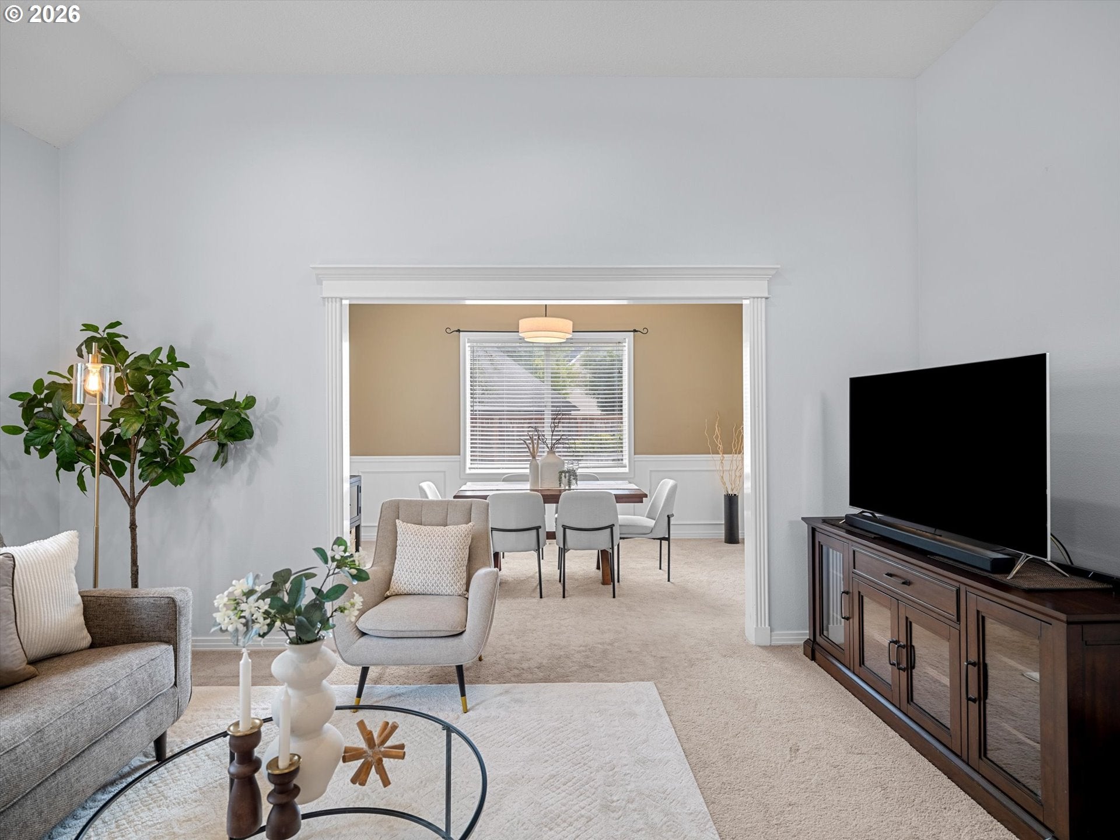
Seller is offering a CREDIT - ask for details! Light, space, flexibility and an exceptional neighborhood setting come together at this 4-bedroom, 2.5 bath home in Sunburst Meadow. With over 2,000 square feet of well-planned living space, a 3-car garage and a flat, fully fenced backyard, this home strikes a rare balance of everyday convenience and room to breathe.Step inside to a welcoming two-story entry with soaring ceilings and abundant natural light. Fresh modern paint and updated lighting throughout the main level give the home a fresh, current feel, while hardwood floors and classic millwork add warmth and character.The main level is designed for both everyday living and easy entertaining. The kitchen features granite countertops, stainless steel appliances, and a convenient eat-in breakfast area. A formal living room and dining room provide defined spaces for gatherings, while the family room offers a comfortable place to relax around the gas fireplace. A main level bedroom adds valuable flexibility for guests, an office or a private retreat.Upstairs, the practical floor plan continues with a spacious primary suite featuring an en-suite bath and soaking tub, along with two additional bedrooms and another full bath.Outside, the flat, fully fenced backyard is a standout for play, pets, gardening, outdoor dining or simply enjoying the seasons. The 3-car garage provides ample room for vehicles, bikes, recreational gear, with additional driveway parking.All of this set with Sunburst Meadow, a well-established community with all 3 assigned schools - elementary, middle and high school - just steps away. Major commuter routes and some of the region's largest employers are close at hand, making your daily commute remarkably convenient. And when the workday is done, you can trade the Silicon Forest for the vineyards of wine country or the Oregon Coast in just over an hour. This home is connected to the action of everyday life, yet close to the places you go to get away. [Home Energy Score = 4. HES Report at https://rpt.greenbuildingregistry.com/hes/OR10251810]
| 5 days ago | Listing updated with changes from the MLS® | |
| 4 weeks ago | Status changed to Active | |
| 4 weeks ago | Listing first seen on site |

The content relating to real estate for sale on this website comes in part from the IDX program of the RMLS™ of Portland, Oregon. Real estate listings held by brokerage firms other than Eleete Real Estate are marked with the RMLS™ logo, and detailed information about these properties includes the names of the listing brokers. Listing content is Copyright © 2026 RMLS™, Portland, Oregon. Some properties which appear for sale on this website may subsequently have sold or may no longer be available.
Last checked 2026-10-13 03:37 AM PDT.
All information provided is deemed reliable but is not guaranteed and should be independently verified