Save
Ask
Tour
Hide
Share
$580,000
New Listing

4935 SW MARIGOLD ST
Portland, OR 97219

For Sale|Single Family Residence|Active
3
Beds
2
Total Baths
2
Full Baths
1,193
SqFt
$486
/SqFt
1985
Built
Subdivision:
ASHCREEK-CRESTWOOD
County:
Multnomah
Listing courtesy of Calle Holmgren of Friday and Company (503) 593-3326

Due to the health concerns created by Coronavirus we are offering personal 1-1 online video walkthough tours where possible.
Call Now: 1-503-577-3371
Is this the listing for you? We can help make it yours.
1-503-577-3371
Upcoming Open Houses
Due to COVID-19, we recommend you verify Open Houses before attending.
Sat, May 30, 1:00 PM - 3:00 PM
4935 SW MARIGOLD ST4935 SW MARIGOLD ST4935 SW MARIGOLD ST4935 SW MARIGOLD ST
Save
Ask
Tour
Hide
Share

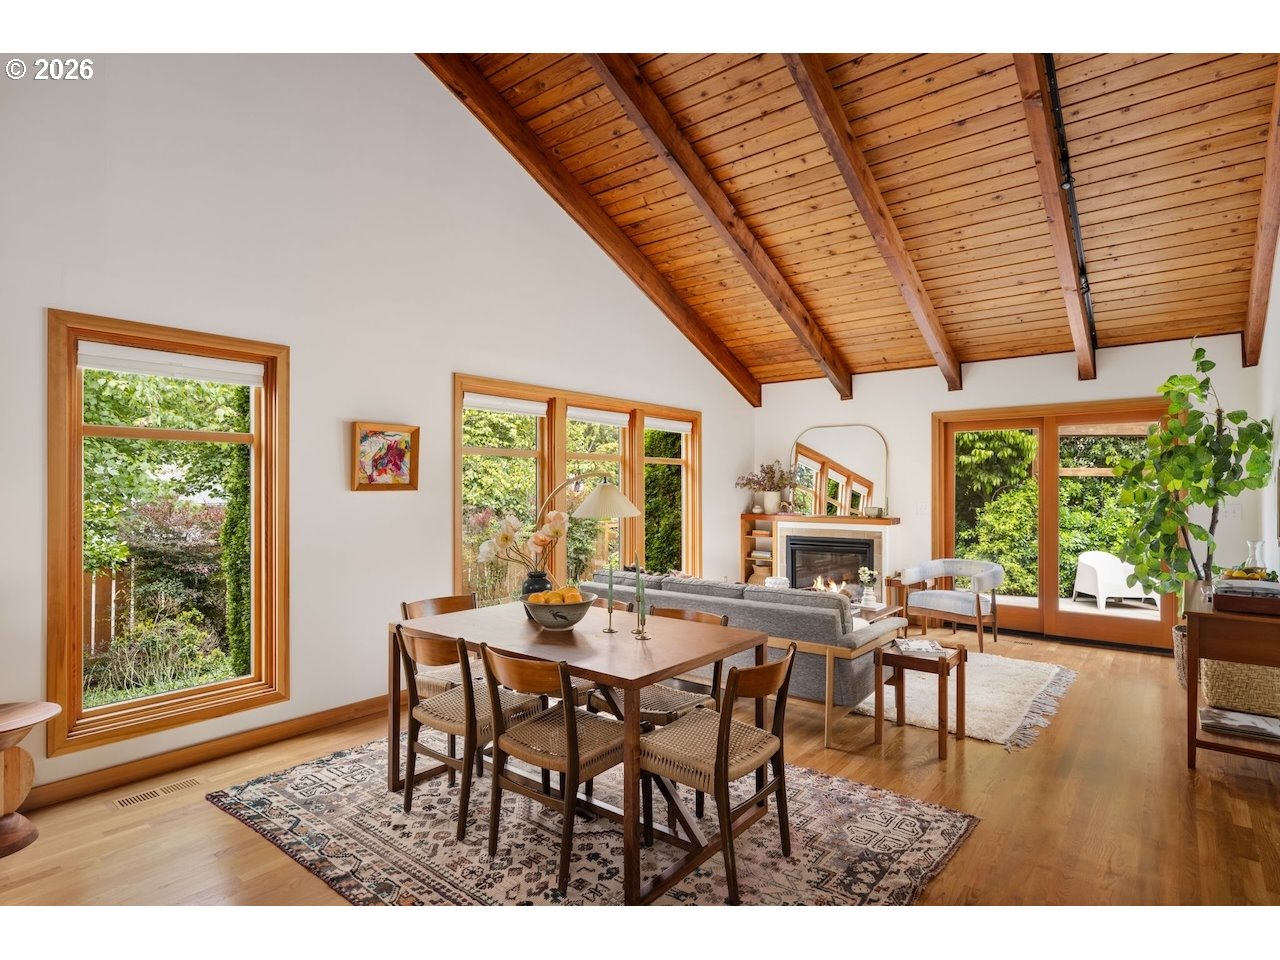
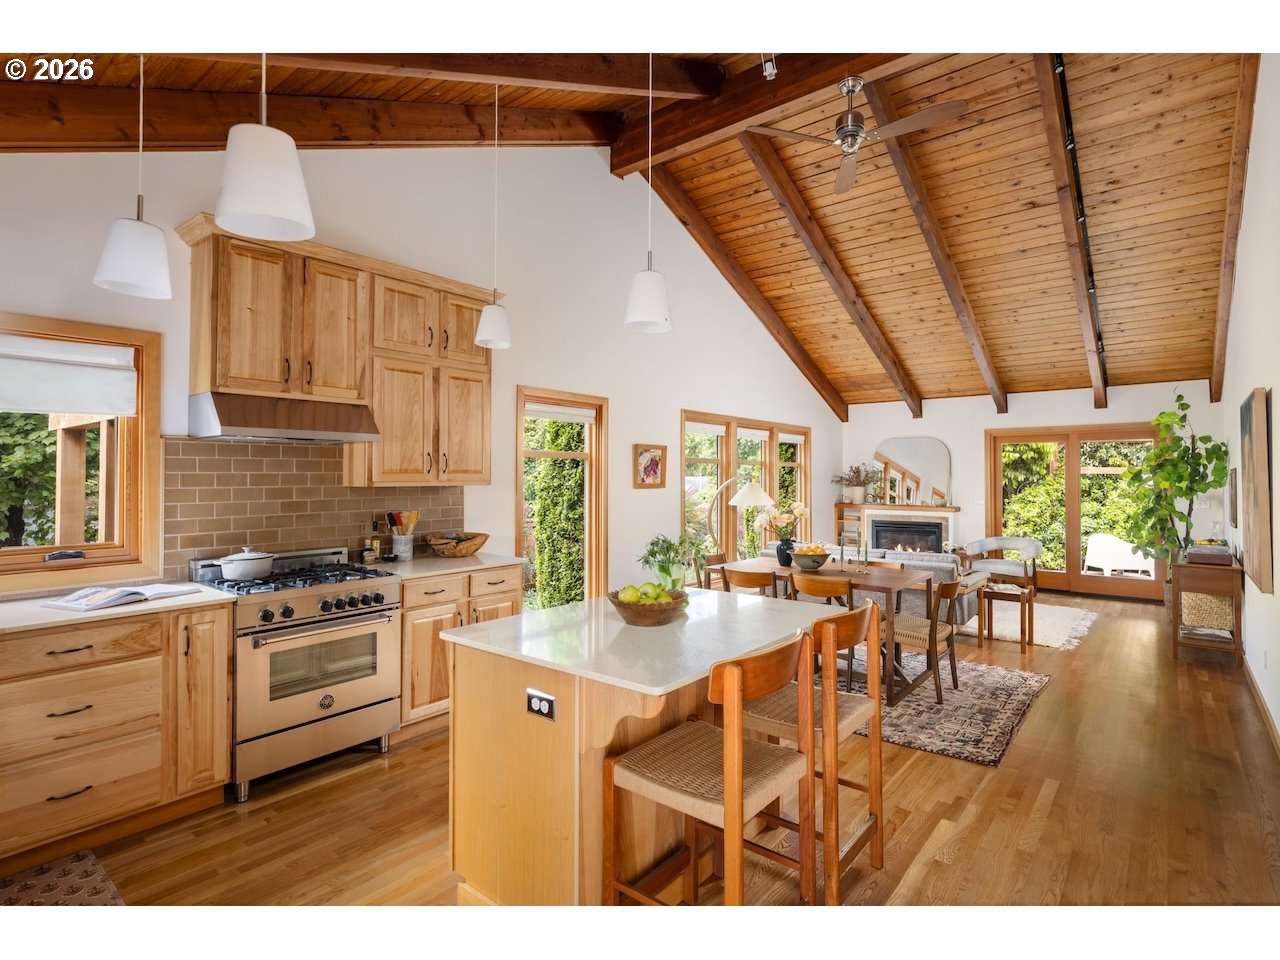
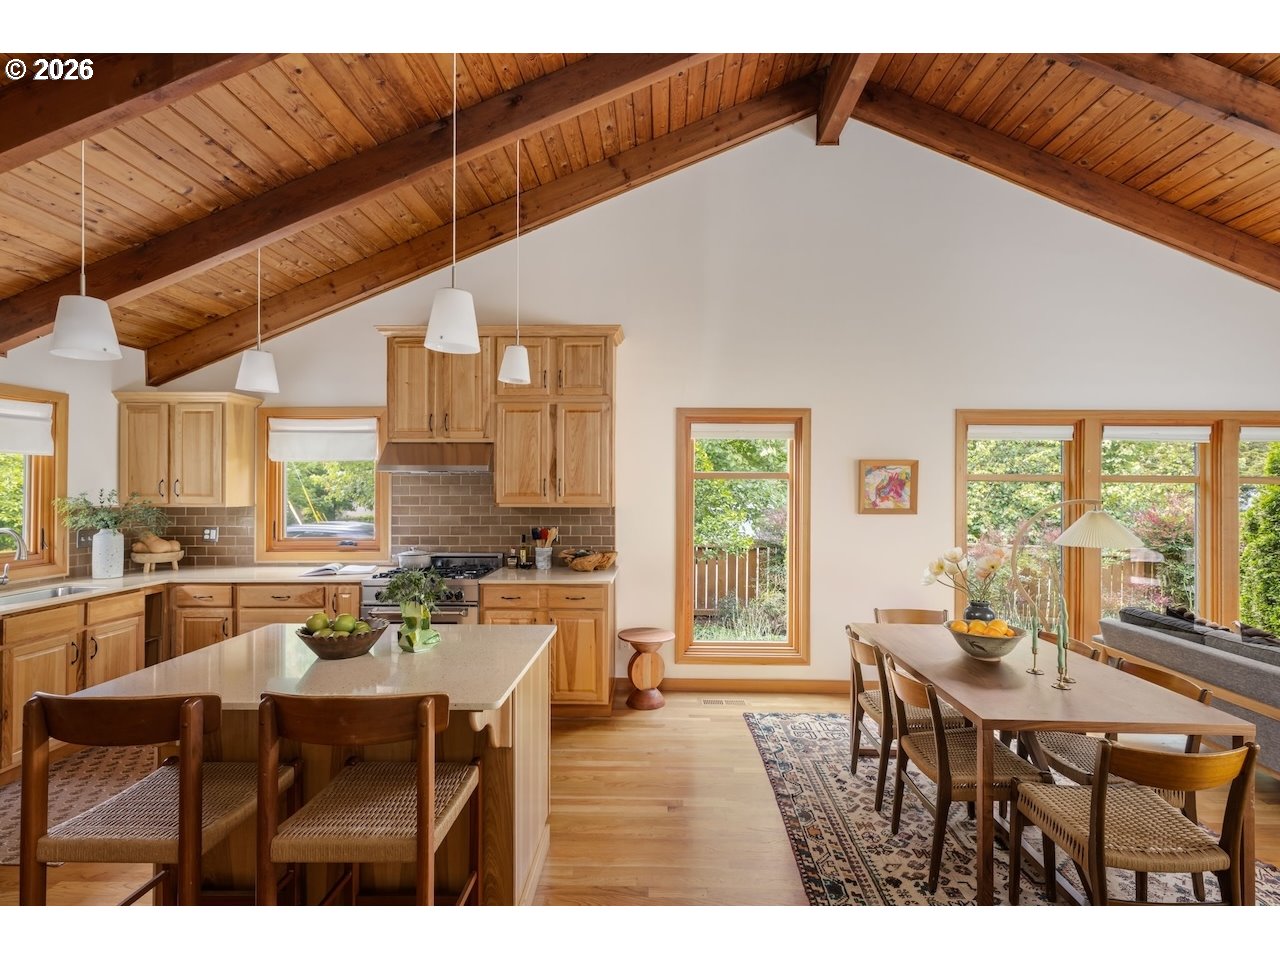
This beautifully updated single level Ashcreek gem sits on a generous corner lot and was carefully redesigned with an architect to create something rare: a great room with real soul. Vaulted cedar ceilings, rich exposed beams, a wood mantle, wood framed windows, hardwood floors and custom hickory cabinetry give the space a warm, airy, cabin in the city feel that lifts your spirits the moment you walk in. This is not a sheetrocked box. It is a home full of character, with an open living, dining and kitchen space that flows effortlessly straight out the sliding glass door to the backyard.Nature is everywhere beyond the nearly floor to ceiling windows, while thoughtfully designed landscaping creates privacy outside each one, giving the home a calm, tucked away feeling without sacrificing natural light. The Bertazzoni gas range anchors a kitchen worth cooking in. The primary suite features a beautifully updated en suite bath, while two additional bedrooms share a second fully renovated bathroom. Plumbing and electrical were updated alongside the kitchen and bath remodels, giving the home substance behind the beauty.Solar panels keep PGE bills surprisingly low. The attached garage stretches 26 feet deep and includes a workbench with room for projects, gear or storage. Raised garden beds with irrigation round out the beautifully landscaped lot.Flat, walkable Ashcreek puts Smith School fields, Woods Memorial Natural Area, Multnomah Village, Trader Joe’s and easy I5 access all within reach.Warm wood. Vaulted ceilings. Privacy. Light. Character. All on one level!

Save
Ask
Tour
Hide
Share
Listing Snapshot
Price 
$580,000
Days On Site 
0 Days
Bedrooms 
3
Inside Area (SqFt) 
1,193 sqft
Total Baths 
2
Full Baths 
2
Partial Baths 
N/A
Lot Size 
0.11 Acres
Year Built 
1985
MLS® Number 
198639379
Status 
Active
Property Tax 
$6,496.85
HOA/Condo/Coop Fees 
N/A
Sq Ft Source 
N/A
Friends & Family
Recent Activity
14 hours agoListing updated with changes from the MLS®
21 hours agoListing first seen on site
General Features
Acres 
0.11
Attached Garage 
Yes
Disclosures 
Disclosure
Foundation 
Concrete Perimeter
Garage 
Yes
Garage Spaces 
2
Land Lease 
No
Parking 
Garage Door OpenerDrivewayOff StreetAttachedGarage
Parking Spaces 
2
Property Condition 
Updated/Remodeled
Property Sub Type 
Single Family Residence
Sewer 
Public Sewer
SqFt Total 
1193
Style 
Stories1Ranch
Zoning 
R5
Interior Features
Appliances 
WasherDryerBuilt-In RangeBuilt-In RefrigeratorConvection OvenDishwasherDisposalENERGY STAR Qualified AppliancesPlumbed For Ice MakerRange Hood
Basement 
Crawl Space
Cooling 
Ceiling Fan(s)Heat Pump
Fireplace 
Yes
Fireplace Features 
Gas
Fireplaces 
1
Flooring 
HardwoodTileWoodCarpet
Heating 
Heat Pump
Interior 
Kitchen IslandVaulted Ceiling(s)High CeilingsHigh Speed Internet
Window Features 
Aluminum FramesDouble Pane WindowsWood FramesSkylight(s)
Bedroom 1 
Dimensions - 11x10Level - MainDescription - _2ndBedroom
Bedroom 2 
Dimensions - 11x10Level - MainDescription - _3rdBedroom
Dining Room 
Dimensions - 14x8Level - MainDescription - DiningRoom
Family Room 
Description - FamilyRoom
Great Room 
Description - GreatRoom
Kitchen 
Dimensions - 14x13Level - MainDescription - Kitchen
Laundry 
Level - MainDescription - Laundry
Living Room 
Dimensions - 14x13Level - MainDescription - LivingRoom
Master Bedroom 
Dimensions - 15x12Level - MainDescription - PrimaryBedroom
Save
Ask
Tour
Hide
Share
Exterior Features
Construction Details 
Cedar
Exterior 
Garden
Fencing 
Fenced
Lot Features 
Corner LotLevelWooded
Patio And Porch 
Patio
Roof 
Composition
Windows/Doors 
Aluminum FramesDouble Pane WindowsWood FramesSkylight(s)
Community Features
Accessibility Features 
Accessible Full Bath
Financing Terms Available 
CashConventionalFHAVA Loan
MLS Area 
_148
Roads 
Paved
Schools
School District
Unknown
Elementary School
Markham
Middle School
Jackson
High School
Ida B Wells
Listing courtesy of Calle Holmgren of Friday and Company (503) 593-3326


The content relating to real estate for sale on this website comes in part from the IDX program of the RMLS™ of Portland, Oregon. Real estate listings held by brokerage firms other than Friday and Company are marked with the RMLS™ logo, and detailed information about these properties includes the names of the listing brokers. Listing content is Copyright © 2026 RMLS™, Portland, Oregon. Some properties which appear for sale on this website may subsequently have sold or may no longer be available.

Last checked 2026-05-29 09:45 AM PDT.

All information provided is deemed reliable but is not guaranteed and should be independently verified

Neighborhood & Commute
Source: Walkscore
Disclosure: Community information and market data powered by Constellation Data Labs. Information is deemed reliable but not guaranteed.
Save
Ask
Tour
Hide
Share