
24800 NW Saint Helens RD L26Portland, OR 97231
Due to the health concerns created by Coronavirus we are offering personal 1-1 online video walkthough tours where possible.
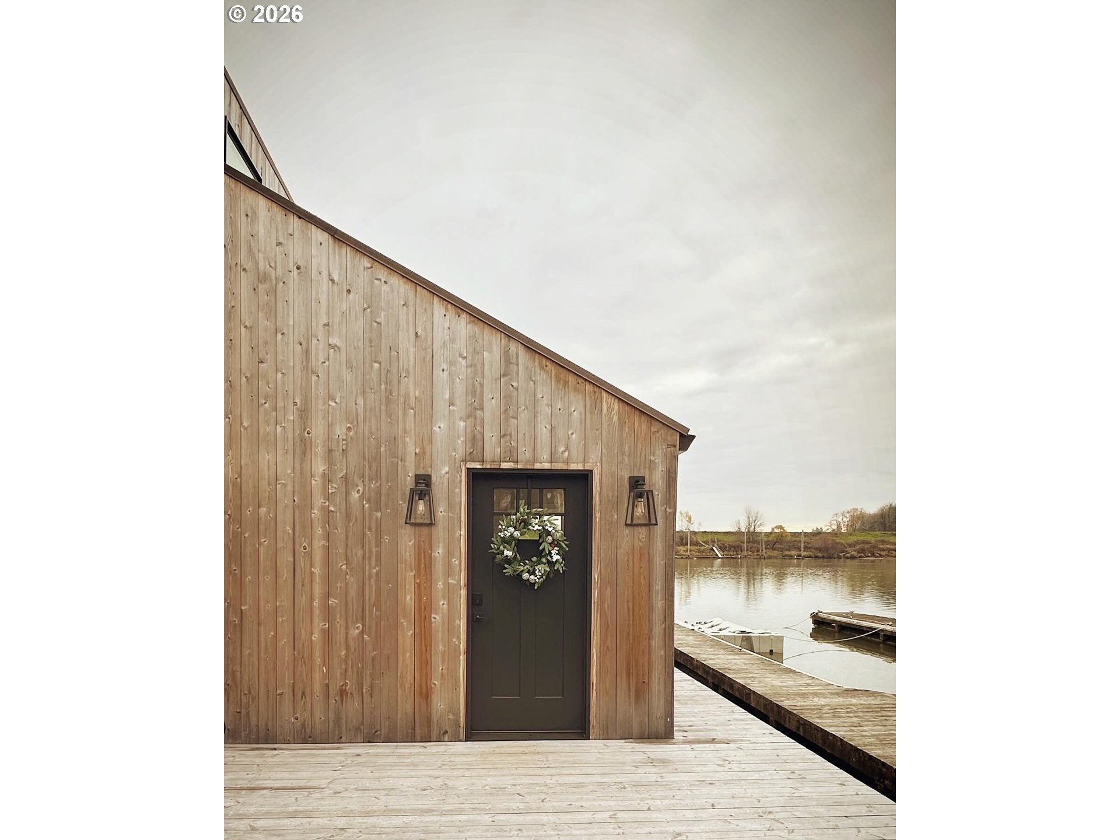
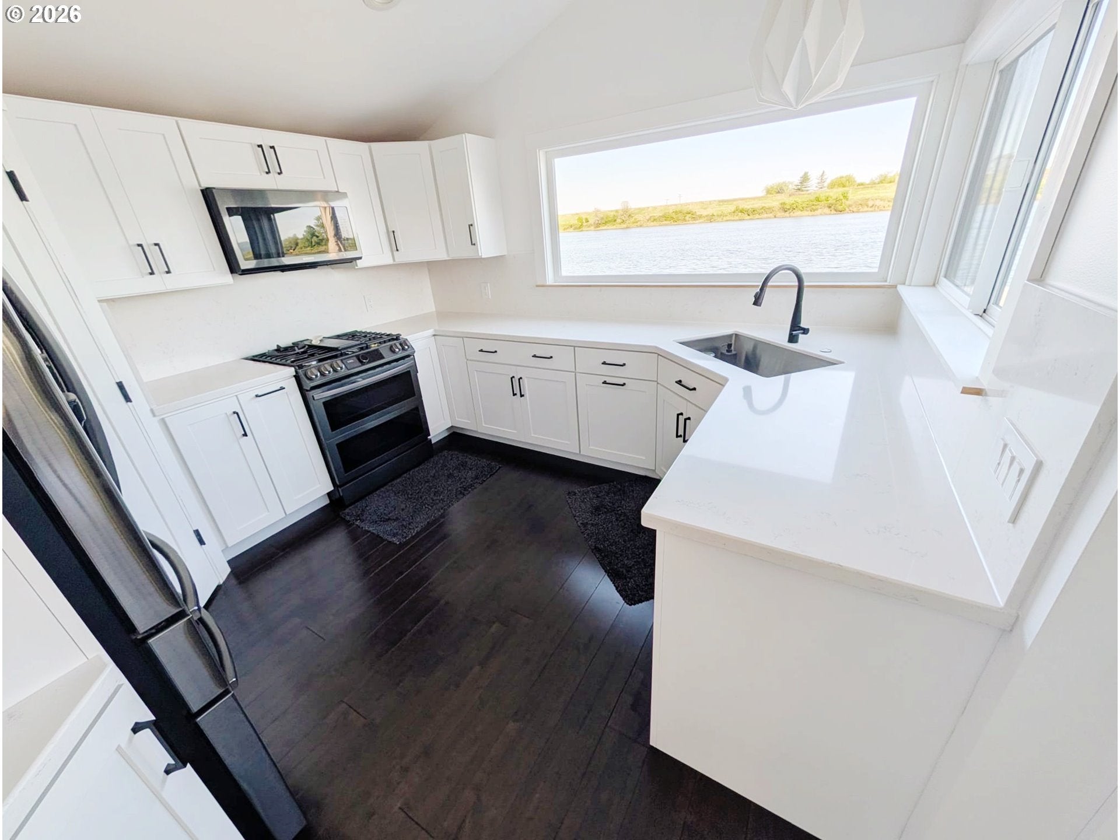
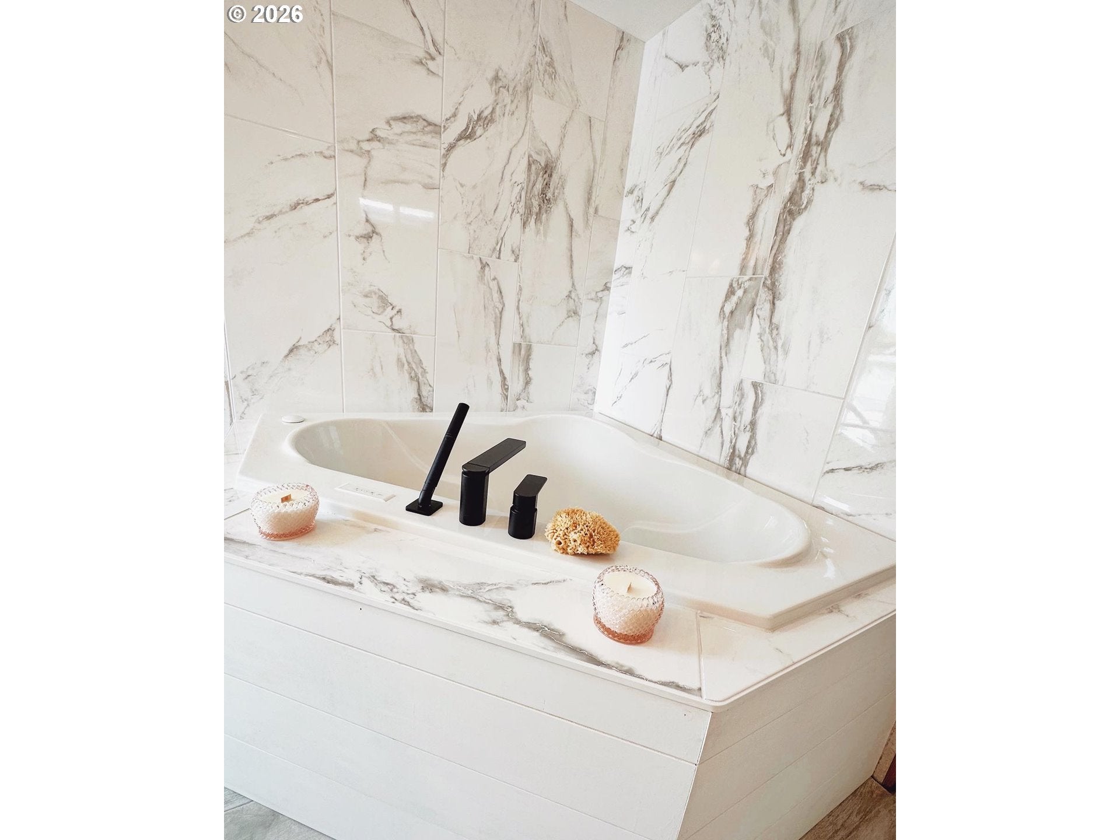
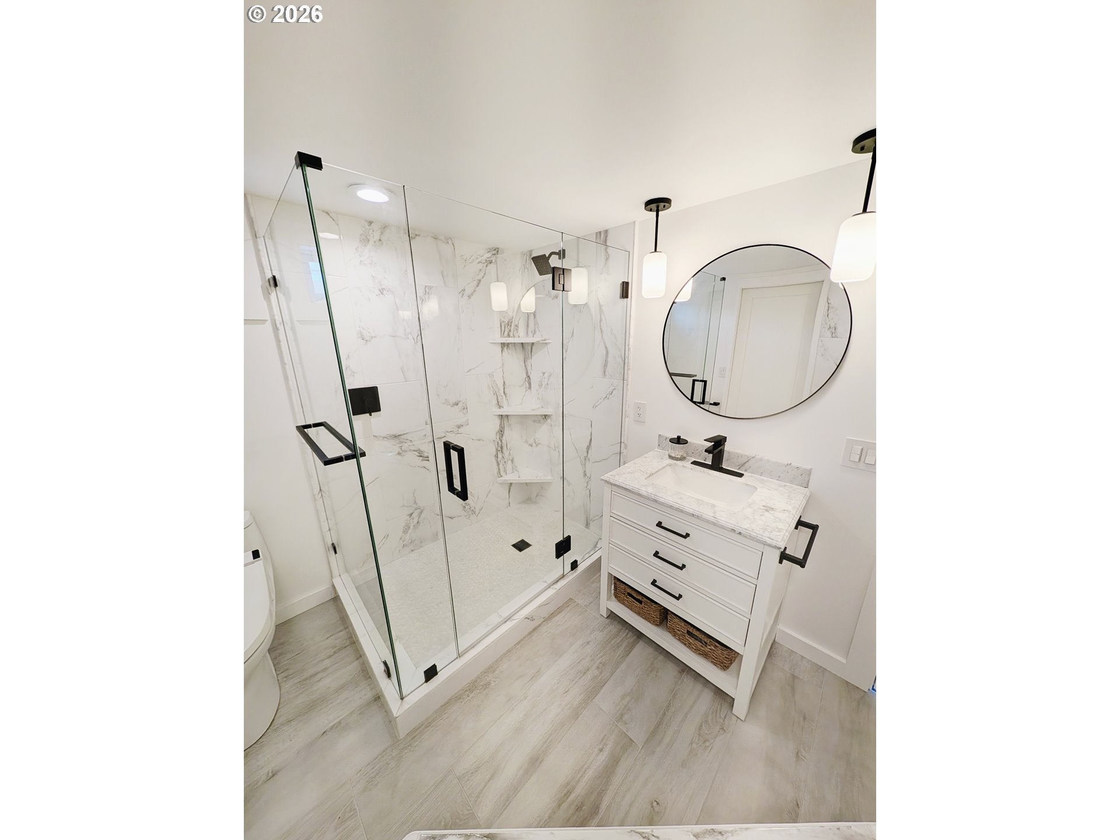
Originally designed in 1970 by an architect as a personal home, The Float Haus has always been exceptional. Rather than following the traditional floating home layout, its soaring vaulted ceilings, distinctive architecture and abundance of natural light create a space that feels unexpectedly open, warm and modern. The home has been thoughtfully reimagined from the inside out - not as a flip, but as a long-term passion project. Virtually every major system and finish has been replaced or upgraded to an exceptional standard, creating a home that combines timeless architecture with modern comfort. The transformation includes new plumbing, electrical, insulation, drywall, windows, interior and exterior doors, a designer kitchen with premium appliances, quartz countertops, heated tile floors, hardwood flooring, luxury fixtures and finishes throughout, Mitsubishi heating and cooling, whole-house water filtration, custom iron railings and an expansive 1,100-square-foot waterfront deck. Located on Portland's beautiful Multnomah Channel, The Float Haus offers a lifestyle that simply doesn't exist in a conventional home. Enjoy morning coffee as herons fish from the dock, paddleboard or kayak directly from your front door, spend weekends exploring the river by jet ski, then finish the day watching the sunset from the water's edge. The property includes a private jet ski slip, and an optional turnkey waterfront lifestyle package is available separately, including a 2022 Sea-Doo RXT-X 300, rare Hydrobike, canoe, paddleboards and inflatable hot tub - making it possible to begin enjoying life on the river from day one. Despite its peaceful waterfront setting, you're only minutes from downtown Portland. Floating homes of this architectural quality and renovation standard rarely become available. Whether you're searching for a primary residence or weekend retreat, The Float Haus is a one-of-one opportunity to own one of Portland's most distinctive waterfront properties. Monthly slip fee will include water,sewer,garbage.Access to uplands & secure parking.Active marina owners.If your not familiar with Rocky Pointe Marina it is one of the premier marinas on the channel! No rentals allowed, dogs OK.
| 3 days ago | Listing updated with changes from the MLS® | |
| a month ago | Listing first seen on site |

The content relating to real estate for sale on this website comes in part from the IDX program of the RMLS™ of Portland, Oregon. Real estate listings held by brokerage firms other than RealtyNET, LLC are marked with the RMLS™ logo, and detailed information about these properties includes the names of the listing brokers. Listing content is Copyright © 2026 RMLS™, Portland, Oregon. Some properties which appear for sale on this website may subsequently have sold or may no longer be available.
Last checked 2026-08-29 01:21 AM PDT.
All information provided is deemed reliable but is not guaranteed and should be independently verified