
6695 MCLEOD LN NEKeizer, OR 97303
Due to the health concerns created by Coronavirus we are offering personal 1-1 online video walkthough tours where possible.
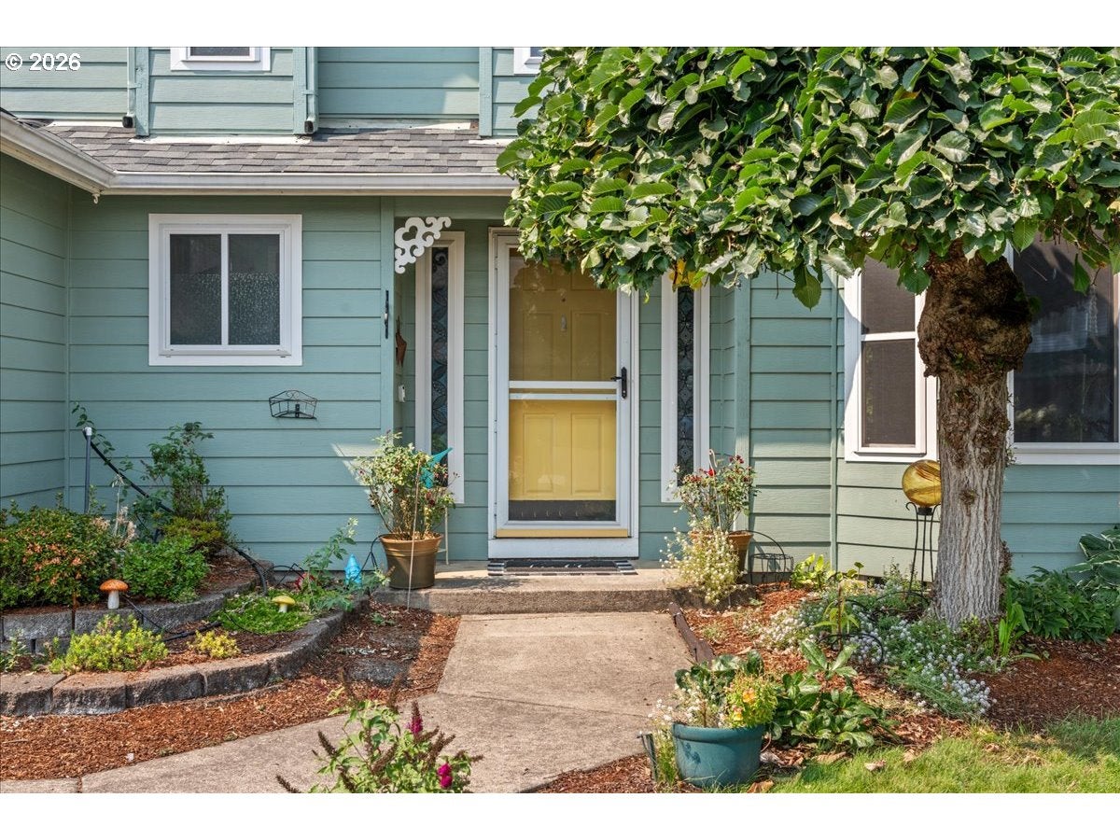
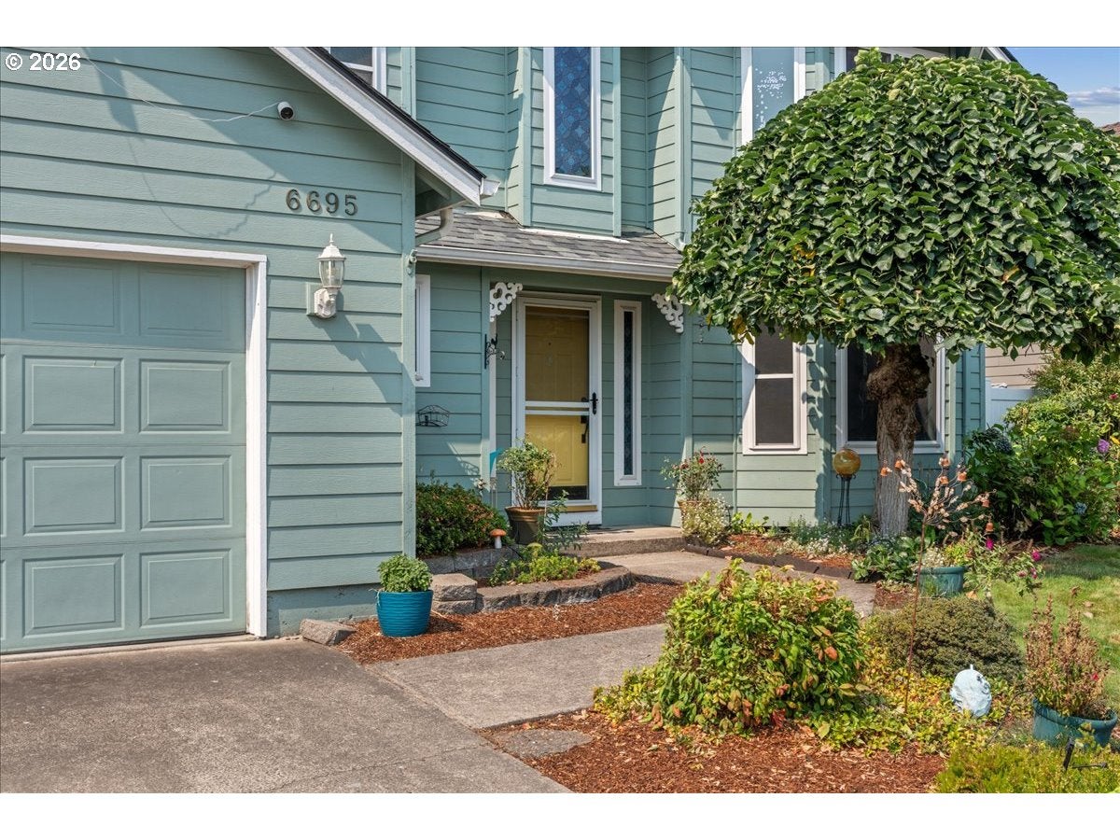
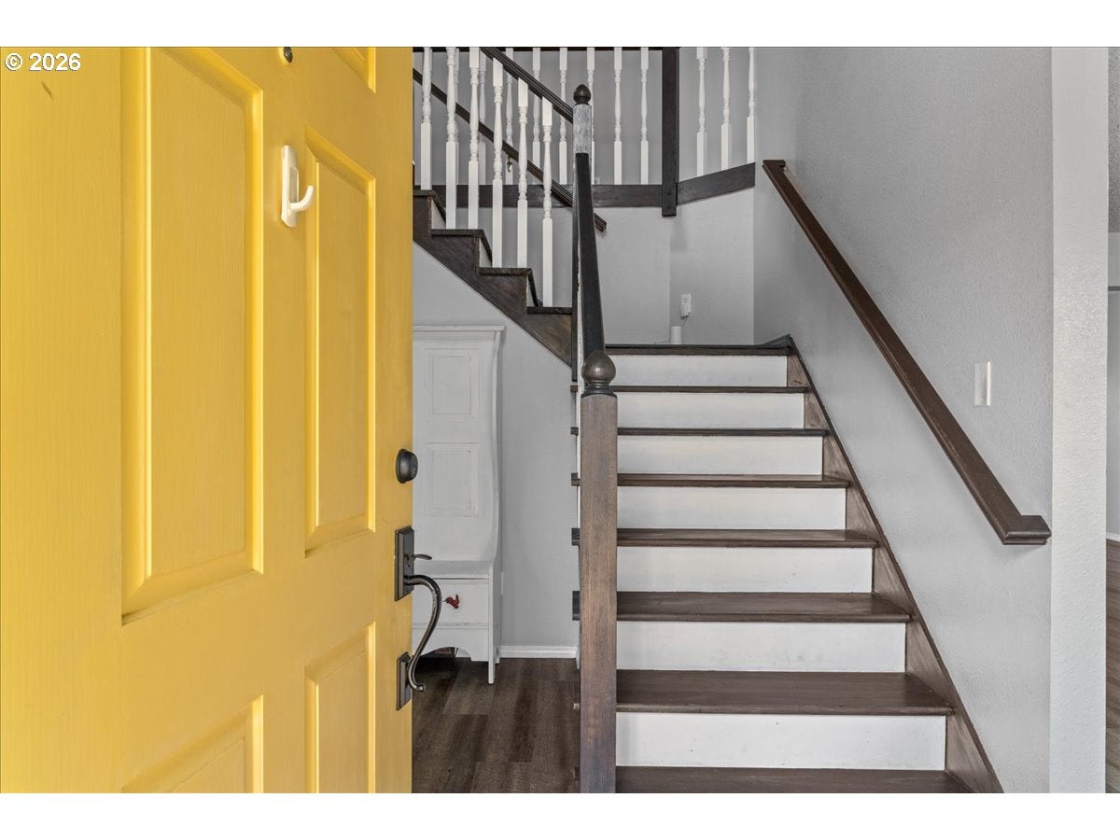
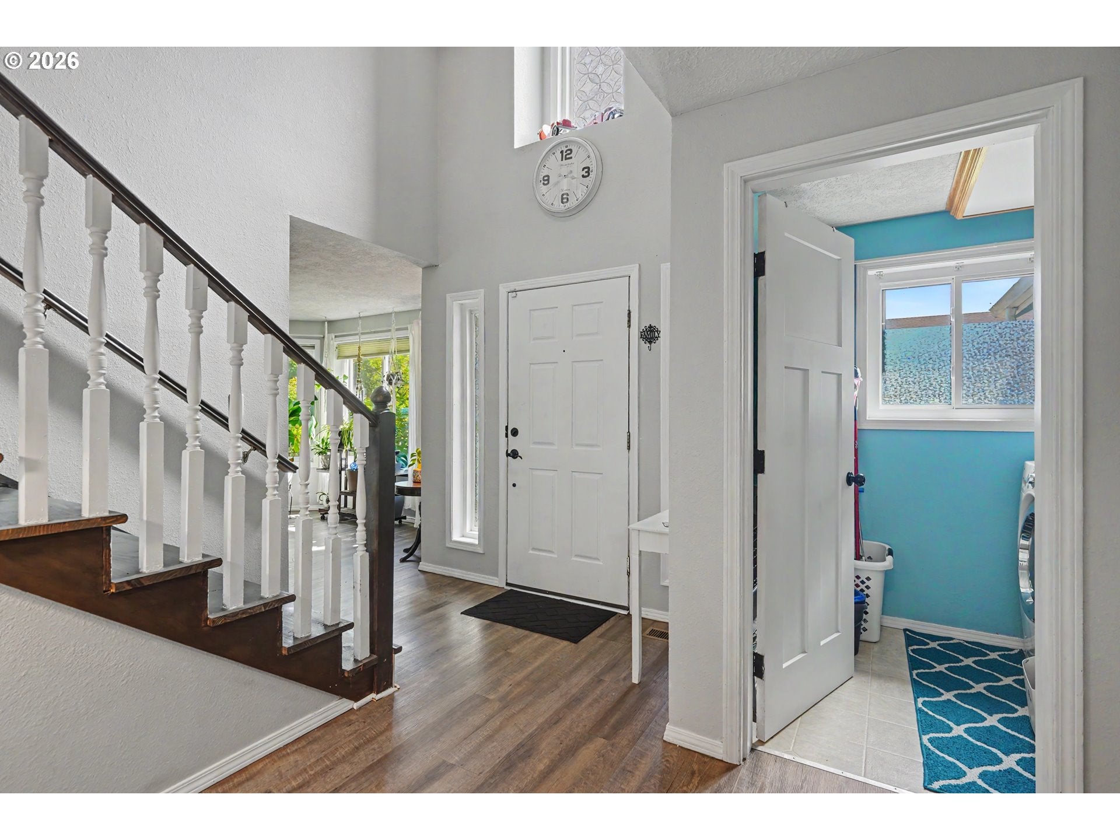
NEW ROOF + FRESH UPDATES + PRIME GUBSER LOCATION! **Inquire further about an interest rate buy down!!!** Welcome to this beautifully maintained 4 bedroom, 2.5 bath home in Keizer’s desirable Gubser neighborhood, located along the beloved Miracle of Christmas Lights route! Offering a new roof, fresh interior paint in select bedrooms, updated lighting, spacious living areas, and beautifully established landscaping, this move-in ready home combines comfort, functionality, and value in a sought after location. Inside, the thoughtfully designed floor plan offers both a formal living room and separate family room, providing plenty of space to relax, entertain, and gather. The inviting family room features a cozy gas fireplace, while the kitchen flows naturally into the main living areas for easy everyday living and entertaining. The spacious primary suite provides a private retreat with dual sinks, soaking tub, separate shower, and walk-in closet. Three additional bedrooms offer plenty of flexibility for family, guests, a home office, or hobbies. Step outside and discover an exceptional outdoor living space designed for enjoying the best of Oregon living. The fully fenced backyard features a covered deck, established landscaping, underground sprinklers, storage shed, and RV parking. Whether you're hosting summer barbecues, enjoying your morning coffee, or simply relaxing outdoors, this backyard offers the space and versatility buyers are looking for. With a brand-new roof, fresh updates, spacious floor plan, RV parking, fantastic outdoor living, and a prime Gubser location, this home checks all the boxes. Located close to schools, parks, shopping, and everyday conveniences, this is a fantastic opportunity to own a well cared for home in one of Keizer’s established neighborhoods.
| 19 hours ago | Listing updated with changes from the MLS® | |
| 19 hours ago | Listing first seen on site |

The content relating to real estate for sale on this website comes in part from the IDX program of the RMLS™ of Portland, Oregon. Real estate listings held by brokerage firms other than Realty One Group Willamette Valley are marked with the RMLS™ logo, and detailed information about these properties includes the names of the listing brokers. Listing content is Copyright © 2026 RMLS™, Portland, Oregon. Some properties which appear for sale on this website may subsequently have sold or may no longer be available.
Last checked 2026-10-13 06:22 AM PDT.
All information provided is deemed reliable but is not guaranteed and should be independently verified
Did you know? You can invite friends and family to your search. They can join your search, rate and discuss listings with you.