Save
Ask
Tour
Hide
Share
$769,420
2 Days On Site

3106 NE 108TH CIR
Vancouver, WA 98686

For Sale|Single Family Residence|Active
5
Beds
3
Total Baths
3
Full Baths
3,668
SqFt
$210
/SqFt
1998
Built
Subdivision:
Sherwood / S Salmon Creek
County:
Clark
Listing courtesy of Beth Dillight of Urban Nest Realty (503) 780-0811

Due to the health concerns created by Coronavirus we are offering personal 1-1 online video walkthough tours where possible.
Call Now: 1-503-577-3371
Is this the listing for you? We can help make it yours.
1-503-577-3371
Upcoming Open Houses
Due to COVID-19, we recommend you verify Open Houses before attending.
Sat, Aug 29, 12:00 PM - 2:00 PM
Sun, Aug 30, 12:00 PM - 2:00 PM
3106 NE 108TH CIR3106 NE 108TH CIR3106 NE 108TH CIR3106 NE 108TH CIR
Save
Ask
Tour
Hide
Share

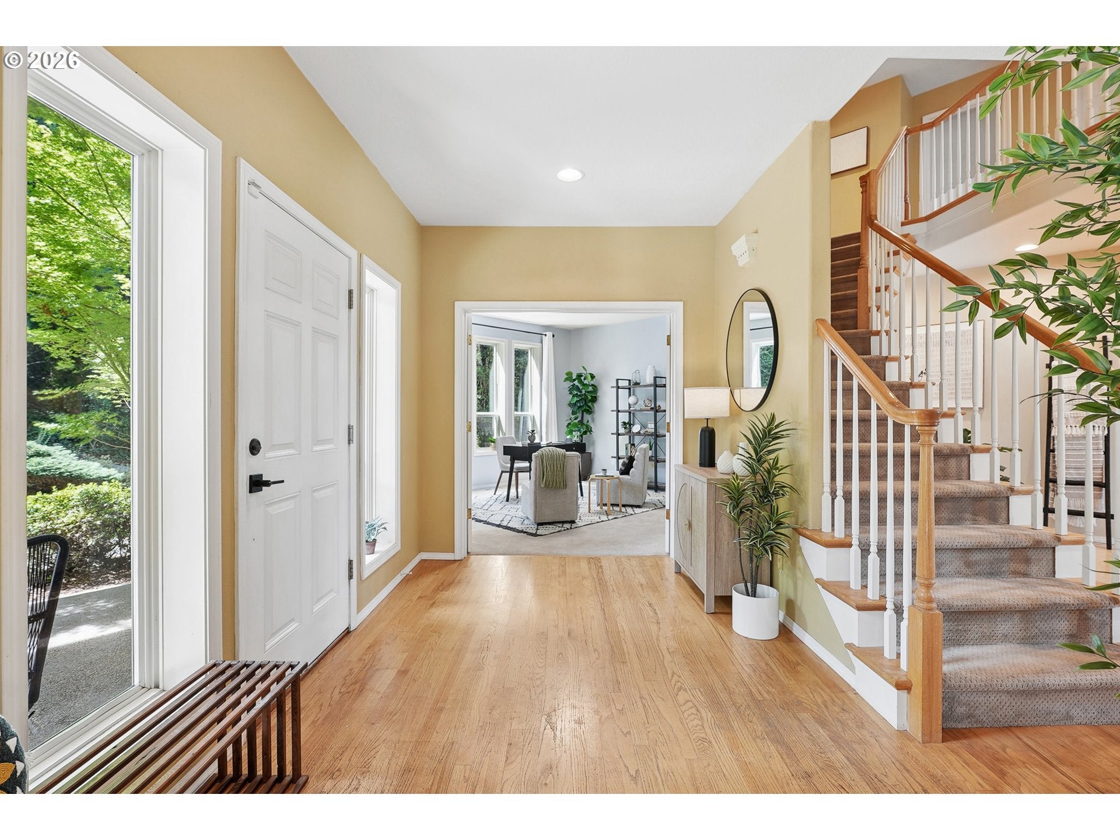
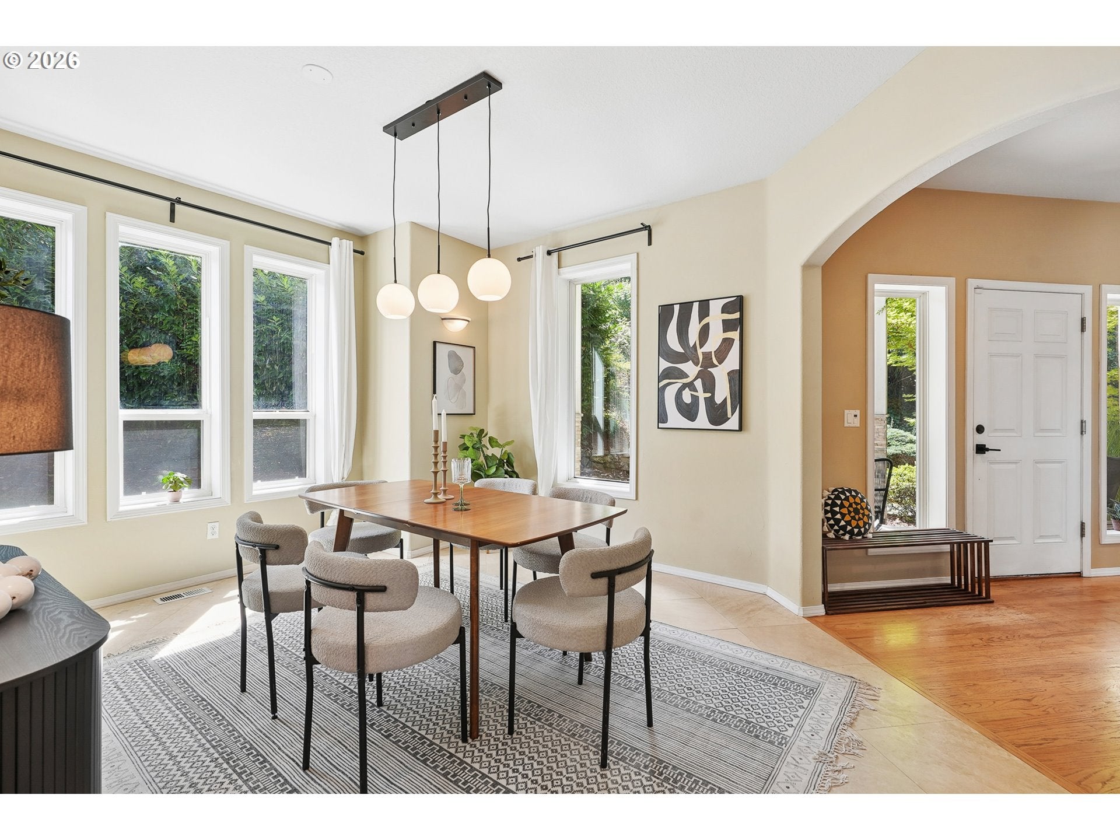
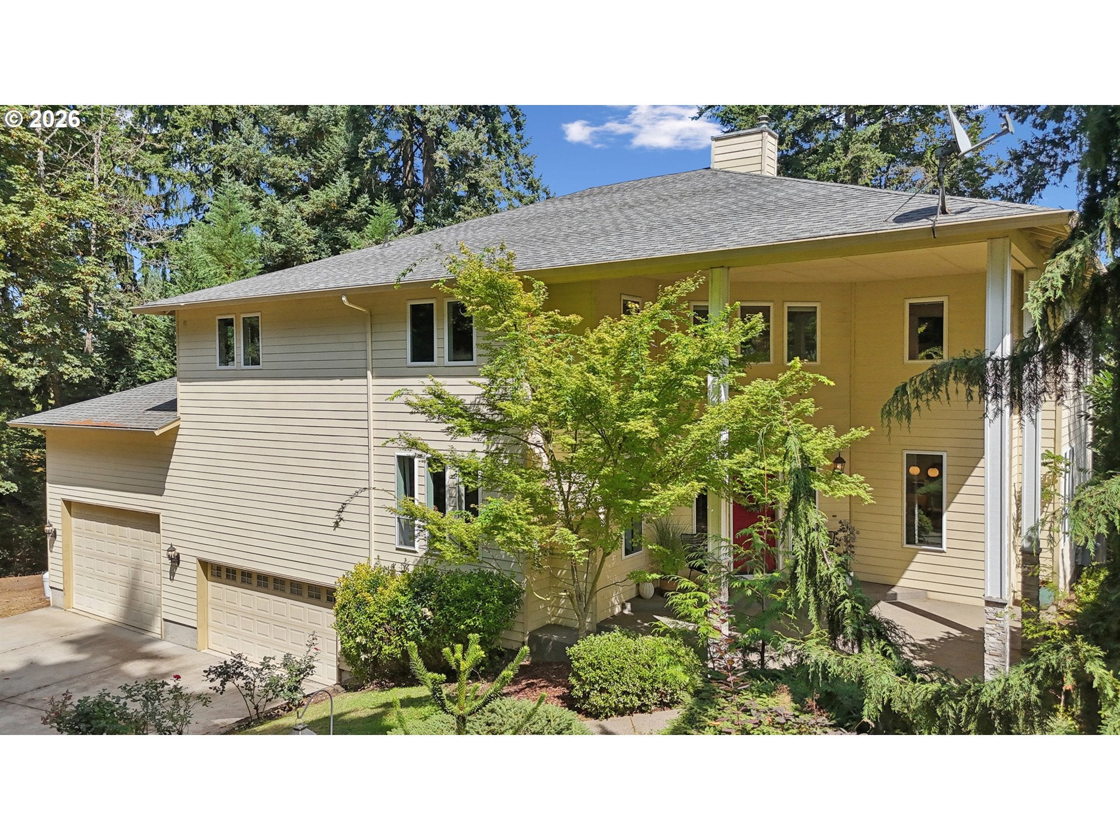
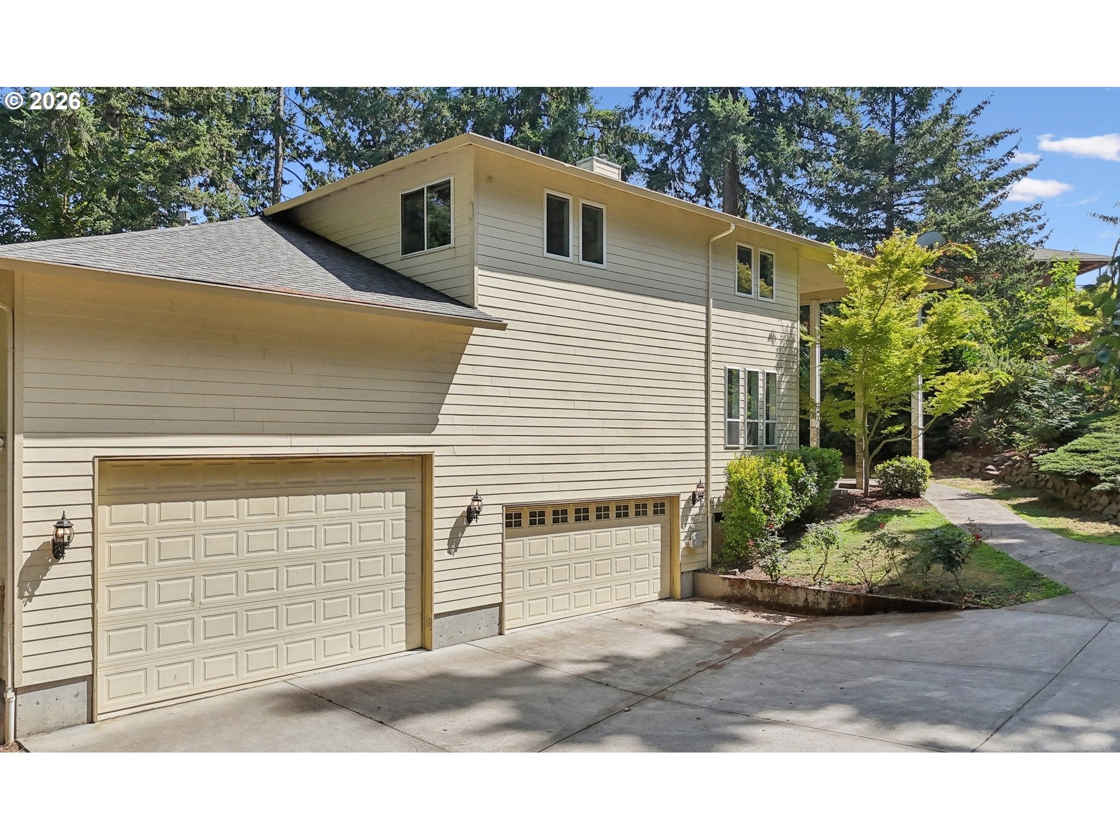
** OPEN: 8/27 5-7 PM | 8/29 12-2 PM | 8/30 12-2 PM ** Welcome to 3106 NE 108th Circle offering privacy, mountain views and space for everyone and everything in your life. Perched on the hillside of the sought-after Salmon Creek neighborhood in Vancouver, this home has an impressive 5 bedrooms, 3 bathrooms, and 3668 square feet. A vaulted portico greets you as you enter the home with soaring ceilings giving you room to breathe and take in the views from the open living room and breakfast nook with deck access. An updated kitchen with a cook island and ample storage adjoins the formal dining room, perfect for hosting. Rounding out the main floor is a guest room with exterior entrance, giving flexibility for either visitors or as rental potential. The living level offers three additional bedrooms, including a primary suite with jetted tub, two-sided gas fireplace and wraparound walk-in closet. The large bonus room is a flexible space for hanging out, hobbies or work from home, and on clear days it has a beautiful view of Mount St. Helens. You’re hard-pressed to find a more impressive garage – it fits six cars, has two bays and vaulted ceilings giving room to tinker, keep a boat or RV, build things or work on projects of any size. On 4/10ths of an acre lot, the yard is impressive too with established and easy-to-maintain landscaping, green space for roaming and a fire pit for entertaining. Outside you’ll also find the under-deck access to a massive unfinished storage space below the home that could potentially be finished into even more square footage. This home truly lives large in every way – come see it today!

Save
Ask
Tour
Hide
Share
Listing Snapshot
Price 
$769,420
Days On Site 
2 Days
Bedrooms 
5
Inside Area (SqFt) 
3,668 sqft
Total Baths 
3
Full Baths 
3
Partial Baths 
N/A
Lot Size 
0.41 Acres
Year Built 
1998
MLS® Number 
208789801
Status 
Active
Property Tax 
$8,672.33
HOA/Condo/Coop Fees 
N/A
Sq Ft Source 
N/A
Friends & Family
Recent Activity
yesterdayListing updated with changes from the MLS®
3 days agoListing first seen on site
General Features
Acres 
0.41
Attached Garage 
Yes
Disclosures 
Disclosure
Foundation 
Concrete PerimeterPillar/Post/Pier
Garage 
Yes
Garage Spaces 
6
Land Lease 
No
Parking 
Garage Door OpenerDrivewayAttachedGarage
Parking Spaces 
6
Property Sub Type 
Single Family Residence
Sewer 
Public Sewer
SqFt Total 
3668
Style 
Contemporary
Water Source 
Public
Interior Features
Appliances 
OvenWater PurifierBuilt-In RangeDishwasherDisposalDouble OvenDown DraftENERGY STAR Qualified AppliancesFree-Standing RefrigeratorMicrowavePlumbed For Ice Maker
Basement 
Crawl SpaceStorage Space
Cooling 
Ceiling Fan(s)Central Air
Fireplace 
Yes
Fireplace Features 
Gas
Fireplaces 
1
Flooring 
HardwoodMarbleTileWoodCarpet
Heating 
Forced Air
Interior 
Kitchen IslandVaulted Ceiling(s)High CeilingsHigh Speed Internet
Window Features 
Double Pane Windows
Bedroom 1 
Level - MainDescription - _4thBedroom
Bedroom 2 
Level - UpperDescription - _2ndBedroom
Bedroom 3 
Level - UpperDescription - _3rdBedroom
Den 
Level - UpperDescription - Den
Dining Room 
Level - MainDescription - DiningRoom
Family Room 
Level - UpperDescription - FamilyRoom
Great Room 
Description - GreatRoom
Kitchen 
Level - MainDescription - Kitchen
Living Room 
Level - MainDescription - LivingRoom
Master Bedroom 
Level - UpperDescription - PrimaryBedroom
Office 
Level - MainDescription - Office
Save
Ask
Tour
Hide
Share
Exterior Features
Construction Details 
Stone
Exterior 
Fire PitGarden
Fencing 
Fenced
Lot Features 
PrivateSloped
Other Structures 
Workshop
Patio And Porch 
DeckPorch
Roof 
Composition
View 
Mountain(s)
Waterview 
Mountain(s)
Windows/Doors 
Double Pane Windows
Community Features
Accessibility Features 
Therapeutic Whirlpool
Financing Terms Available 
CashConventionalVA Loan
MLS Area 
_42
Roads 
Paved
Schools
School District
Unknown
Elementary School
Anderson
Middle School
Gaiser
High School
Skyview
Listing courtesy of Beth Dillight of Urban Nest Realty (503) 780-0811


The content relating to real estate for sale on this website comes in part from the IDX program of the RMLS™ of Portland, Oregon. Real estate listings held by brokerage firms other than Urban Nest Realty are marked with the RMLS™ logo, and detailed information about these properties includes the names of the listing brokers. Listing content is Copyright © 2026 RMLS™, Portland, Oregon. Some properties which appear for sale on this website may subsequently have sold or may no longer be available.

Last checked 2026-08-29 03:36 AM PDT.

All information provided is deemed reliable but is not guaranteed and should be independently verified

Neighborhood & Commute
Source: Walkscore
Disclosure: Community information and market data powered by Constellation Data Labs. Information is deemed reliable but not guaranteed.
Save
Ask
Tour
Hide
Share