Save
Ask
Tour
Hide
Share
$3,995,000
32 Days On Site

4859 CIRCUIT RIDER LN
Salem, OR 97302

For Sale|Single Family Residence|Active
5
Beds
6
Total Baths
4
Full Baths
2
Partial Baths
10,094
SqFt
$396
/SqFt
1996
Built
Subdivision:
CIRCUIT RIDER ESTATES
County:
Marion
Listing courtesy of Marc Fox of Keller Williams Realty Portland Premiere (503) 593-5493

Due to the health concerns created by Coronavirus we are offering personal 1-1 online video walkthough tours where possible.
Call Now: 1-503-577-3371
Is this the listing for you? We can help make it yours.
1-503-577-3371
4859 CIRCUIT RIDER LN4859 CIRCUIT RIDER LN4859 CIRCUIT RIDER LN4859 CIRCUIT RIDER LN
Save
Ask
Tour
Hide
Share

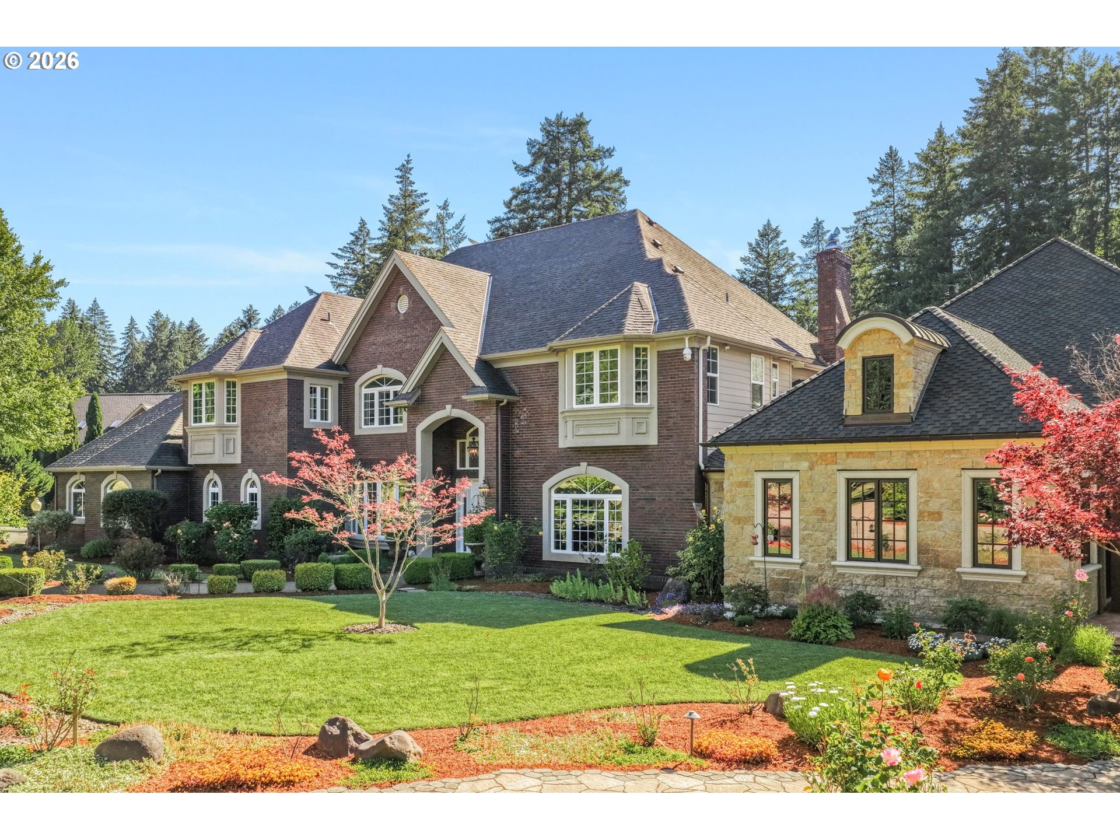
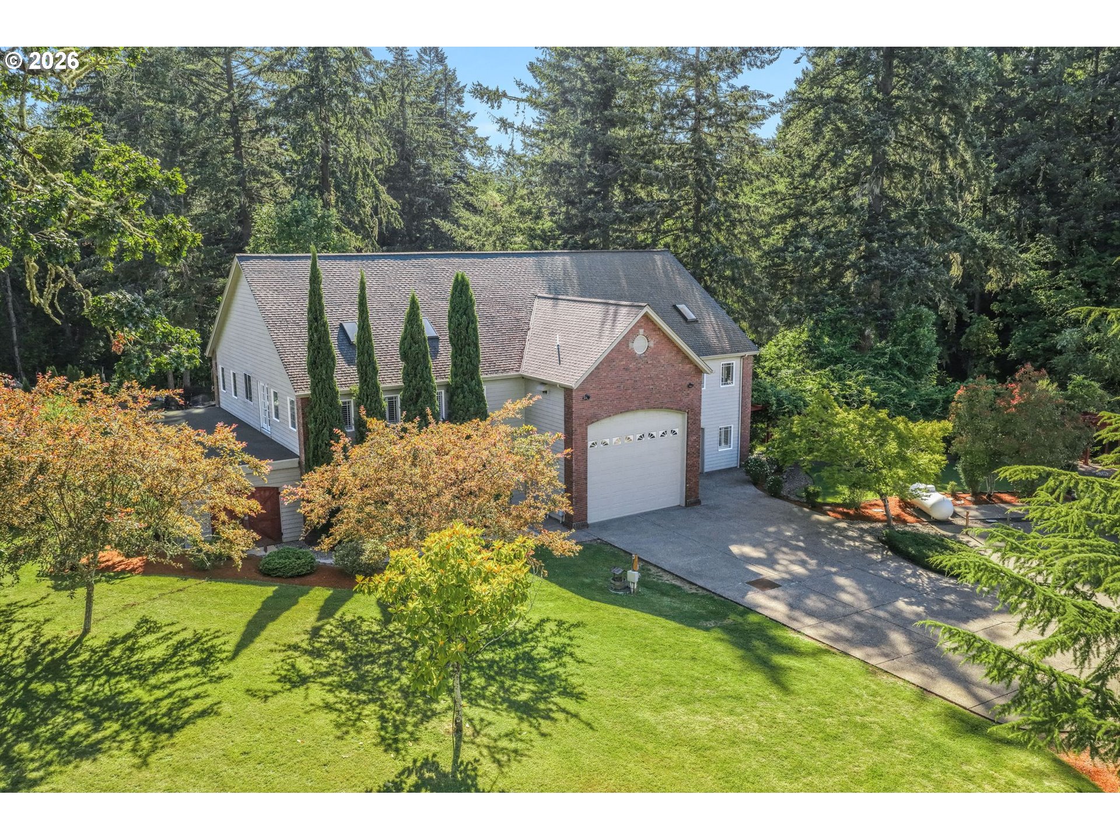
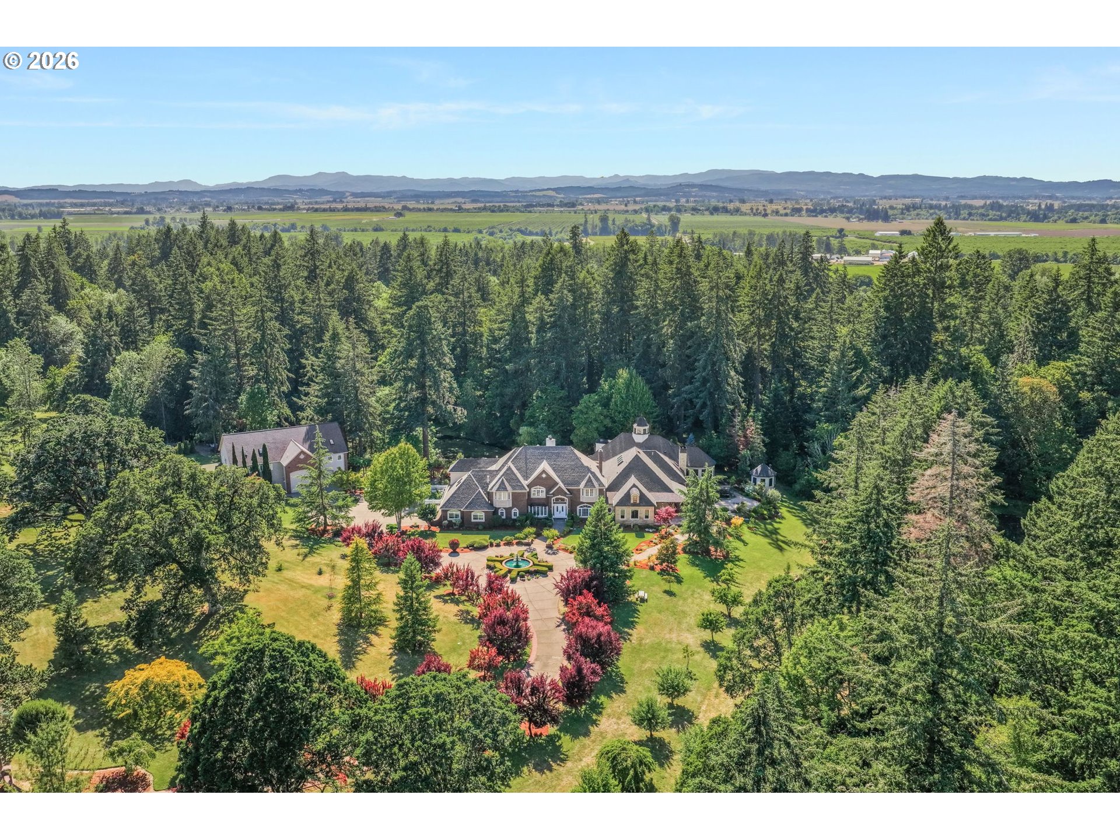
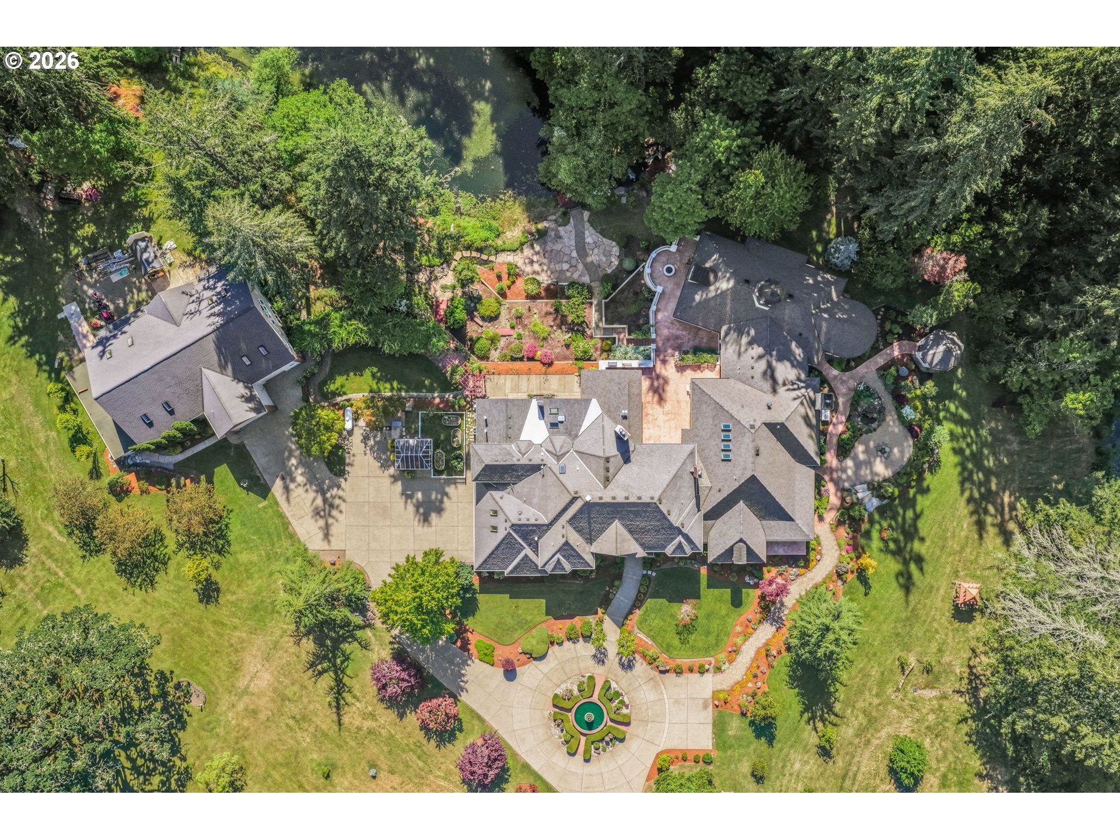
An extraordinary opportunity to own a truly one-of-a-kind luxury estate where resort-style living, exceptional craftsmanship and cutting-edge technology converge across eight meticulously curated acres. Thoughtfully expanded in 2021, this remarkable property delivers a lifestyle rarely found in the Pacific Northwest. From the moment you arrive down the winding drive you are greeted by a tranquil water fountain and breathtaking grounds that create a sense of privacy and serenity. Inside, elegant living spaces are designed for both grand entertaining and everyday comfort, anchored by a luxurious owner's wing featuring a primary bedroom, spa-inspired retreat with heated floors, steam shower, soaking tub, fireplace, oversized walk-in closet, laundry room and private patio. Designed for wellness and recreation, the estate features a spectacular natatorium where accordion glass doors open to an outdoor patio, firepit gathering space and pond views. A fitness room, multiple home offices, media spaces and a temperature-controlled wine cellar further elevate daily living. Entertainment reaches another level with a dedicated reference-grade Dolby Atmos theater rivaling premier commercial cinemas, while fully integrated smart-home technology provides seamless control throughout the residence and grounds. Outside, extensive rose gardens, hundreds of flowering plants, raised garden beds, cascading waterfalls, two fish stocked ponds, create a setting that feels more like a luxury retreat than a private residence. The custom outdoor kitchen and enclosed entertaining retreat overlooking the water provide exceptional spaces for year-round entertaining and unforgettable gatherings. Completing the estate is an impressive multi-purpose outbuilding featuring an oversized RV garage, workshop, private three-bedroom apartment, separate studio apartment and extensive storage. A truly rare offering where luxury, recreation, technology and natural beauty exist in perfect balance.

Save
Ask
Tour
Hide
Share
Listing Snapshot
Price 
$3,995,000
Days On Site 
32 Days
Bedrooms 
5
Inside Area (SqFt) 
10,094 sqft
Total Baths 
6
Full Baths 
4
Partial Baths 
2
Lot Size 
8.04 Acres
Year Built 
1996
MLS® Number 
209935671
Status 
Active
Property Tax 
$22,720.65
HOA/Condo/Coop Fees 
$45.83 monthly
Sq Ft Source 
N/A
Friends & Family
Recent Activity
21 hours agoListing updated with changes from the MLS®
2 weeks agoStatus changed to Active
a month agoListing first seen on site
General Features
Acres 
8.04
Attached Garage 
Yes
Disclosures 
Disclosure
Garage 
Yes
Garage Spaces 
5
Land Lease 
No
Parking 
Garage Door OpenerDrivewayAttachedGarageDetached
Parking Spaces 
5
Property Condition 
Updated/Remodeled
Property Sub Type 
Single Family Residence
Security 
Security GateSecurity System
Sewer 
Septic Tank
SqFt Total 
10094
Style 
Stories2CustomStyle
Utilities 
Propane
Water Source 
Well
Zoning 
AR
Interior Features
Appliances 
WasherDryerBuilt-In RefrigeratorCooktopDishwasherDisposalDouble OvenWine Cooler
Cooling 
Central Air
Fireplace 
Yes
Fireplace Features 
GasWood Burning
Fireplaces 
5
Flooring 
HardwoodTileWoodCarpet
Heating 
Forced Air
Interior 
Kitchen IslandVaulted Ceiling(s)DumbwaiterHigh CeilingsSoaking TubSound System
Spa 
Yes
Bedroom 1 
Dimensions - 24x22Level - UpperDescription - _4thBedroom
Bedroom 2 
Dimensions - 15x15Level - UpperDescription - _5thBedroom
Bedroom 3 
Dimensions - 18x16Level - UpperDescription - _2ndBedroom
Bedroom 4 
Dimensions - 14x13Level - UpperDescription - _3rdBedroom
Dining Room 
Dimensions - 12x14Level - MainDescription - DiningRoom
Family Room 
Dimensions - 16x17Level - MainDescription - FamilyRoom
Great Room 
Description - GreatRoom
Kitchen 
Dimensions - 19x19Level - MainDescription - Kitchen
Living Room 
Dimensions - 29x20Level - MainDescription - LivingRoom
Master Bedroom 
Dimensions - 27x17Level - MainDescription - PrimaryBedroom
Office 
Dimensions - 16x12Level - MainDescription - Office
Save
Ask
Tour
Hide
Share
Exterior Features
Construction Details 
Brick
Exterior 
Built-in BarbecueFire PitGarden
Lot Features 
SlopedGentle SlopingLevelPrivateWaterfront
Other Structures 
WorkshopGreenhouse
Patio And Porch 
CoveredPatio
Pool Features 
Outdoor PoolIn GroundIndoor
Roof 
Composition
Spa 
Yes
Waterfront 
Yes
Waterfront Features 
Pond
Community Features
Accessibility Features 
Therapeutic Whirlpool
Association Amenities 
Gated
Association Dues 
550
Financing Terms Available 
CashConventionalVA Loan
HOA Fee Frequency 
Annually
MLS Area 
_171
Roads 
Paved
Schools
School District
Unknown
Elementary School
Schirle
Middle School
Crossler
High School
Sprague
Listing courtesy of Marc Fox of Keller Williams Realty Portland Premiere (503) 593-5493


The content relating to real estate for sale on this website comes in part from the IDX program of the RMLS™ of Portland, Oregon. Real estate listings held by brokerage firms other than Keller Williams Realty Portland Premiere are marked with the RMLS™ logo, and detailed information about these properties includes the names of the listing brokers. Listing content is Copyright © 2026 RMLS™, Portland, Oregon. Some properties which appear for sale on this website may subsequently have sold or may no longer be available.

Last checked 2026-07-14 09:50 PM PDT.

All information provided is deemed reliable but is not guaranteed and should be independently verified

Neighborhood & Commute
Source: Walkscore
Disclosure: Community information and market data powered by Constellation Data Labs. Information is deemed reliable but not guaranteed.
Save
Ask
Tour
Hide
Share