
12735 SW 22ND AVELake Oswego, OR 97034
Due to the health concerns created by Coronavirus we are offering personal 1-1 online video walkthough tours where possible.
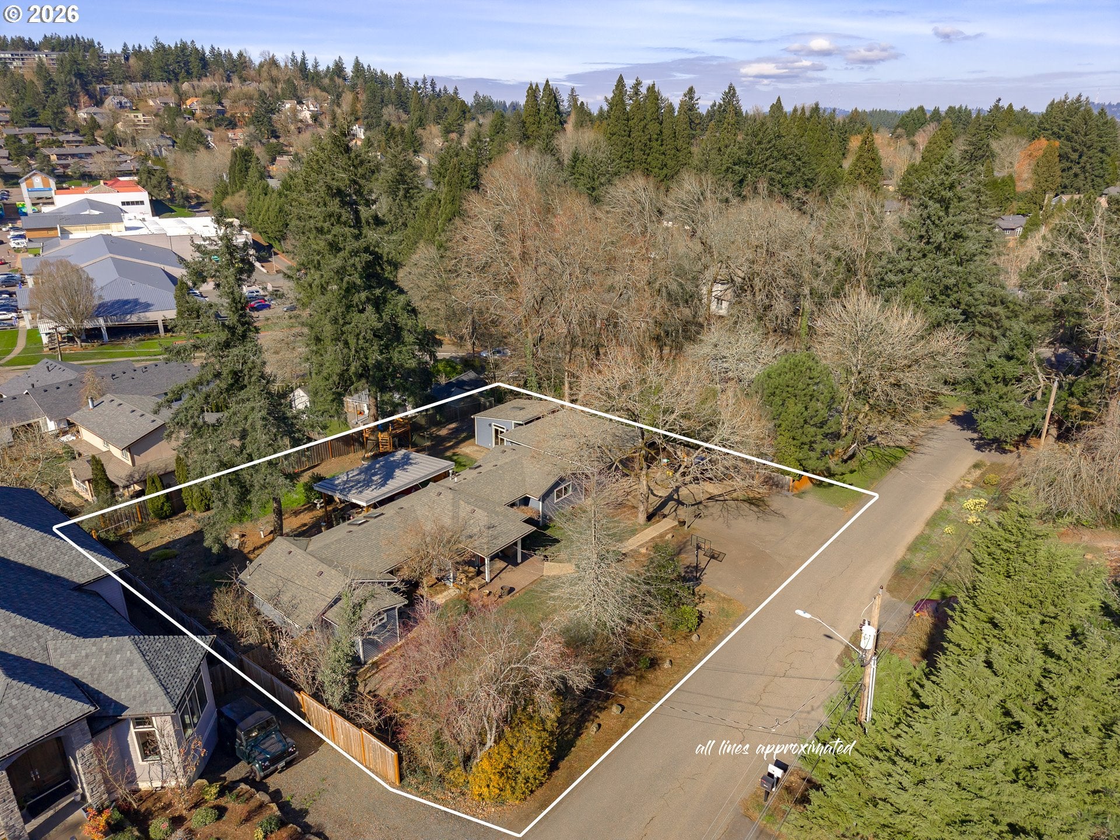
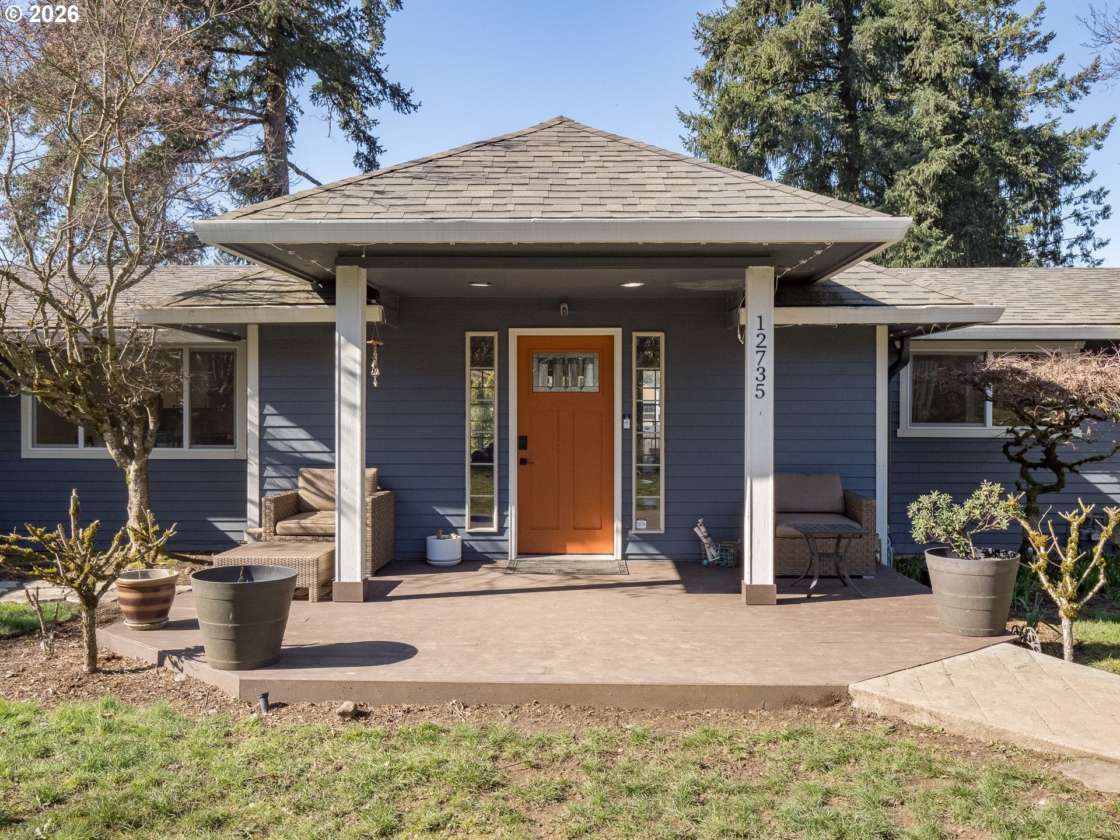
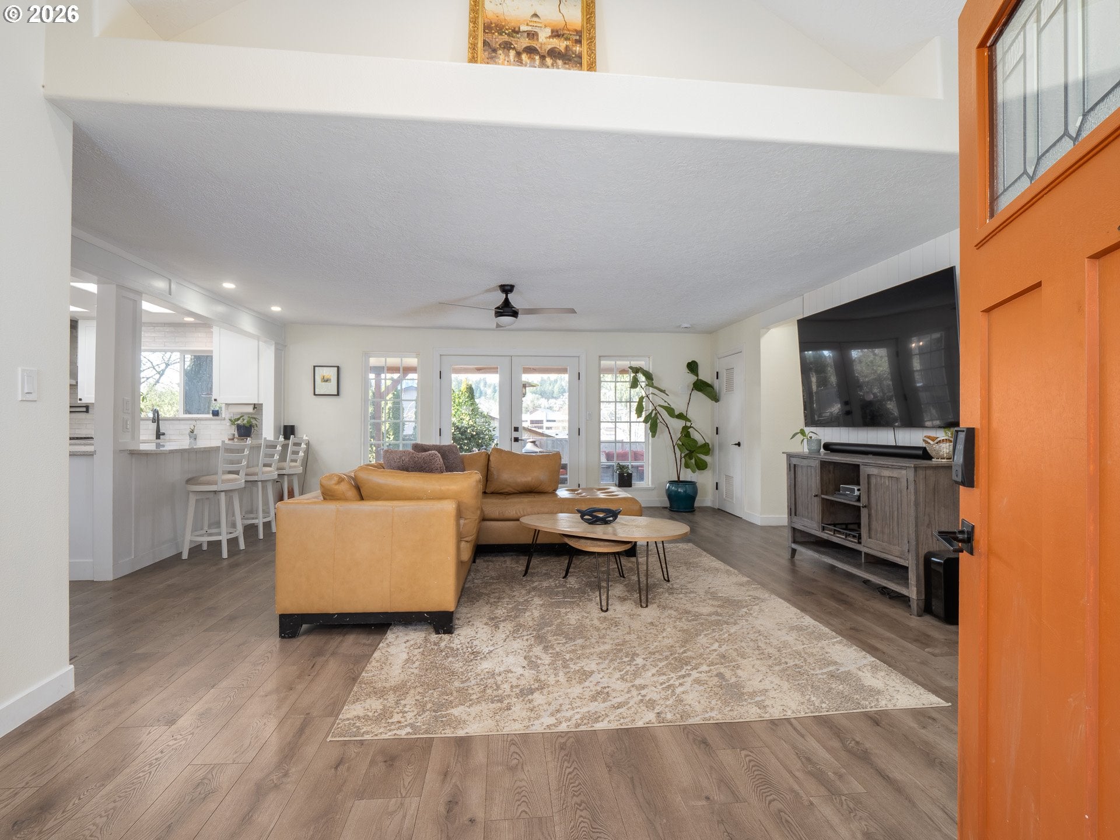
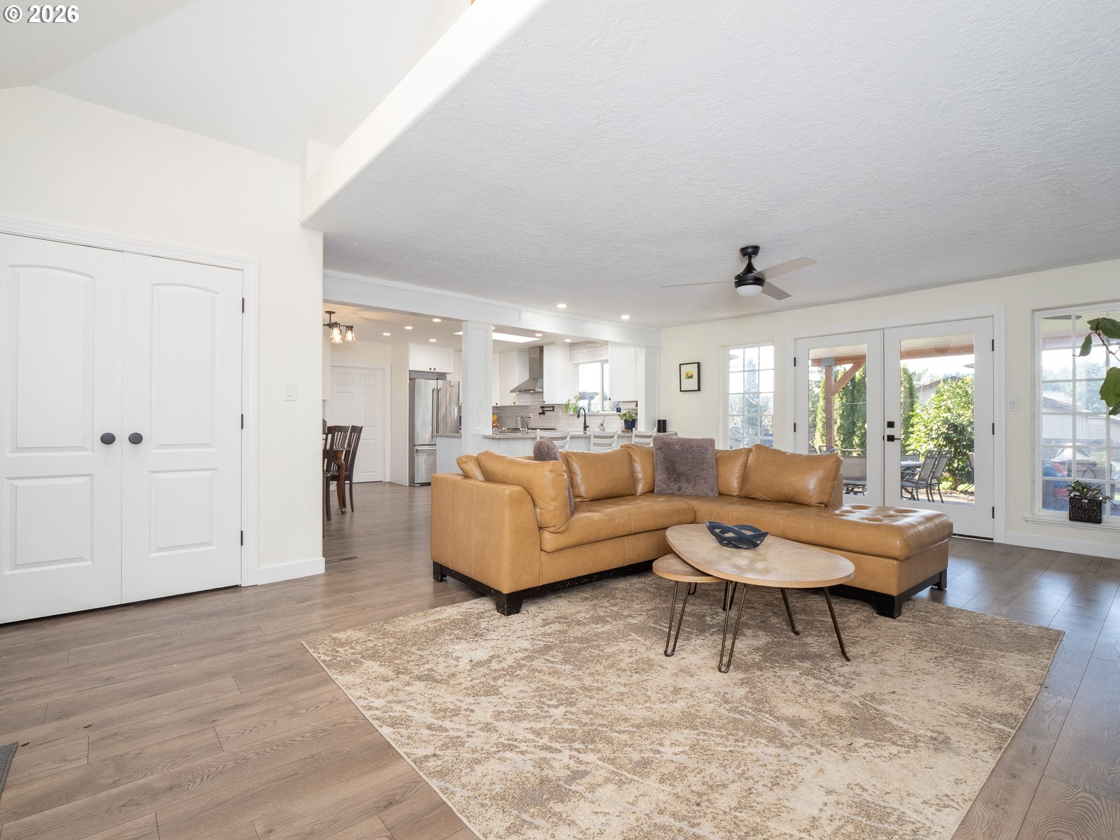
Completely remodeled and move-in ready, this beautifully updated one-level home offers modern comfort on an oversized 0.36-acre lot in a highly desirable Lake Oswego location. Featuring 3 bedrooms and 2 bathrooms plus a dedicated office/laundry flex space, the thoughtfully designed layout provides both functionality and flexibility with stylish, updated finishes throughout.The kitchen was fully remodeled in 2023 and includes all new appliances (2022), creating a fresh, functional space ideal for everyday living and entertaining. Extensive system upgrades provide true peace of mind, including a new roof (2024), new windows (2023), tankless water heater, new toilets (2022), all new interior and exterior doors (2025), exterior paint (2023), heated bathroom floor in primary, and fresh interior paint (2026).Enjoy seamless indoor-outdoor living with the newly built covered patio (2025). The oversized two-car garage offers ample storage and workspace, and the expansive driveway provides abundant parking. The backyard is designed for fun and flexibility — featuring a treehouse, batting cages, and a zipline & sprinkler system. A detached outbuilding with power adds incredible versatility, perfect for a home office, workout room, playroom, or art studio. Ideally located just across from Oswego Town Square, offering convenient access to New Seasons Market, Starbucks, dining, and everyday amenities. With quick access to I-5 and Highway 217, this home combines space, lifestyle, and convenience in one exceptional package. Extensively updated and truly turnkey, this is rare one-level living with modern improvements throughout on a large lot in a prime location. Families seeking access to the highly regarded Lake Oswego School District will appreciate that, while this property is not currently within the Lake Oswego attendance boundary, options exist through transfer programs and other enrollment options offered by the district.
| 3 hours ago | Listing updated with changes from the MLS® | |
| yesterday | Listing first seen on site |

The content relating to real estate for sale on this website comes in part from the IDX program of the RMLS™ of Portland, Oregon. Real estate listings held by brokerage firms other than Real Broker are marked with the RMLS™ logo, and detailed information about these properties includes the names of the listing brokers. Listing content is Copyright © 2026 RMLS™, Portland, Oregon. Some properties which appear for sale on this website may subsequently have sold or may no longer be available.
Last checked 2026-08-29 02:52 AM PDT.
All information provided is deemed reliable but is not guaranteed and should be independently verified
Did you know? You can invite friends and family to your search. They can join your search, rate and discuss listings with you.