
5825 RIDGETOP CTLake Oswego, OR 97035
Due to the health concerns created by Coronavirus we are offering personal 1-1 online video walkthough tours where possible.
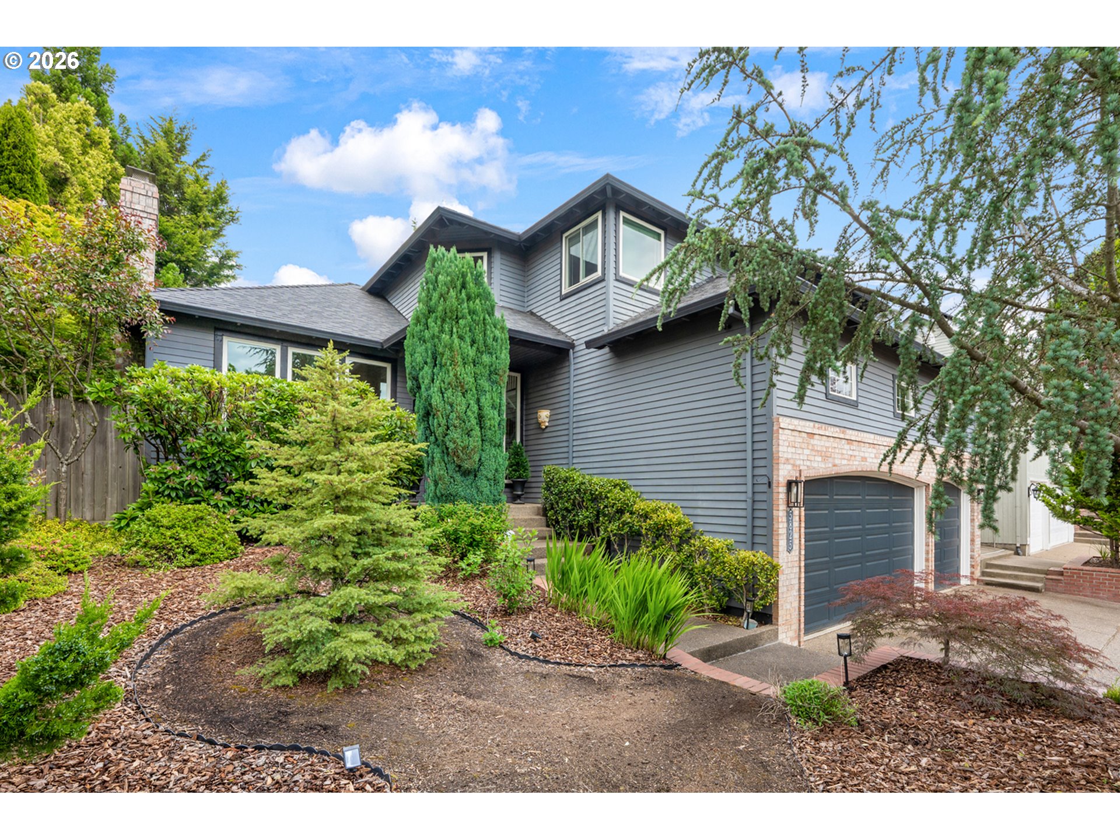
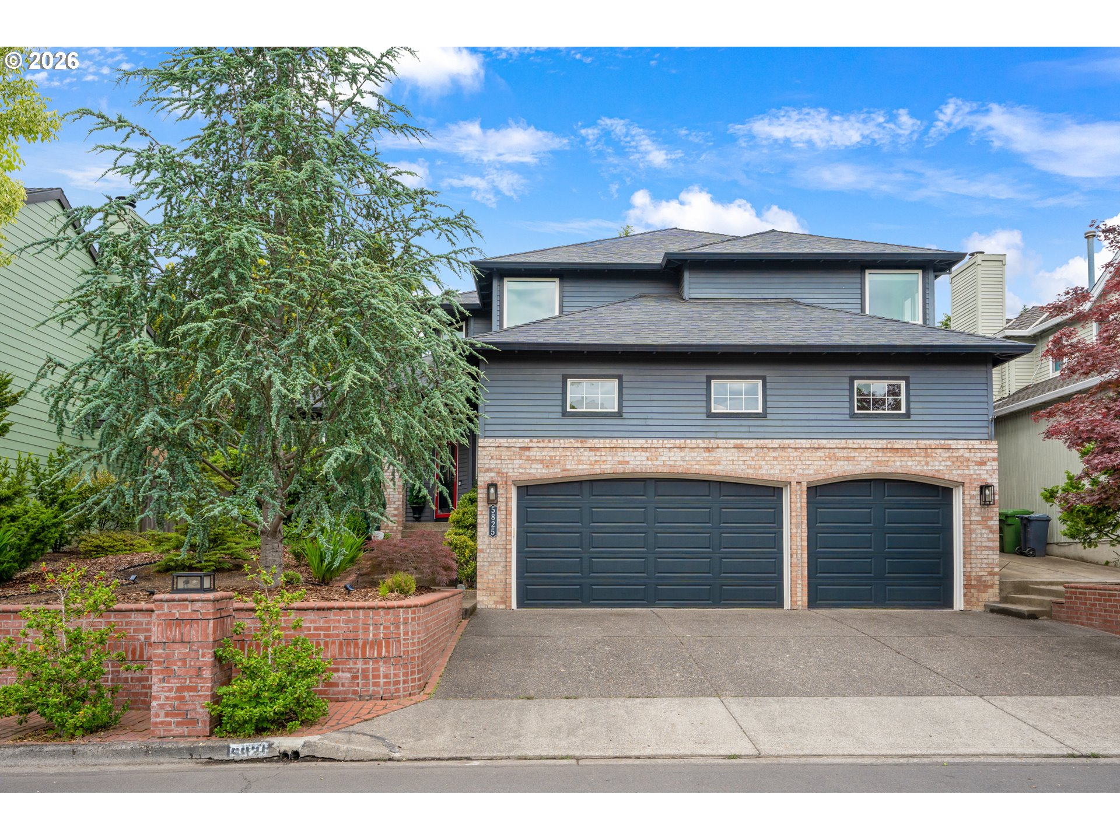
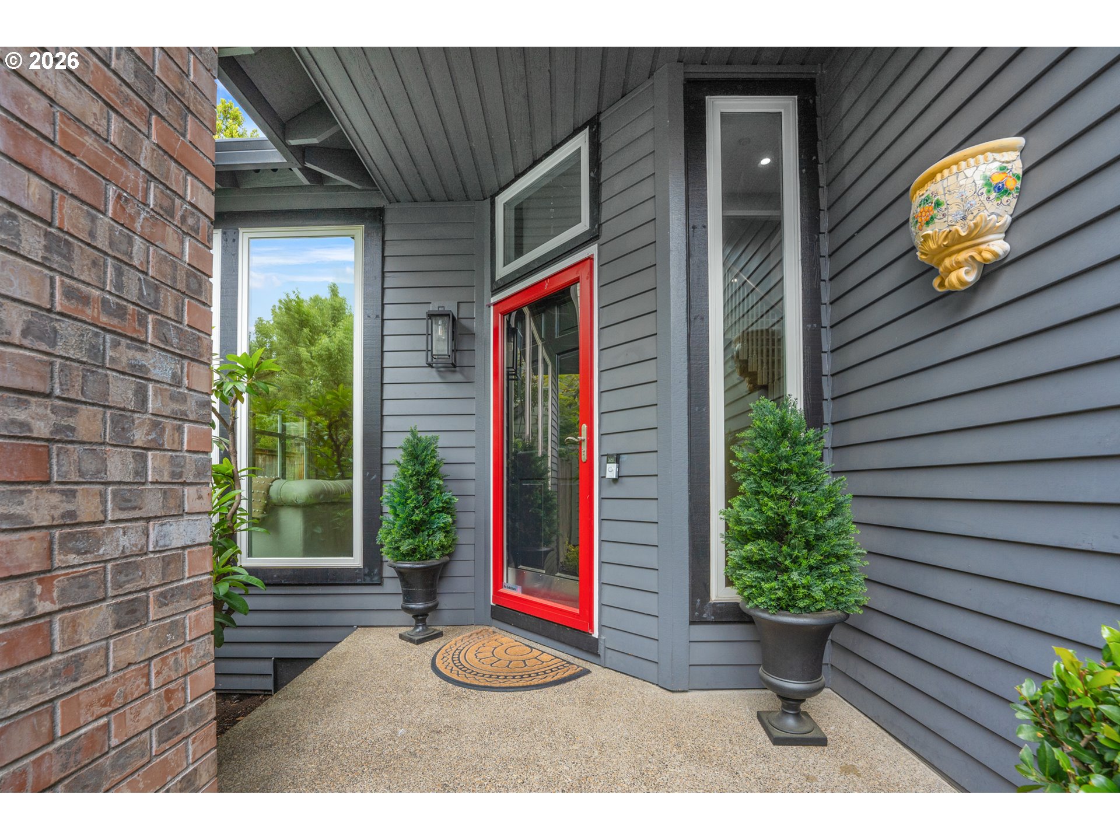
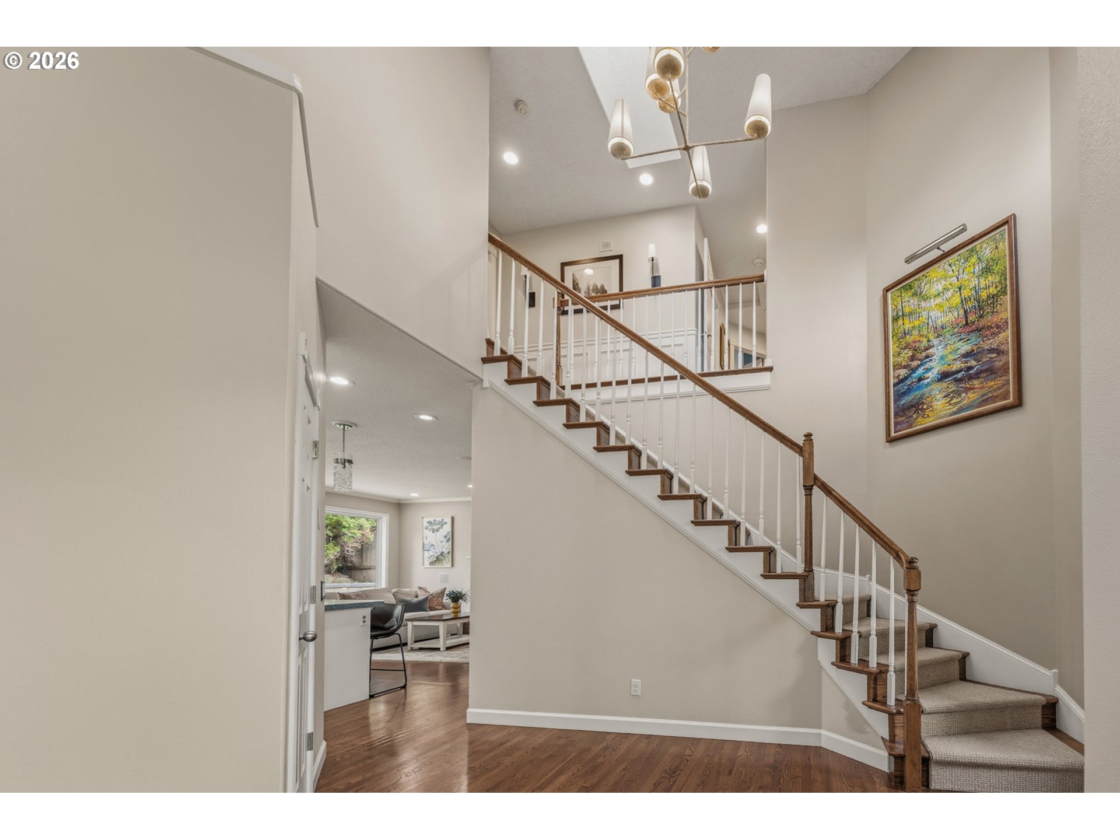
Open House 5/30 and 5/31 11am - 1pm. Tucked away on a peaceful double cul-de-sac in Lake Oswego’s desirable Westlake neighborhood, this beautifully maintained home blends warmth, functionality, and thoughtful updates in an unbeatable location. Soaring vaulted ceilings at the entry and 9-foot ceilings throughout create a bright, open feel, while the traditional yet functional layout offers comfortable spaces for both everyday living and entertaining. The main level features formal living and dining rooms, a spacious family room, kitchen nook, crown molding, and a rare main-floor bedroom and full bathroom, ideal for guests, multigenerational living, or a home office. Recently updated flooring throughout the main level, staircase, and second floor adds a fresh, modern touch. Upstairs, the generous primary suite offers a spa-inspired bathroom with soaking tub and walk-in shower, a large walk-in closet with built-in shelving, and convenient attic storage access, along with three additional bedrooms (one which lives as a great bonus room). The backyard has been extensively upgraded with approximately $40k in landscaping improvements including turf, lighting, and thoughtfully designed outdoor spaces that create a private, low-maintenance setting perfect for pets, and entertaining. Additional highlights include a three-car garage with built-in storage, central heat and A/C (HVAC replaced in April 2023 and water heater replaced in August 2025), and all appliances (plus downstairs TV) included. Located within the highly regarded Lake Oswego School District, this home is just moments from parks, playgrounds, sports fields, Oak Creek Elementary, shops, restaurants, and Westlake Park’s popular summer concerts, and I-5. With access to the Lake Oswego Swim Park, this is an exceptional opportunity in one of Lake Oswego’s most sought-after communities.
| 19 hours ago | Listing updated with changes from the MLS® | |
| 22 hours ago | Listing first seen on site |

The content relating to real estate for sale on this website comes in part from the IDX program of the RMLS™ of Portland, Oregon. Real estate listings held by brokerage firms other than Windermere Heritage are marked with the RMLS™ logo, and detailed information about these properties includes the names of the listing brokers. Listing content is Copyright © 2026 RMLS™, Portland, Oregon. Some properties which appear for sale on this website may subsequently have sold or may no longer be available.
Last checked 2026-05-29 09:45 AM PDT.
All information provided is deemed reliable but is not guaranteed and should be independently verified