Save
Ask
Tour
Hide
Share
$995,000
New Listing

2400 NW WEST HILLS DR
McMinnville, OR 97128

For Sale|Single Family Residence|Active
4
Beds
3
Total Baths
3
Full Baths
3,304
SqFt
$301
/SqFt
2014
Built
County:
Yamhill
Listing courtesy of Susan Leatherman of John L. Scott (503) 997-3712

Due to the health concerns created by Coronavirus we are offering personal 1-1 online video walkthough tours where possible.
Call Now: 1-503-577-3371
Is this the listing for you? We can help make it yours.
1-503-577-3371
2400 NW WEST HILLS DR2400 NW WEST HILLS DR2400 NW WEST HILLS DR2400 NW WEST HILLS DR
Save
Ask
Tour
Hide
Share

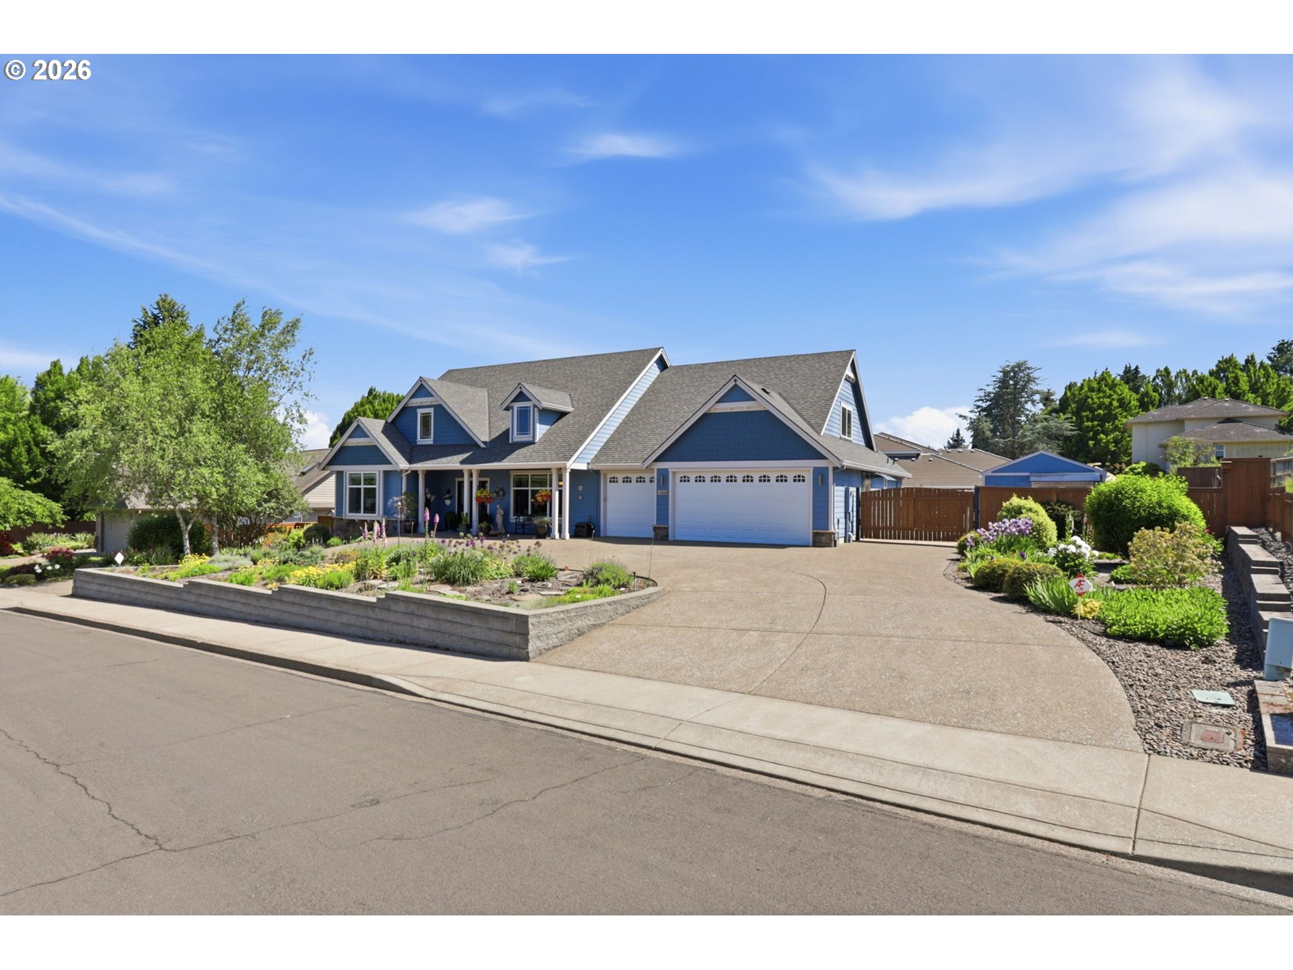
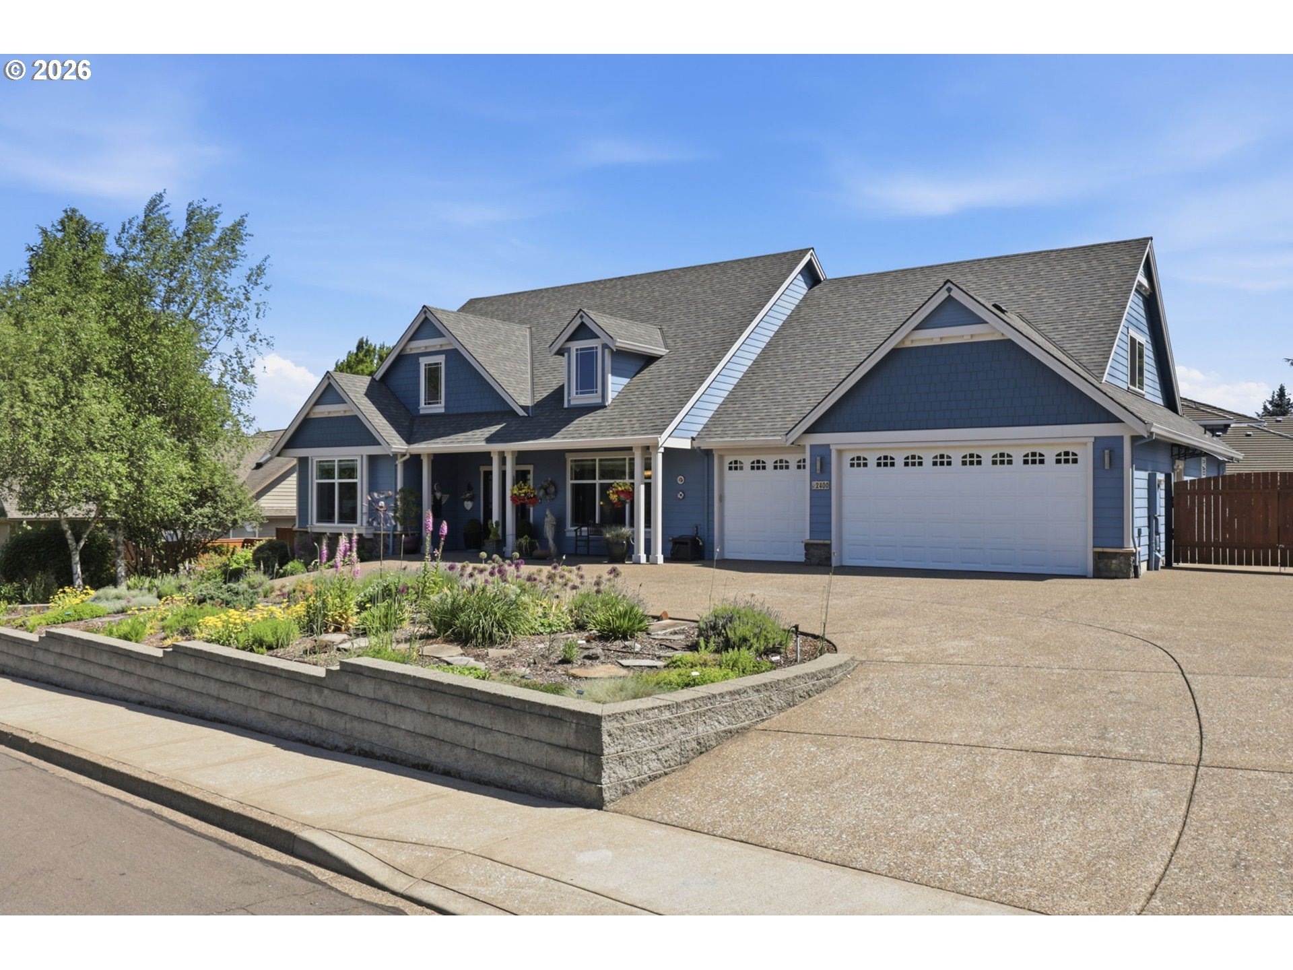
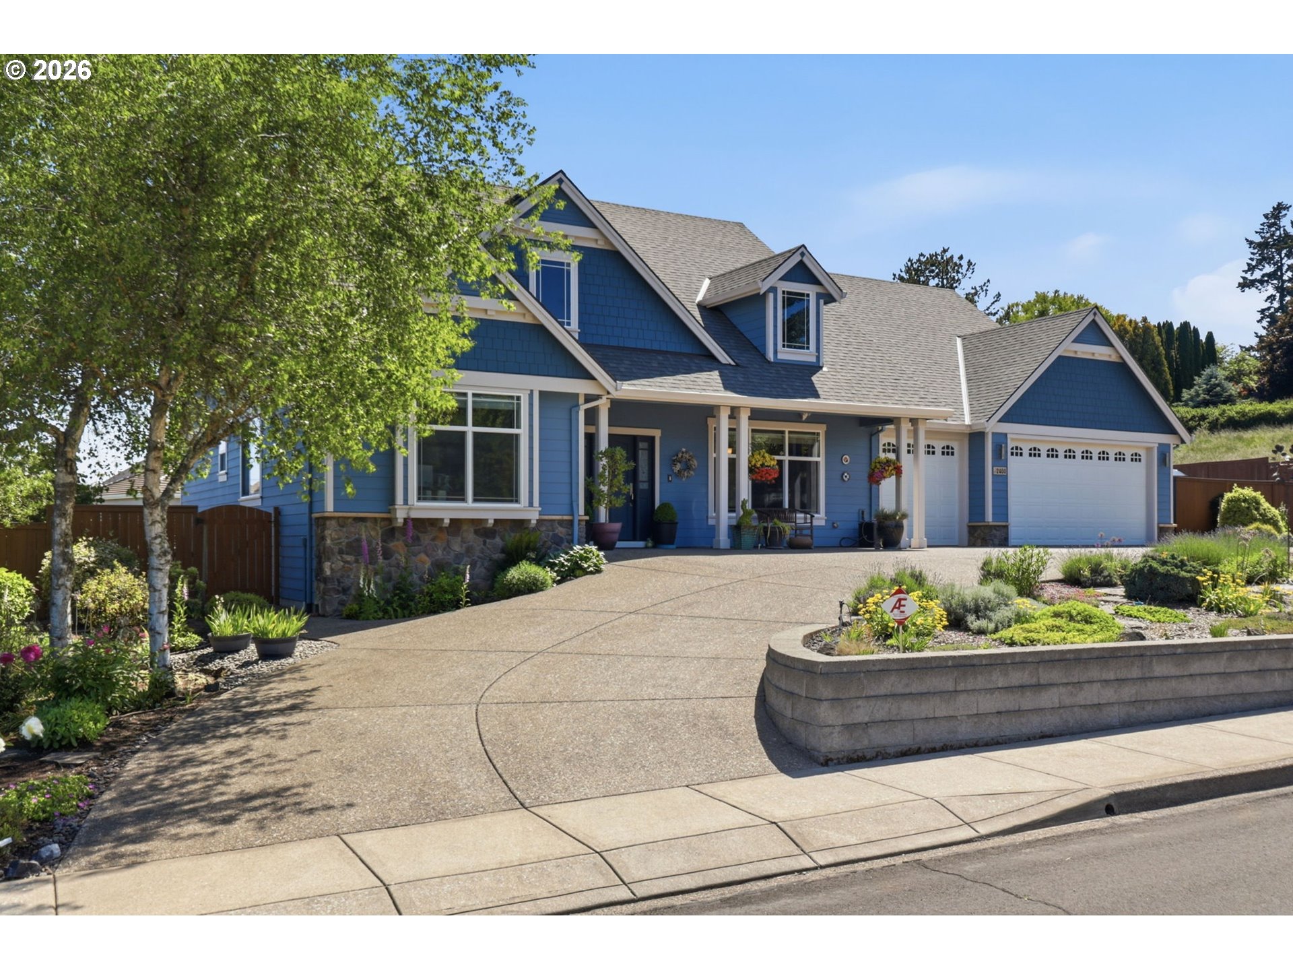
This custom-built home is beautifully landscaped in the Willamette Valley Wine Country offering lots of special features. Open plan living flows around the large great room with vaulted ceiling and gas fire place. A formal dining room leads to the kitchen with lots of cabinets that have pull out storage on bottom and self-closing drawers. Granite counters are surrounded by sculped tile backsplash and under cabinet lighting, Blanco Silgranit double sink, top of the line stainless steel appliances, walk-in pantry and a breakfast nook. The master suite with vaulted ceiling and generous bathroom that includes; soak tub, double sinks, tiled shower with stone floor, dual shower heads and Thermasol steam system, next to which is a walk-in closet generously fitted with hanging and storage options. There are two further bedrooms with sliding door closets, an office and upstairs bonus room (which could both be used as bedrooms) and a large storage room upstairs.The laundry room has washer & gas dryer connections, large sink and a door to the garage. The three-car garage, fully insulated and finished, includes two work bench units and two matching tall storage cabinets. The Lift Master Elite Series garage doors have automatic bolt locking for extra security. A sun room with 12 ft. Catalina swim spa, six skylights and double sliding doors leading to the back garden. The garden includes; workshop & greenhouse with electricity, several raised bed areas for growing fruits and veggies, a pond with waterfall, covered patio area with gas BBQ hook up, a comprehensive drip watering system throughout garden beds and sprinkler system for the back garden Fleur de lawn.

Save
Ask
Tour
Hide
Share
Listing Snapshot
Price 
$995,000
Days On Site 
0 Days
Bedrooms 
4
Inside Area (SqFt) 
3,304 sqft
Total Baths 
3
Full Baths 
3
Partial Baths 
N/A
Lot Size 
0.4 Acres
Year Built 
2014
MLS® Number 
218352705
Status 
Active
Property Tax 
$9,848.21
HOA/Condo/Coop Fees 
$20.83 monthly
Sq Ft Source 
N/A
Friends & Family
Recent Activity
12 hours agoListing updated with changes from the MLS®
23 hours agoListing first seen on site
General Features
Acres 
0.4
Disclosures 
Disclosure
Foundation 
Concrete Perimeter
Garage 
Yes
Garage Spaces 
3
Land Lease 
No
Parking 
Garage Door OpenerDriveway
Parking Spaces 
3
Property Sub Type 
Single Family Residence
Security 
Security LightsSecurity System Owned
Sewer 
Public Sewer
SqFt Total 
3304
Style 
Traditional
Interior Features
Appliances 
OvenWasherDryerBuilt-In RangeConvection OvenDishwasherDisposalPlumbed For Ice MakerRange Hood
Basement 
Crawl Space
Cooling 
Central AirHeat Pump
Fireplace 
Yes
Fireplace Features 
Gas
Fireplaces 
1
Flooring 
HardwoodVinylWoodCarpet
Heating 
Forced AirHeat Pump
Interior 
PantryVaulted Ceiling(s)Central VacuumHigh CeilingsHigh Speed InternetSoaking Tub
Window Features 
Double Pane Windows
Bedroom 1 
Dimensions - 14x11Level - MainDescription - _2ndBedroom
Bedroom 2 
Dimensions - 12x11Level - MainDescription - _3rdBedroom
Bonus Room 
Dimensions - 14x14Level - UpperDescription - BonusRoom
Den 
Dimensions - 15x12Level - MainDescription - Den
Dining Room 
Dimensions - 16x11Level - MainDescription - DiningRoom
Entry Room 
Dimensions - 12x7Level - MainDescription - Entry
Family Room 
Level - MainDescription - FamilyRoom
Great Room 
Dimensions - 22x16Level - MainDescription - GreatRoom
Kitchen 
Dimensions - 17x11Level - MainDescription - Kitchen
Living Room 
Level - MainDescription - LivingRoom
Master Bedroom 
Dimensions - 18x13Level - MainDescription - PrimaryBedroom
Save
Ask
Tour
Hide
Share
Exterior Features
Exterior 
Garden
Fencing 
Fenced
Lot Features 
LevelPrivate
Other Structures 
OutbuildingWorkshopGreenhouse
Patio And Porch 
PatioPorch
Pool Features 
Indoor
Roof 
Composition
Windows/Doors 
Double Pane Windows
Community Features
Accessibility Features 
Accessible DoorsAccessible Entrance
Association Amenities 
Management
Association Dues 
250
Financing Terms Available 
CashConventional
HOA Fee Frequency 
Annually
MLS Area 
_156
Roads 
Paved
Schools
School District
Unknown
Elementary School
Newby
Middle School
Duniway
High School
McMinnville
Listing courtesy of Susan Leatherman of John L. Scott (503) 997-3712


The content relating to real estate for sale on this website comes in part from the IDX program of the RMLS™ of Portland, Oregon. Real estate listings held by brokerage firms other than John L. Scott are marked with the RMLS™ logo, and detailed information about these properties includes the names of the listing brokers. Listing content is Copyright © 2026 RMLS™, Portland, Oregon. Some properties which appear for sale on this website may subsequently have sold or may no longer be available.

Last checked 2026-05-29 09:50 AM PDT.

All information provided is deemed reliable but is not guaranteed and should be independently verified

Neighborhood & Commute
Source: Walkscore
Disclosure: Community information and market data powered by Constellation Data Labs. Information is deemed reliable but not guaranteed.
Save
Ask
Tour
Hide
Share