
410 E BRANDON DRNewberg, OR 97132
Due to the health concerns created by Coronavirus we are offering personal 1-1 online video walkthough tours where possible.
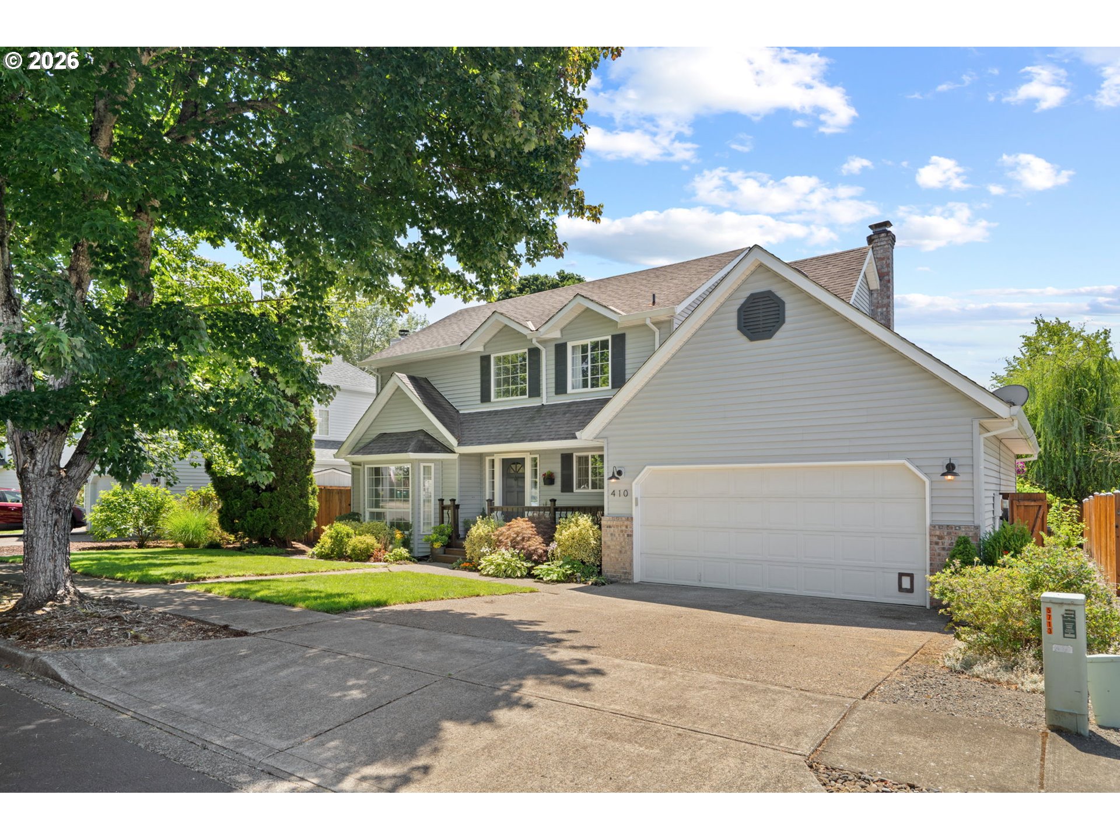
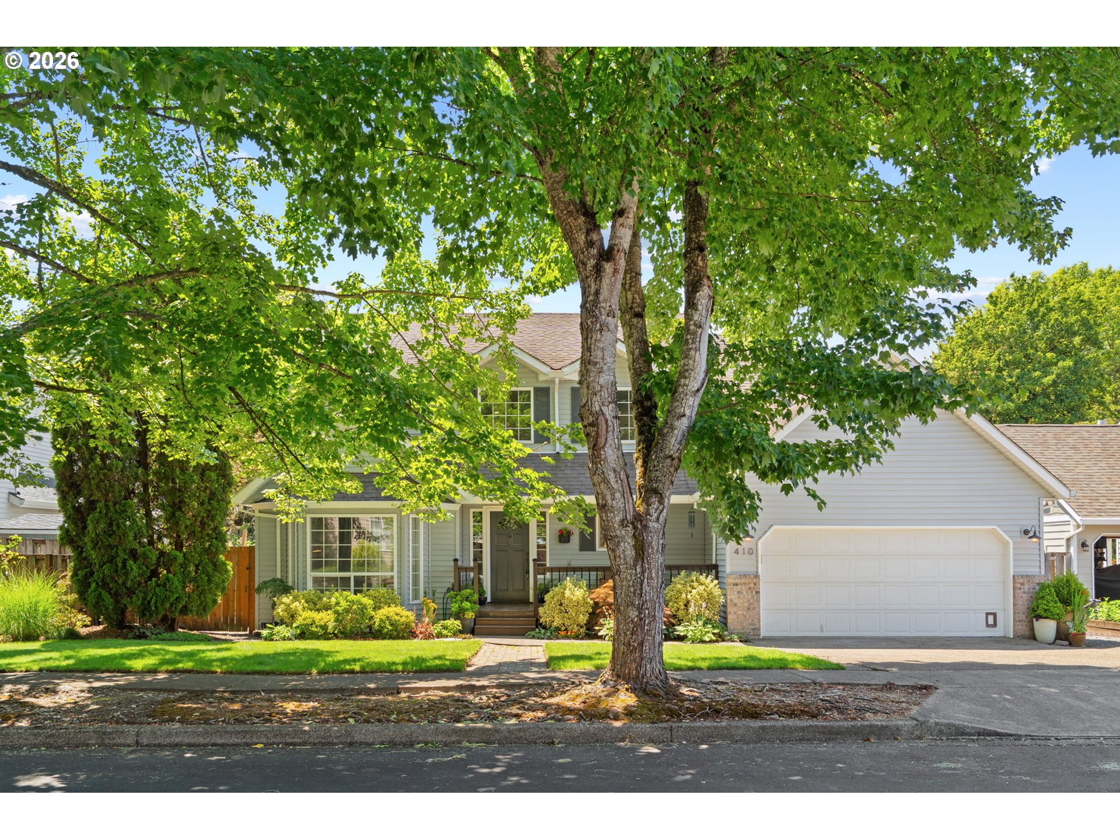
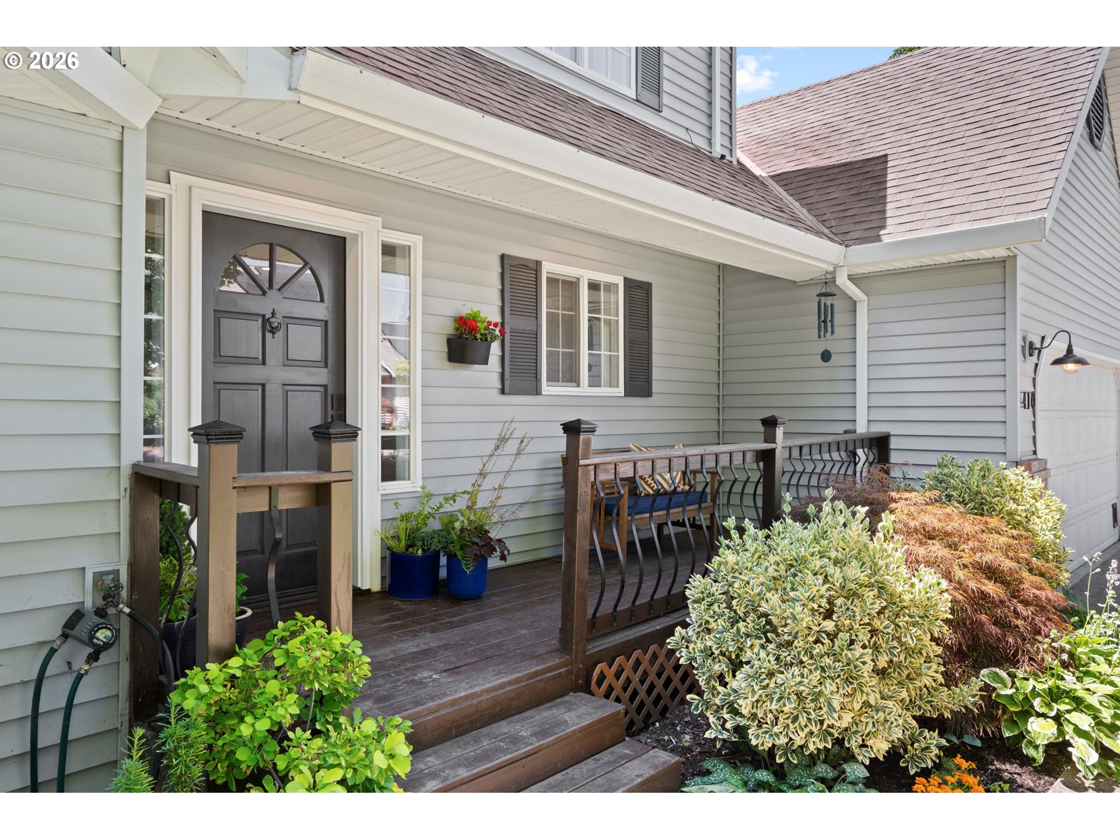
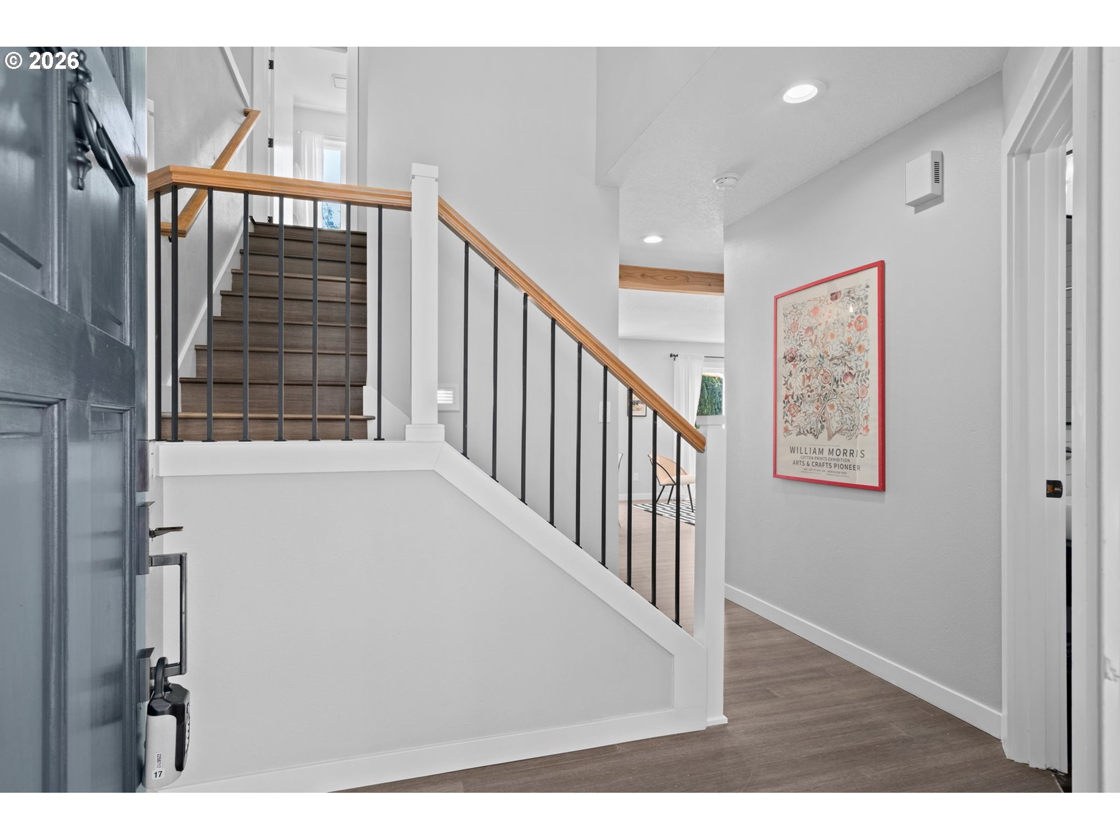
Welcome to this beautiful, completely remodeled home in Newberg's desirable Jaquith Park neighborhood. Adjacent to the park with walking paths, tall trees, recreation areas, and more. Step inside to find engineered hardwood floors flowing seamlessly throughout the main and upper levels. The welcoming front porch and entry leads into a sunken living room, featuring large, custom barn doors that open to a stunning kitchen. The kitchen features gorgeous quartz countertops, a large island with seating, ample storage, stainless steel appliances, a gas range, and a beautiful modern tile backsplash. The space flows into a bright dining room with classic bay windows, while also connecting directly to a cozy family room complete with a built-in bookcase and fireplace. Tucked quietly off the family room is a private office or flex space with sliding doors that lead out to the backyard. A full, remodeled bathroom with a custom vanity and beautiful tile work rounds out the main floor. Upstairs, a stairwell updated with new balusters and handrails guides you to four bedrooms and two more beautifully remodeled full bathrooms, plus a convenient laundry chute. The primary suite serves as a peaceful retreat at the back of the home, featuring a freestanding soaking tub, a custom tile shower, a double vanity, and slate tile flooring. Outside, the exquisitely landscaped backyard features a deck right off the kitchen that is perfect for a grill, along with a separate large deck and patio space designed for entertaining. The grounds showcase a curated variety of shrubs and perennials, alongside dedicated spaces for vegetable beds and berries—perfectly sized for maximum enjoyment with minimal maintenance. Peace of mind comes built-in with a brand-new AC unit, a 2014 furnace, a 3-year-old water heater, and a crawlspace that is clean as a whistle. Turnkey, pristine, and beautifully finished, this stunning home is ready for its next loving owner.
| an hour ago | Listing updated with changes from the MLS® | |
| 4 days ago | Listing first seen on site |

The content relating to real estate for sale on this website comes in part from the IDX program of the RMLS™ of Portland, Oregon. Real estate listings held by brokerage firms other than MORE Realty are marked with the RMLS™ logo, and detailed information about these properties includes the names of the listing brokers. Listing content is Copyright © 2026 RMLS™, Portland, Oregon. Some properties which appear for sale on this website may subsequently have sold or may no longer be available.
Last checked 2026-07-14 01:32 AM PDT.
All information provided is deemed reliable but is not guaranteed and should be independently verified
Did you know? You can invite friends and family to your search. They can join your search, rate and discuss listings with you.