
12132 HAZEL PARK DROregon City, OR 97045
Due to the health concerns created by Coronavirus we are offering personal 1-1 online video walkthough tours where possible.
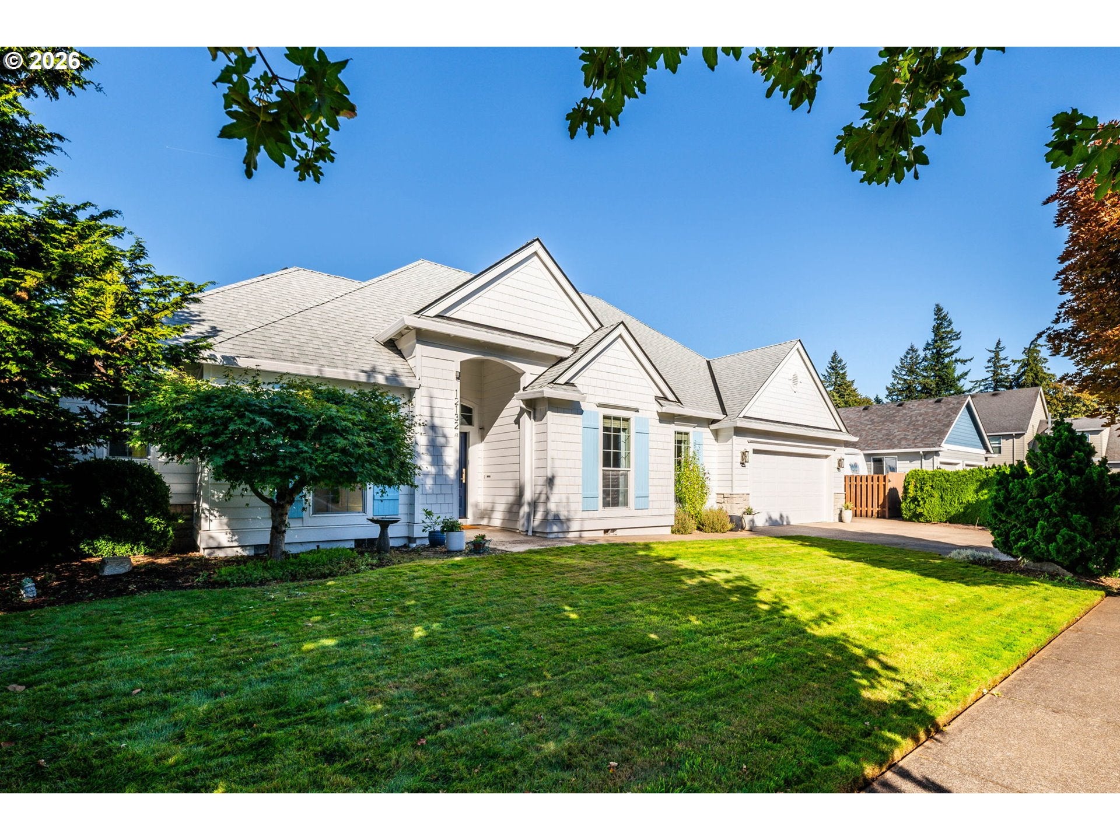
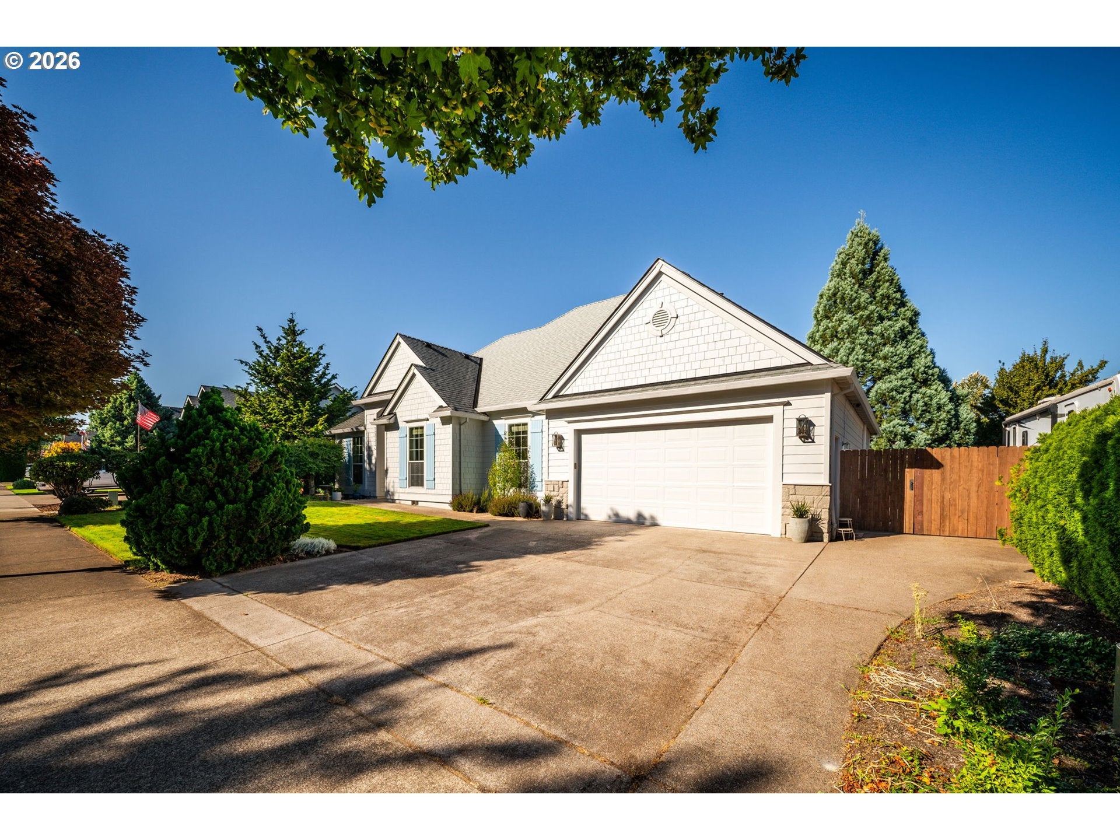
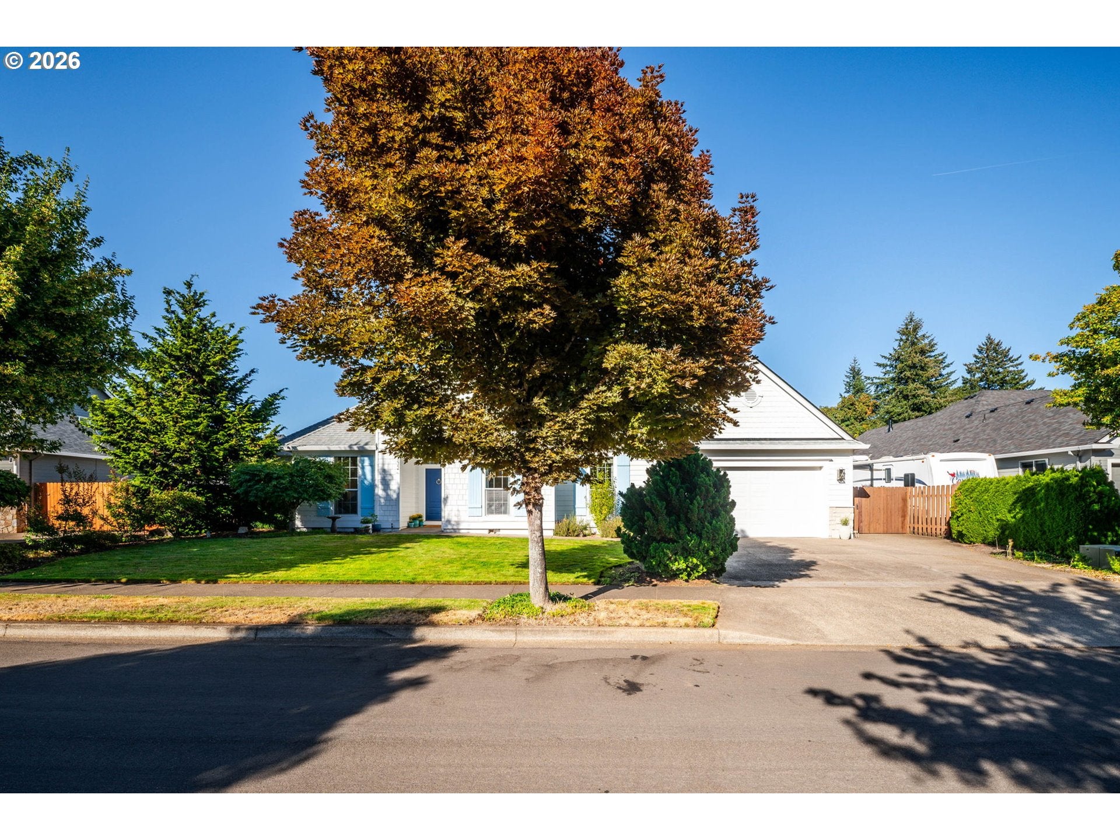
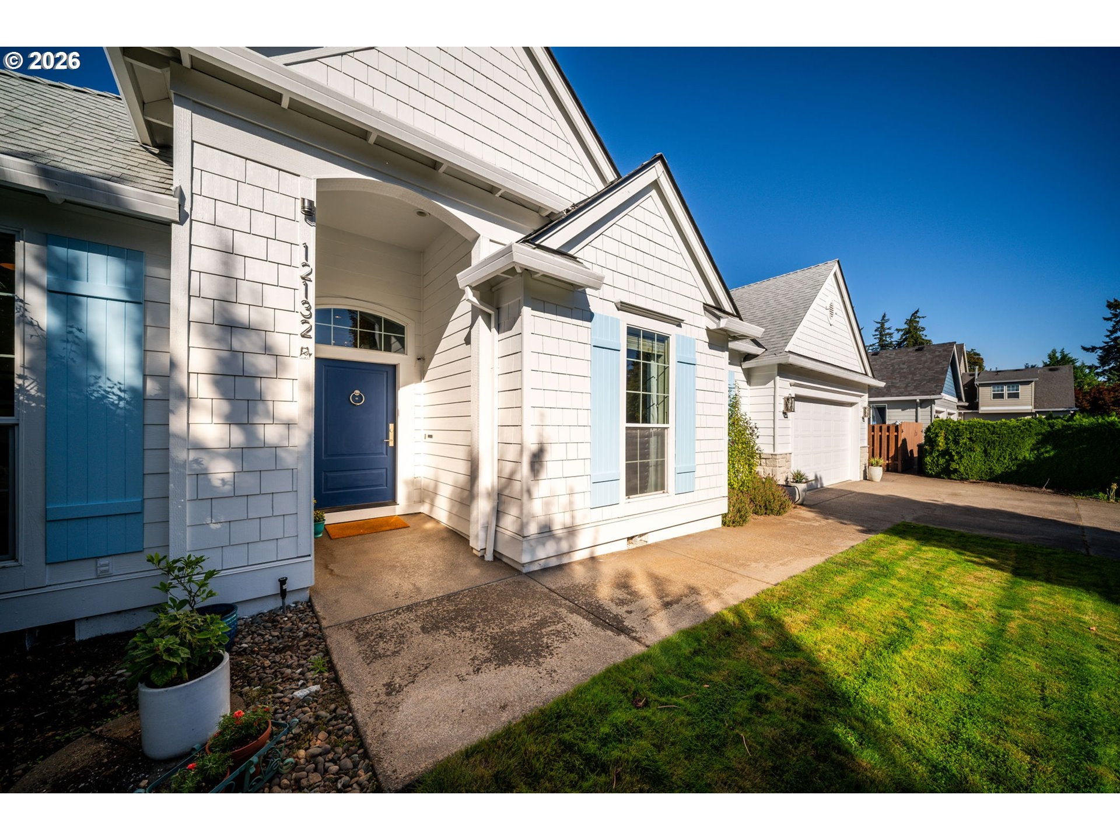
Welcome to this beautifully updated single-level ranch in the sought-after Hazel Creek Farms community of Oregon City! With over $250,000 in recent upgrades and improvements, this turnkey home has been thoughtfully refreshed inside and out. The showpiece is the completely remodeled gourmet kitchen featuring new cabinetry, quartz countertops, custom range hood, updated lighting, and a farmhouse-style sink adding extra functionality and charm. A premium appliance package includes a Sub-Zero refrigerator, Miele induction range/oven, and Miele dishwasher. All-new engineered hardwood flooring flows throughout the main living areas, complemented by fresh interior paint and new designer light fixtures throughout. The main living room is highlighted by soaring 12'ft ceilings and a new 55" electric fireplace, creating a spacious yet inviting setting. The comfortable single-level layout includes a den/office and a very spacious primary suite, offering flexibility and plenty of room to unwind. Additional improvements include a new roof in 2024, new flooring in the bathrooms and laundry room, a new 42" front door, exterior shutters, fresh exterior paint, crawl space improvements with a new sump pump and vapor barrier, Cat5e Ethernet wiring, refreshed landscaping, and much more. Situated on a large lot with a generously sized yard, the outdoor space is highlighted by a covered back patio, perfect for year-round enjoyment and entertaining. A deep 2-car tandem garage, along with dedicated RV/boat parking, provides exceptional room for vehicles, toys, storage, and more. Enjoy a great neighborhood setting for walks and evening strolls, while still being within a short drive of Downtown Oregon City and its shopping, dining, parks, entertainment, and everyday amenities, along with access to well-regarded Oregon City schools. Come tour this move-in ready home today!
| yesterday | Listing updated with changes from the MLS® | |
| 2 days ago | Listing first seen on site |

The content relating to real estate for sale on this website comes in part from the IDX program of the RMLS™ of Portland, Oregon. Real estate listings held by brokerage firms other than Real Broker are marked with the RMLS™ logo, and detailed information about these properties includes the names of the listing brokers. Listing content is Copyright © 2026 RMLS™, Portland, Oregon. Some properties which appear for sale on this website may subsequently have sold or may no longer be available.
Last checked 2026-08-29 03:36 AM PDT.
All information provided is deemed reliable but is not guaranteed and should be independently verified