
3410 SE RADCLIFF CTHillsboro, OR 97123
Due to the health concerns created by Coronavirus we are offering personal 1-1 online video walkthough tours where possible.
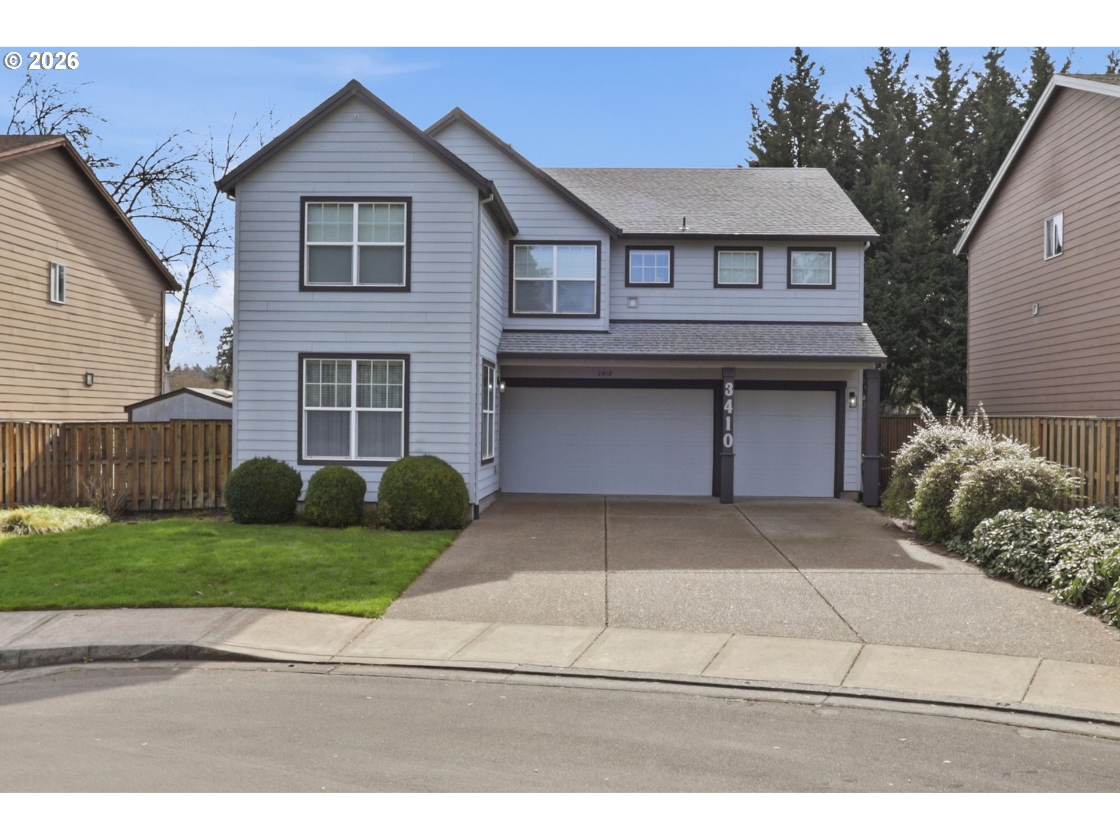
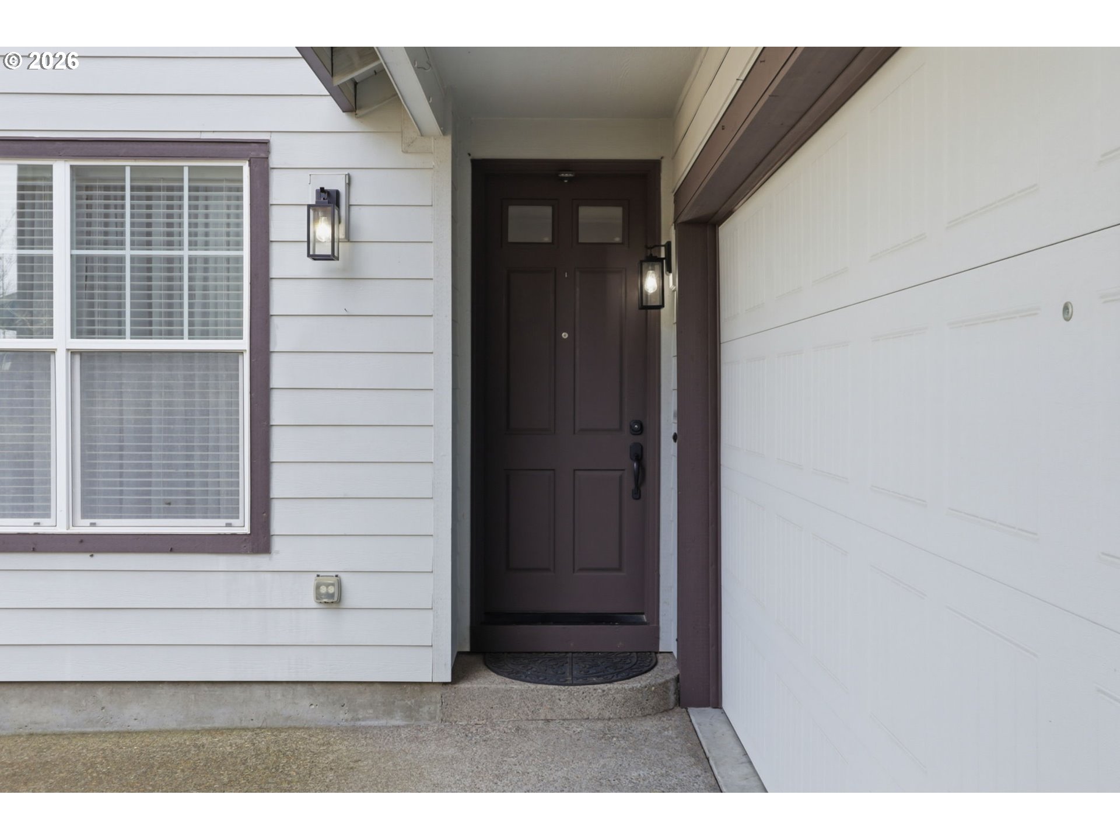
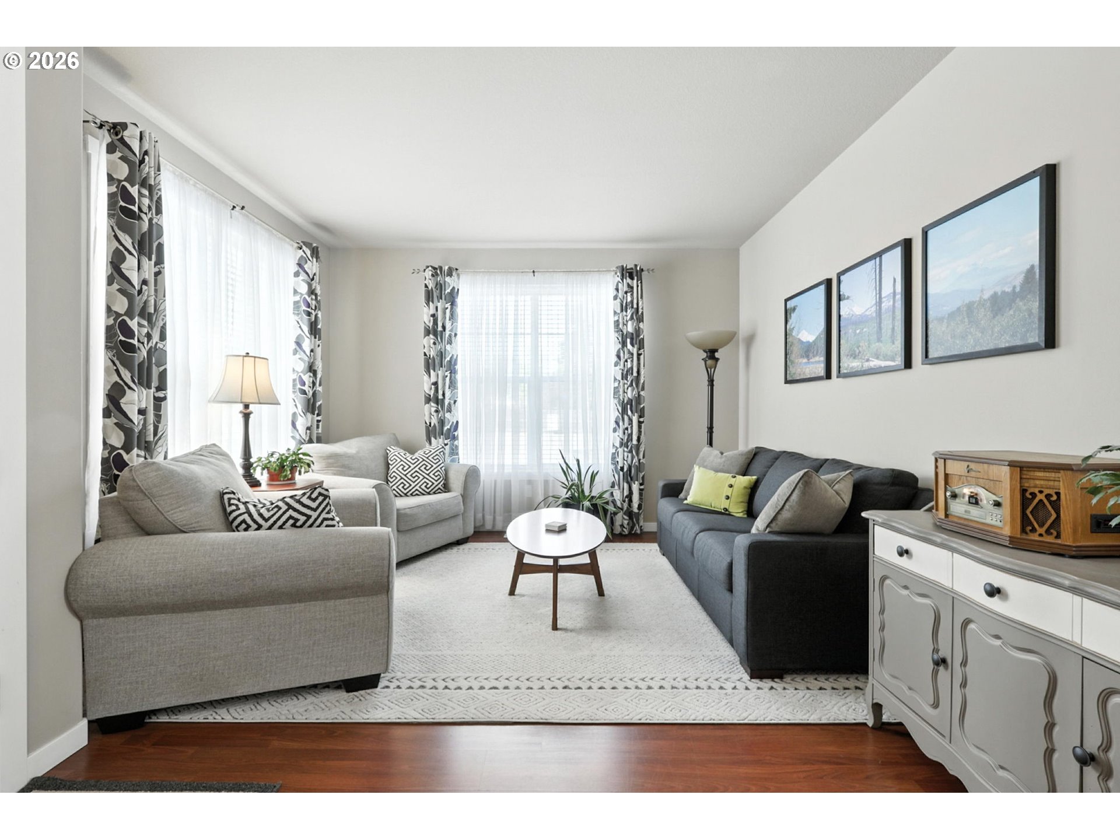
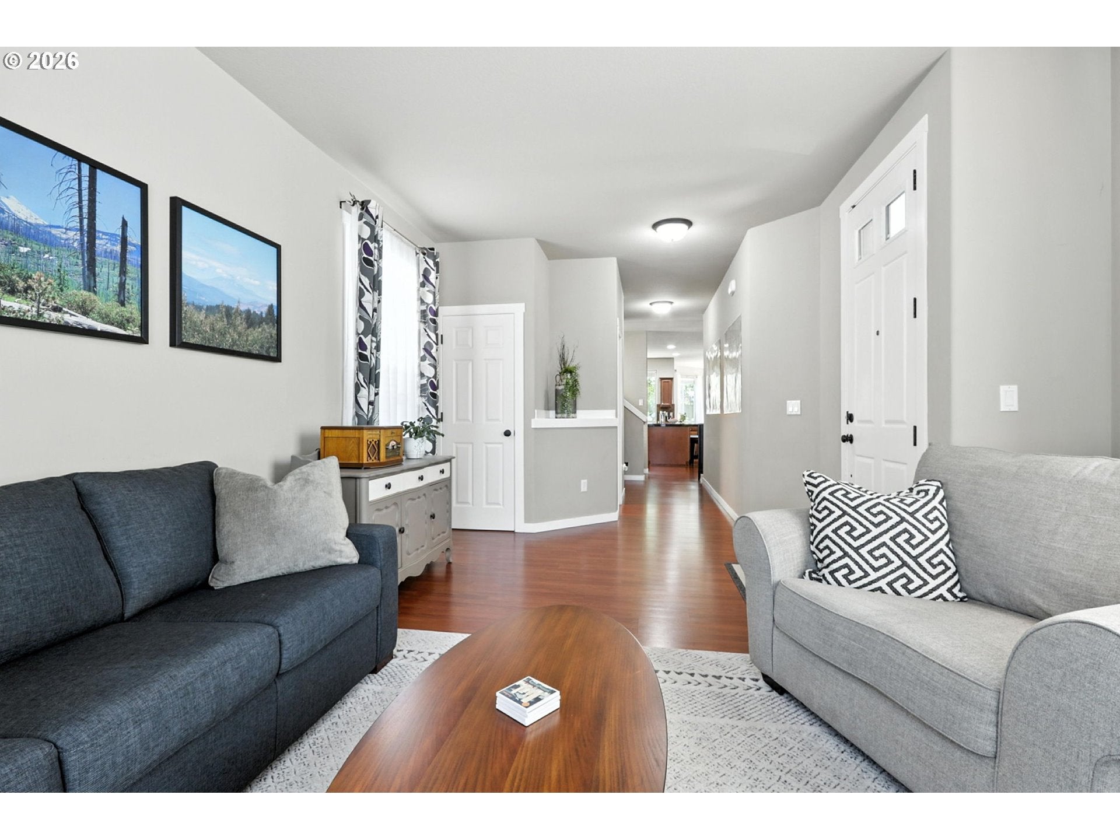
f space is on your wish list, this Hillsboro home delivers. With 2,857 square feet, four bedrooms, 2.5 bathrooms, multiple living areas and a versatile bonus space, this home offers room to live, work, gather and grow.Step inside to a welcoming front living space before moving into the expansive open-concept kitchen and family room at the heart of the home. The kitchen features newer stainless steel appliances, a large island, pantry and plenty of room for everyday meals or entertaining.Upstairs, the spacious primary suite creates a true retreat with a soaking tub and walk-in closet. Three additional bedrooms plus a bonus space provide flexibility for a home office, media room, playroom, fitness space or whatever fits your lifestyle.Enjoy added peace of mind with a new air-conditioning system and furnace, providing efficient year-round comfort for the home.Outside, enjoy a newer Trex deck, mature landscaping, sprinkler system and a level backyard ready for summer evenings and weekend gatherings.And don't overlook one of the hardest features to find at this price point: an oversized three-car garage.Located on a cul-de-sac near Rood Bridge Park with convenient access to shopping, dining and everyday amenities. [Home Energy Score = 4. HES Report at https://rpt.greenbuildingregistry.com/hes/OR10249072]
| 3 days ago | Listing updated with changes from the MLS® | |
| 4 weeks ago | Price changed to $670,000 | |
| 2 months ago | Status changed to Active | |
| 6 months ago | Listing first seen on site |

The content relating to real estate for sale on this website comes in part from the IDX program of the RMLS™ of Portland, Oregon. Real estate listings held by brokerage firms other than NextHome Next Chapter are marked with the RMLS™ logo, and detailed information about these properties includes the names of the listing brokers. Listing content is Copyright © 2026 RMLS™, Portland, Oregon. Some properties which appear for sale on this website may subsequently have sold or may no longer be available.
Last checked 2026-08-28 12:45 AM PDT.
All information provided is deemed reliable but is not guaranteed and should be independently verified