
3116 NE 58TH AVEPortland, OR 97213
Due to the health concerns created by Coronavirus we are offering personal 1-1 online video walkthough tours where possible.
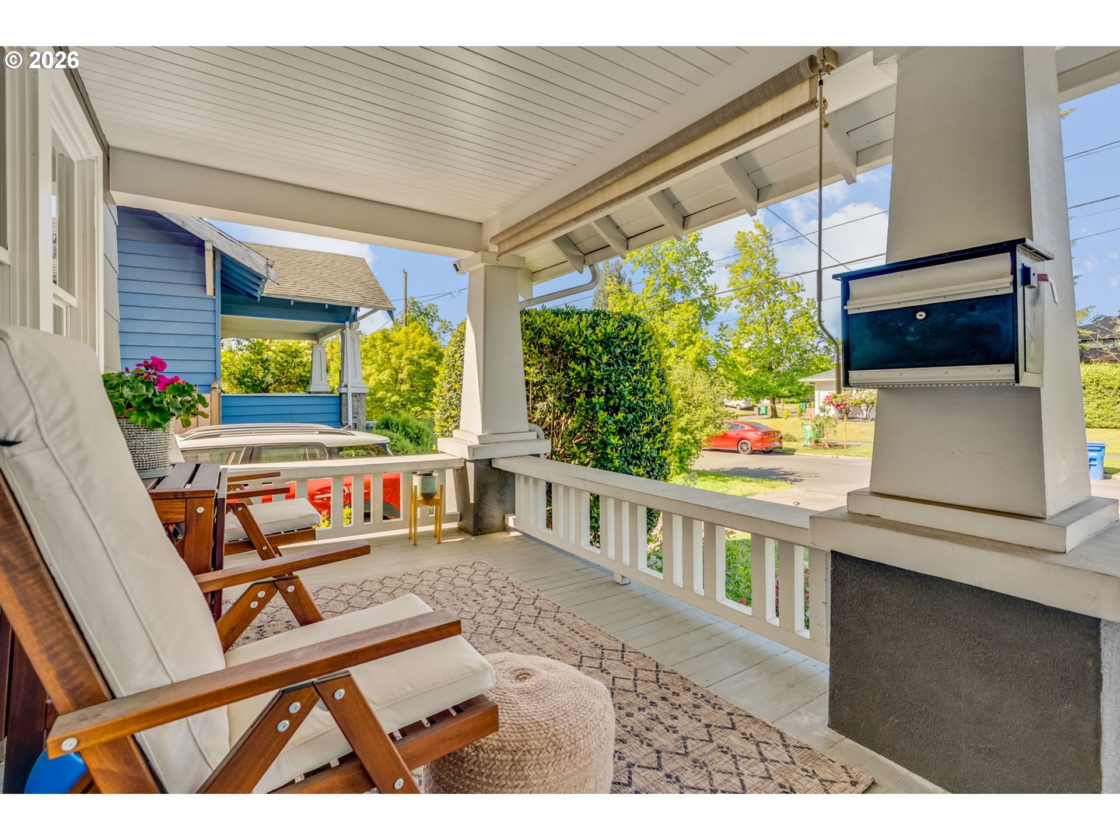
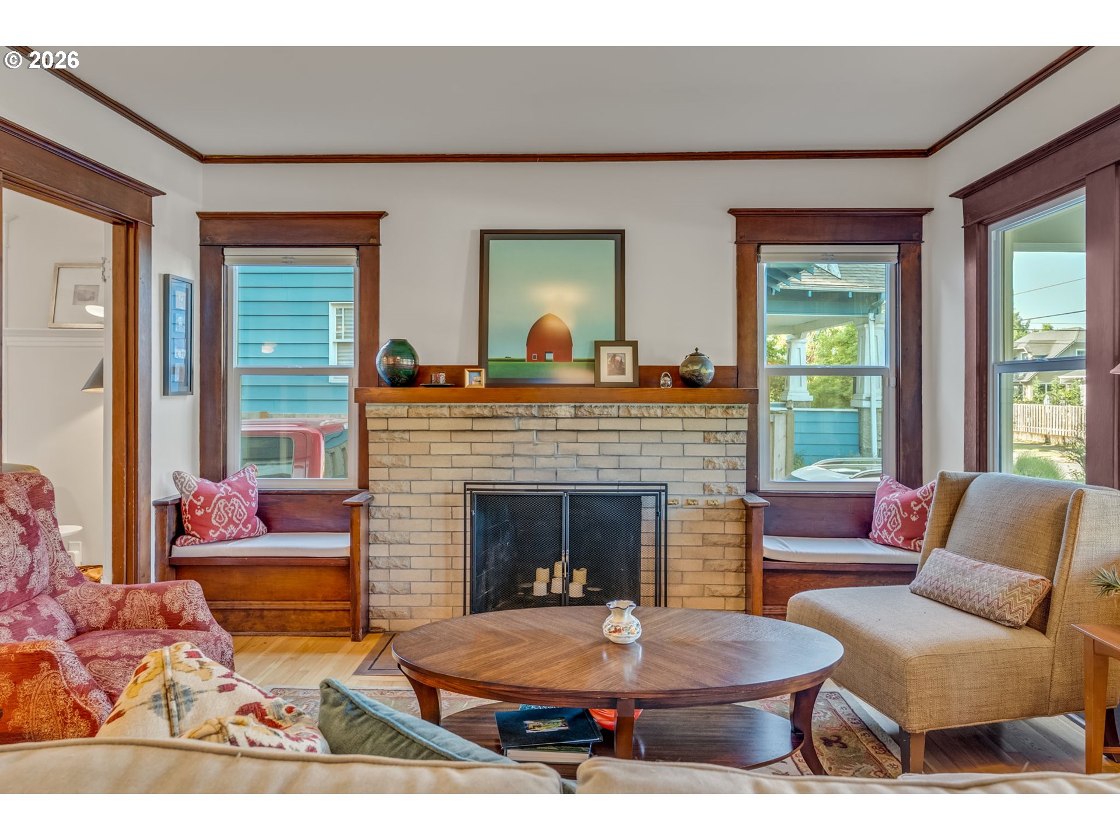
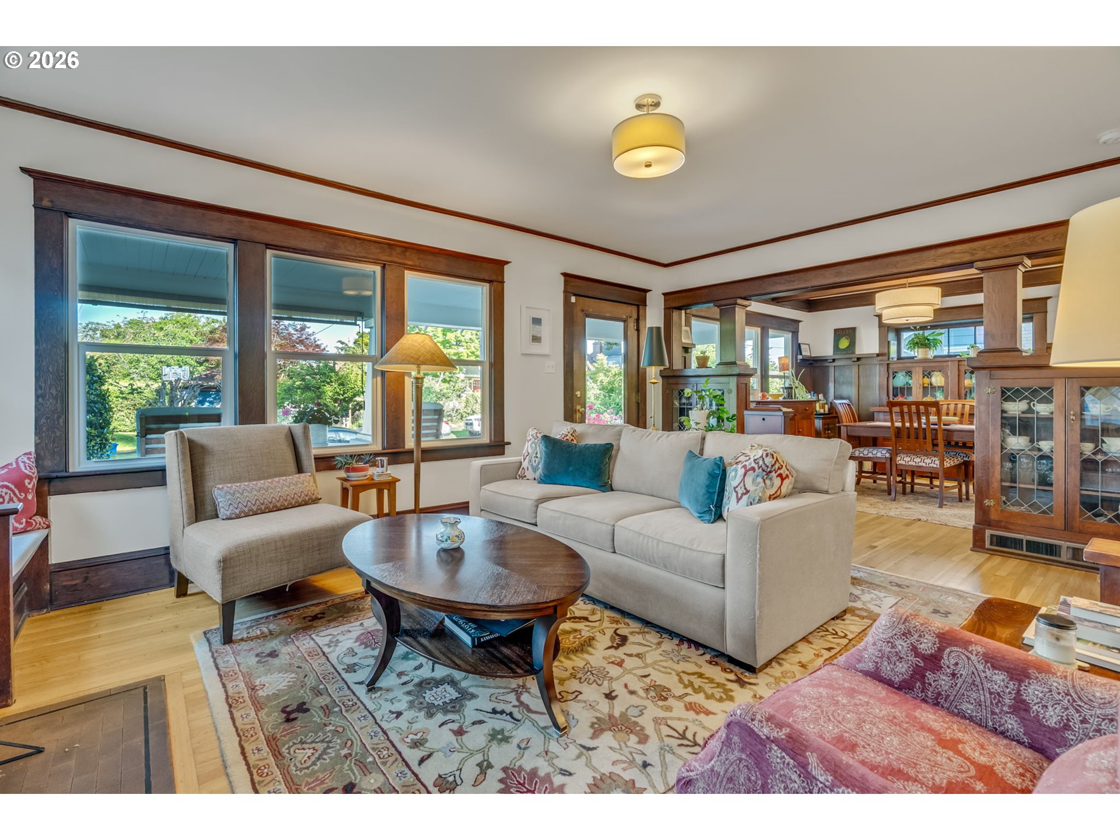
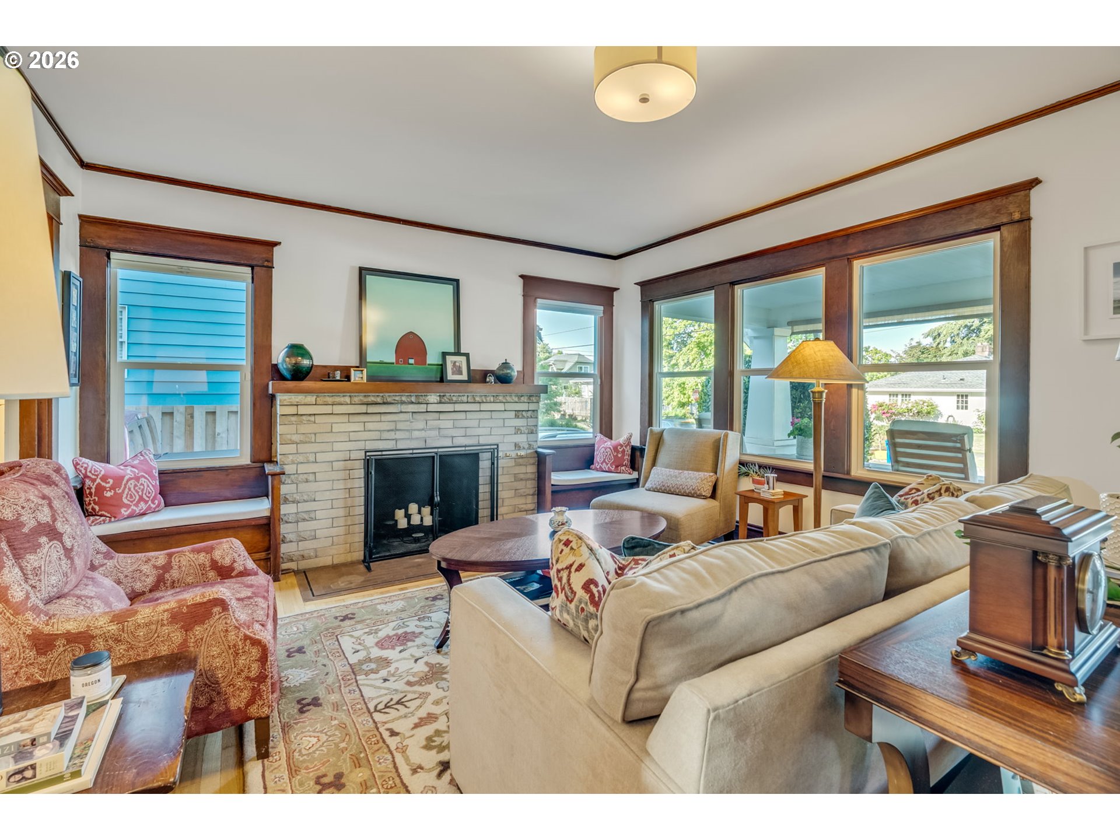
This beautifully restored Craftsman welcomes you with a covered front porch. Remodeled from top to bottom while preserving its soul, you’ll find the perfect balance of style and modernity.Inside, hardwood floors, box-beam ceilings, leaded glass, and built-ins create warmth and texture. The living room centers around a brick fireplace flanked by built-in window seats, inviting cozy moments with a book or coffee. Just beyond, the formal dining room feels made for holiday dinners and lively conversations around the table.The remodeled kitchen is stunning and functional, designed for people who truly love to cook and host. High-end appliances, handmade tile, generous countertops, and abundant cupboard space create the possibility of an easy weekday dinner or the functionality for a gourmet affair.A den just off the living room offers the perfect flex space for a home office, reading room, or cozy TV space, while the main level powder room adds convenience for daily living and entertaining alike.Upstairs, a classic stairwell leads to three spacious bedrooms and a beautifully updated bath. The primary bedroom includes a walk-in closet, creating an amazing retreat at the end of the day.Downstairs, the finished basement adds flexibility with an extra bedroom, full bath, laundry, and expansive bonus space ready for guests, movie nights, hobbies, or multigenerational living.The fenced yard strikes a perfect balance: lush, shady, and low-maintenance but with room to garden, BBQ, play, or simply unwind on the back deck on warm summer evenings.All of this located near groceries, favorite local food spots, and easy access to Sandy or Fremont for a quick jaunt anywhere around town. This home has it all - craftsmanship, comfort, and character. Come take a tour and fall in love. [Home Energy Score = 6. HES Report at https://rpt.greenbuildingregistry.com/hes/OR10248686]
| 10 hours ago | Listing updated with changes from the MLS® | |
| 24 hours ago | Listing first seen on site |

The content relating to real estate for sale on this website comes in part from the IDX program of the RMLS™ of Portland, Oregon. Real estate listings held by brokerage firms other than Paris Group Realty LLC are marked with the RMLS™ logo, and detailed information about these properties includes the names of the listing brokers. Listing content is Copyright © 2026 RMLS™, Portland, Oregon. Some properties which appear for sale on this website may subsequently have sold or may no longer be available.
Last checked 2026-05-29 09:50 AM PDT.
All information provided is deemed reliable but is not guaranteed and should be independently verified