Save
Ask
Tour
Hide
Share
$2,087,000
19 Days On Site

958 S VACUNA ST
Portland, OR 97219

For Sale|Single Family Residence|Active
3
Beds
5
Total Baths
4
Full Baths
1
Partial Bath
5,086
SqFt
$410
/SqFt
2009
Built
Subdivision:
DUNTHORPE / RIVERDALE
County:
Multnomah
Listing courtesy of Lauri Weber of L Weber Real Estate Services, LLC. (503) 930-0933

Due to the health concerns created by Coronavirus we are offering personal 1-1 online video walkthough tours where possible.
Call Now: 1-503-577-3371
Is this the listing for you? We can help make it yours.
1-503-577-3371
958 S VACUNA ST958 S VACUNA ST958 S VACUNA ST958 S VACUNA ST
Save
Ask
Tour
Hide
Share

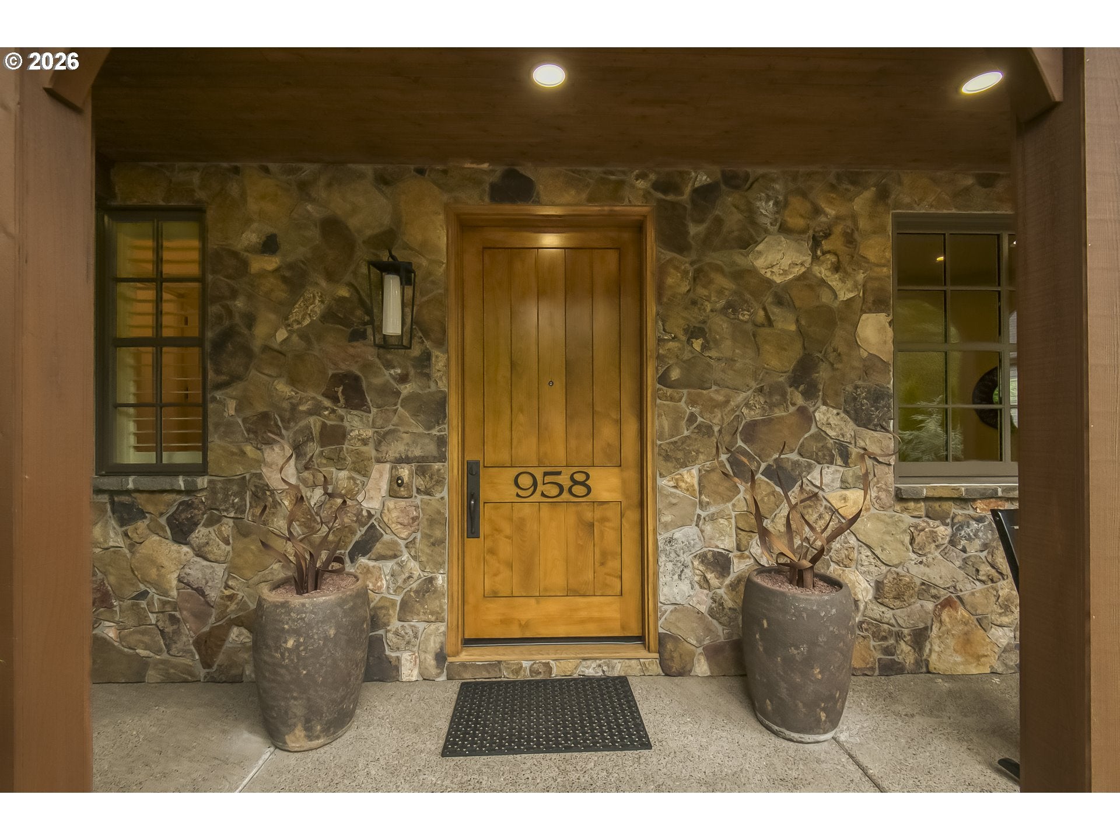
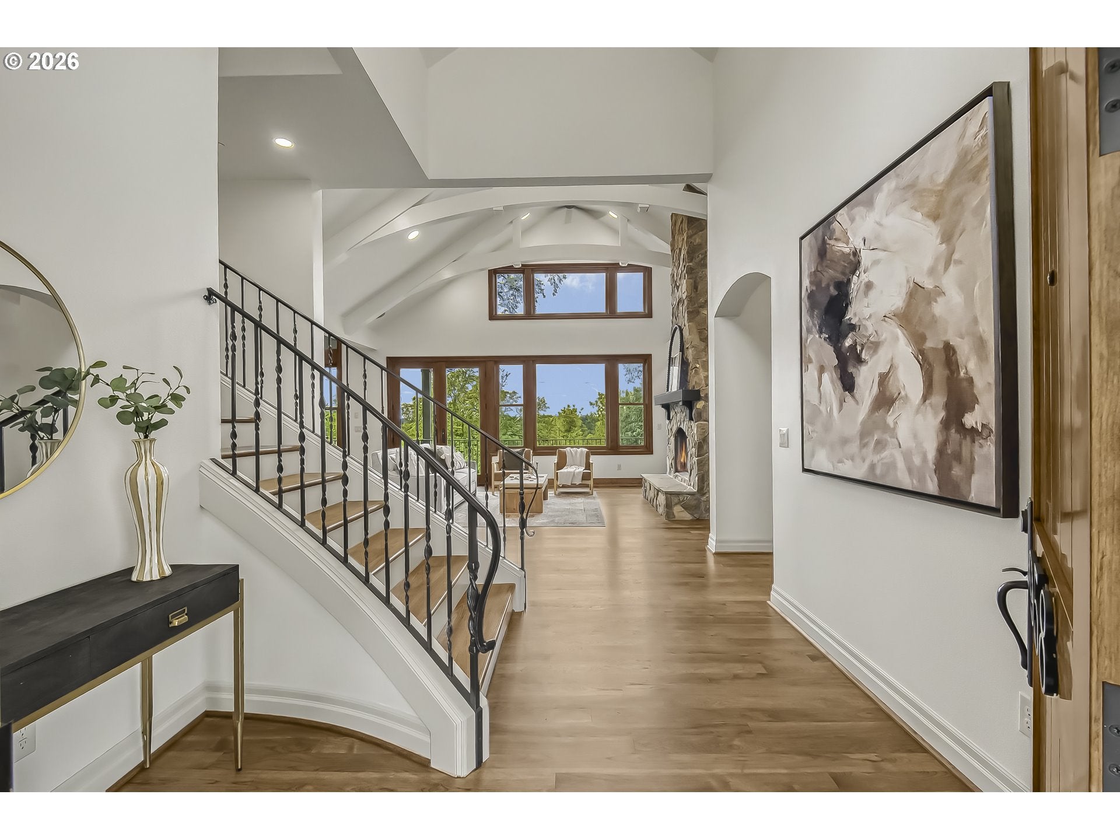
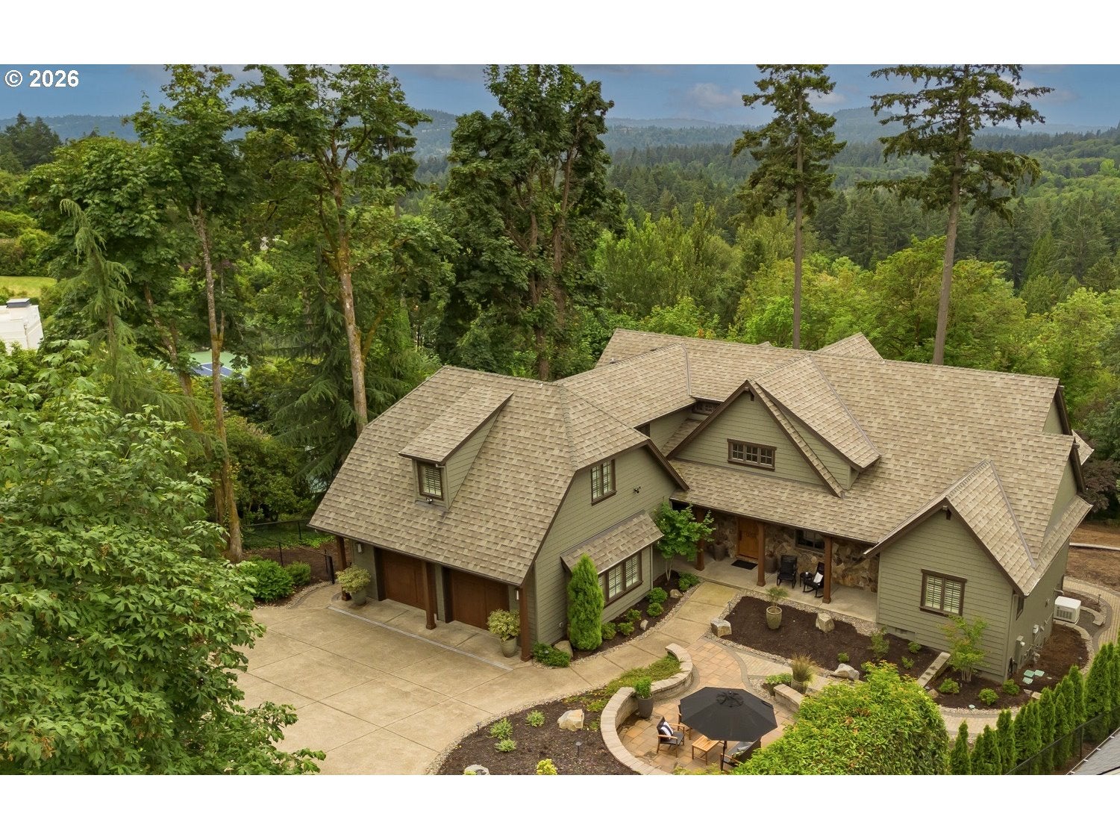
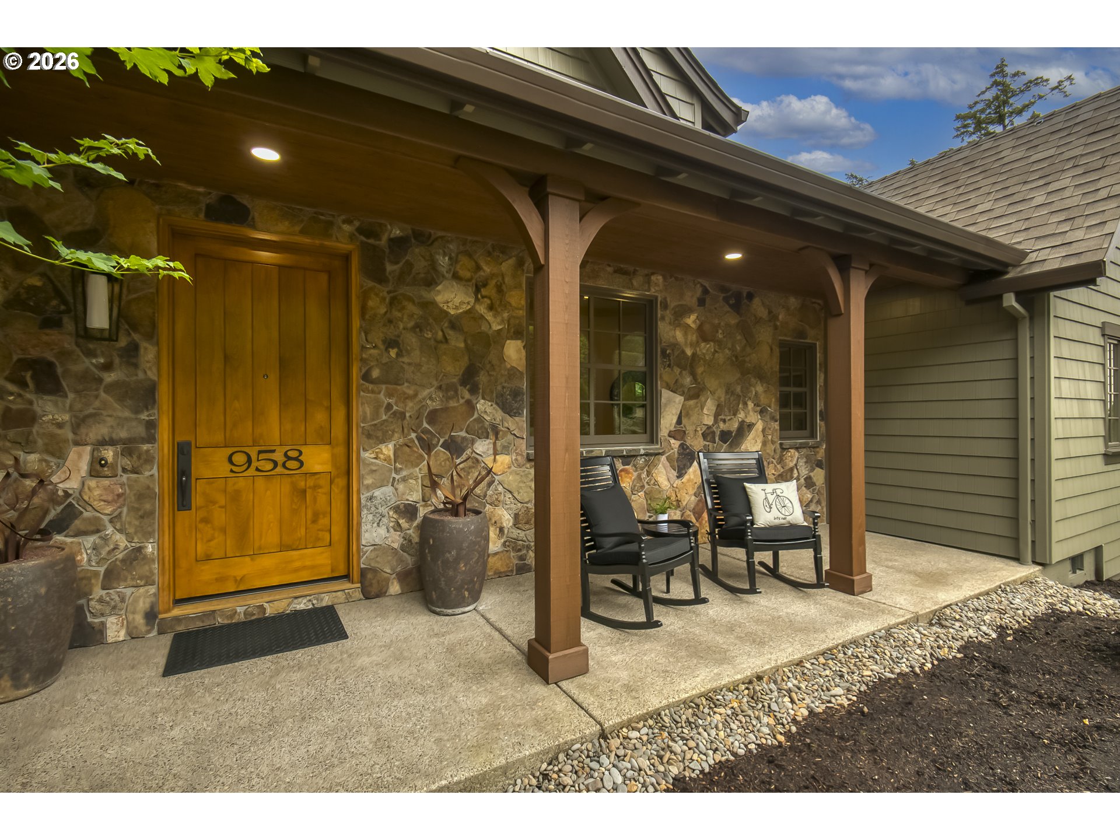
Nestled at the end of a quiet, hedgerow-lined private lane in the SW Portland enclave of Dunthorpe, this beautiful custom craftsman offers privacy, timeless style, and sunset views. Built in 2009 on a sunny half-acre lot, the impeccably maintained 4,249 SF home has been thoughtfully updated throughout.Designed for flexibility and comfortable living, the home features three en-suite bedrooms, each on its own level, making it ideal for guests, or multigenerational living. Soaring 10-foot ceilings, 8-foot doors, vaulted spaces, and abundant natural light create an airy, welcoming feel, while covered porches invite year-round enjoyment.The dramatic great room showcases refinished hardwood floors, a two-story stone fireplace, and arched beams. The main-level primary suite enjoys beautiful views and includes a patio with a second gas fireplace, an accessible shower, dual walk-in closets with custom built-ins, and new pet-friendly carpet. A well-appointed kitchen, den, laundry and office complete the main level.The daylight level is ideal for extended living with a new (2025) full-size kitchenette featuring quartz countertops, white shaker cabinetry, pantry, third laundry area, and LVT wide plank flooring throughout. Over 800 SF of finished storage with built-in shelving adds exceptional functionality on the lower level. Second floor offers a spacious bonus room with potential for a fourth en-suite or fourth bedroom with bonus space. Recent upgrades include a new HVAC system 2024, whole-home generator, replaced interior fire sprinkler heads, professionally painted exterior and most interior 2026, and LED can lighting with adjustable color temps plus nightlight option.Extensive newer hardscaping includes paver walkways, terraced retaining walls, and a circular courtyard patio, side and back of home have two separate fenced dog runs. Every detail reflects quality craftsmanship and meticulous care. Please see the amenities list for a complete list of updates and improvements.

Save
Ask
Tour
Hide
Share
Listing Snapshot
Price 
$2,087,000
Days On Site 
19 Days
Bedrooms 
3
Inside Area (SqFt) 
5,086 sqft
Total Baths 
5
Full Baths 
4
Partial Baths 
1
Lot Size 
0.52 Acres
Year Built 
2009
MLS® Number 
245339962
Status 
Active
Property Tax 
$16,775.42
HOA/Condo/Coop Fees 
N/A
Sq Ft Source 
N/A
Friends & Family
Recent Activity
5 days agoListing updated with changes from the MLS®
3 weeks agoListing first seen on site
General Features
Acres 
0.52
Attached Garage 
Yes
Disclosures 
Disclosure
Foundation 
Concrete PerimeterSlab
Garage 
Yes
Garage Spaces 
2
Land Lease 
No
Parking 
Garage Door OpenerDrivewayAttachedGarage
Parking Spaces 
2
Property Condition 
Updated/Remodeled
Property Sub Type 
Single Family Residence
Security 
Security LightsSecurity System Owned
Sewer 
Public Sewer
SqFt Total 
5086
Style 
CraftsmanCustomStyle
Water Source 
Public
Zoning 
R20
Interior Features
Appliances 
OvenGas Water HeaterWasherDryerBuilt-In RangeBuilt-In RefrigeratorDishwasherDisposalDouble OvenFree-Standing RefrigeratorInstant Hot WaterMicrowave
Basement 
DaylightFinishedStorage Space
Cooling 
Ceiling Fan(s)Central AirENERGY STAR Qualified Equipment
Fireplace 
Yes
Fireplace Features 
Gas
Fireplaces 
2
Flooring 
HardwoodWoodCarpet
Heating 
ENERGY STAR Qualified EquipmentForced Air
Interior 
Kitchen IslandPantryVaulted Ceiling(s)Central VacuumHigh CeilingsHigh Speed InternetSound System
Window Features 
Aluminum FramesDouble Pane WindowsWood Frames
Bedroom 1 
Dimensions - 13x12Level - UpperDescription - _2ndBedroom
Bedroom 2 
Dimensions - 13x16Level - LowerDescription - _3rdBedroom
Bonus Room 
Dimensions - 26x22Level - UpperDescription - BonusRoom
Den 
Dimensions - 16x10Level - MainDescription - Den
Dining Room 
Dimensions - 17x11Level - MainDescription - DiningRoom
Family Room 
Dimensions - 13x17Level - LowerDescription - FamilyRoom
Great Room 
Description - GreatRoom
Kitchen 
Dimensions - 17x18Level - MainDescription - Kitchen
Living Room 
Dimensions - 21x17Level - MainDescription - LivingRoom
Master Bedroom 
Dimensions - 17x18Level - MainDescription - PrimaryBedroom
Office 
Dimensions - 9x8Level - MainDescription - Office
Save
Ask
Tour
Hide
Share
Exterior Features
Construction Details 
Stone
Exterior 
Dog RunGarden
Lot Features 
Flag LotLevelSloped
Patio And Porch 
CoveredPatioPorch
Roof 
Composition
Windows/Doors 
Aluminum FramesDouble Pane WindowsWood Frames
Community Features
Accessibility Features 
Accessible Full Bath
Financing Terms Available 
CashConventional
MLS Area 
_148
Roads 
Paved
Schools
School District
Unknown
Elementary School
Riverdale
Middle School
Riverdale
High School
Riverdale
Listing courtesy of Lauri Weber of L Weber Real Estate Services, LLC. (503) 930-0933


The content relating to real estate for sale on this website comes in part from the IDX program of the RMLS™ of Portland, Oregon. Real estate listings held by brokerage firms other than L Weber Real Estate Services, LLC. are marked with the RMLS™ logo, and detailed information about these properties includes the names of the listing brokers. Listing content is Copyright © 2026 RMLS™, Portland, Oregon. Some properties which appear for sale on this website may subsequently have sold or may no longer be available.

Last checked 2026-07-28 07:22 AM PDT.

All information provided is deemed reliable but is not guaranteed and should be independently verified

Neighborhood & Commute
Source: Walkscore
Disclosure: Community information and market data powered by Constellation Data Labs. Information is deemed reliable but not guaranteed.
Save
Ask
Tour
Hide
Share