
2937 ELIOT DRHood River, OR 97031
Due to the health concerns created by Coronavirus we are offering personal 1-1 online video walkthough tours where possible.

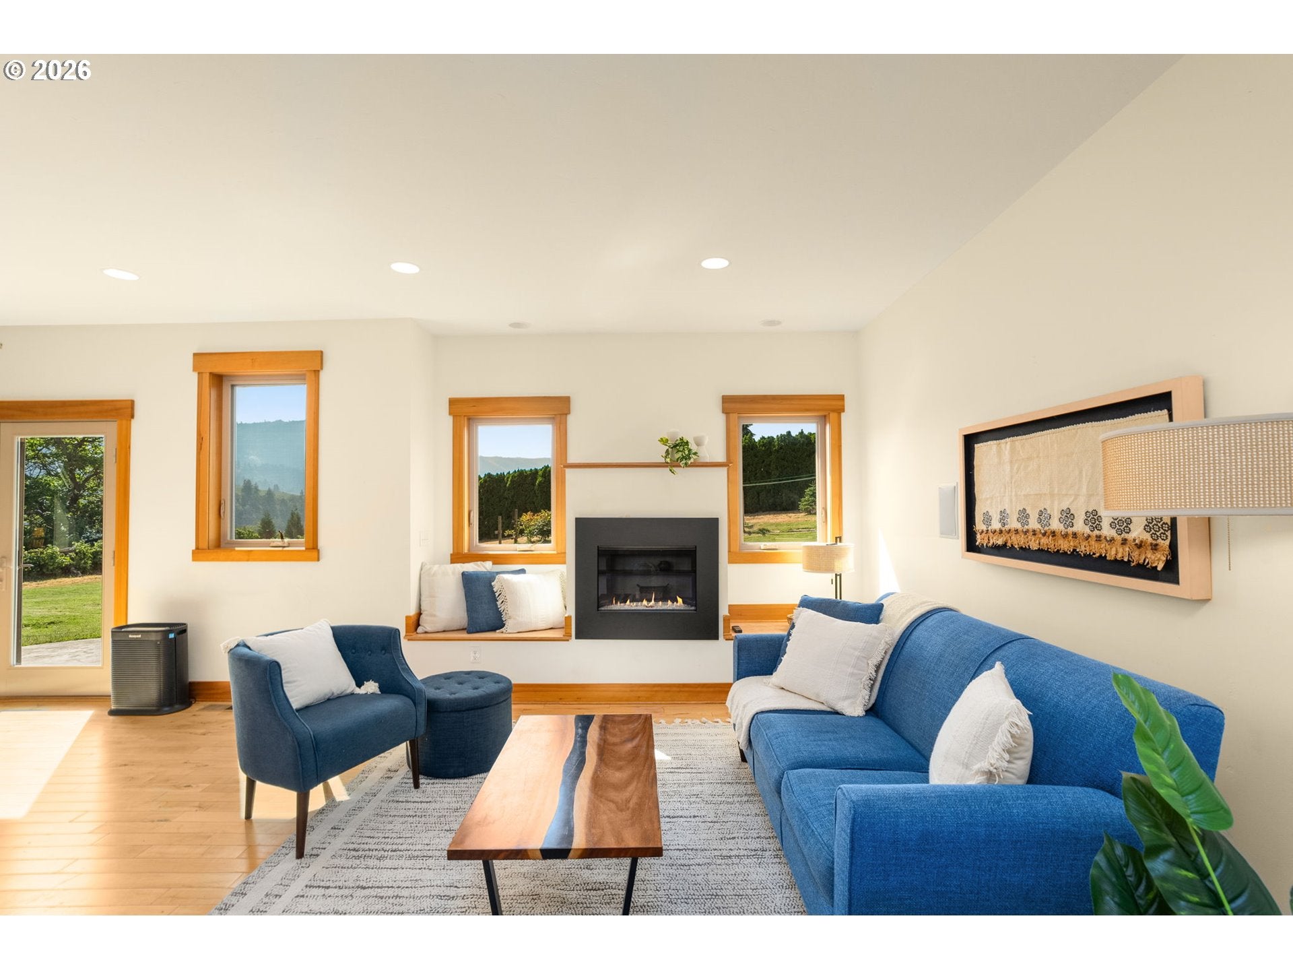
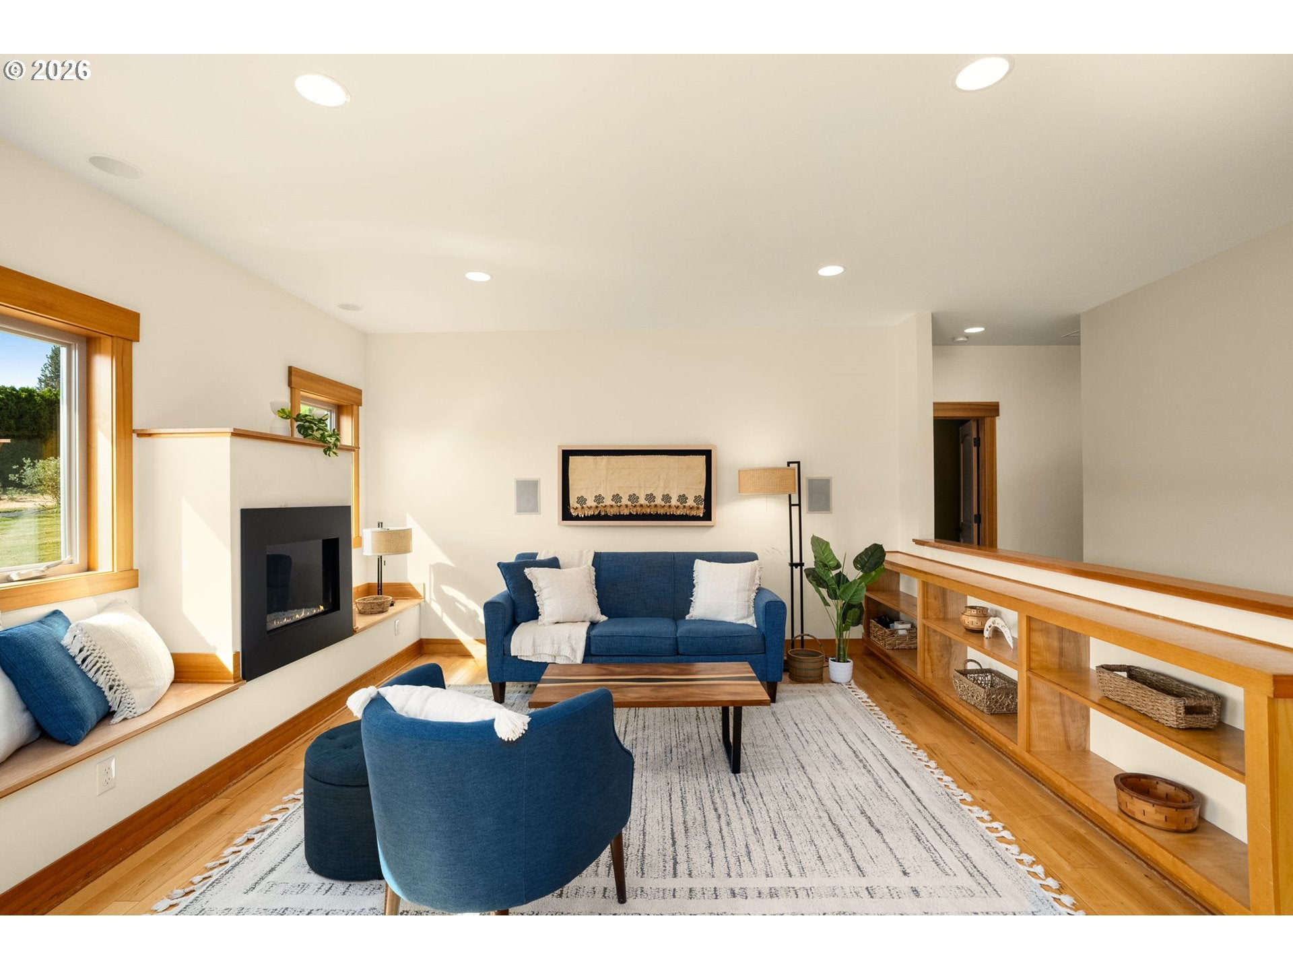
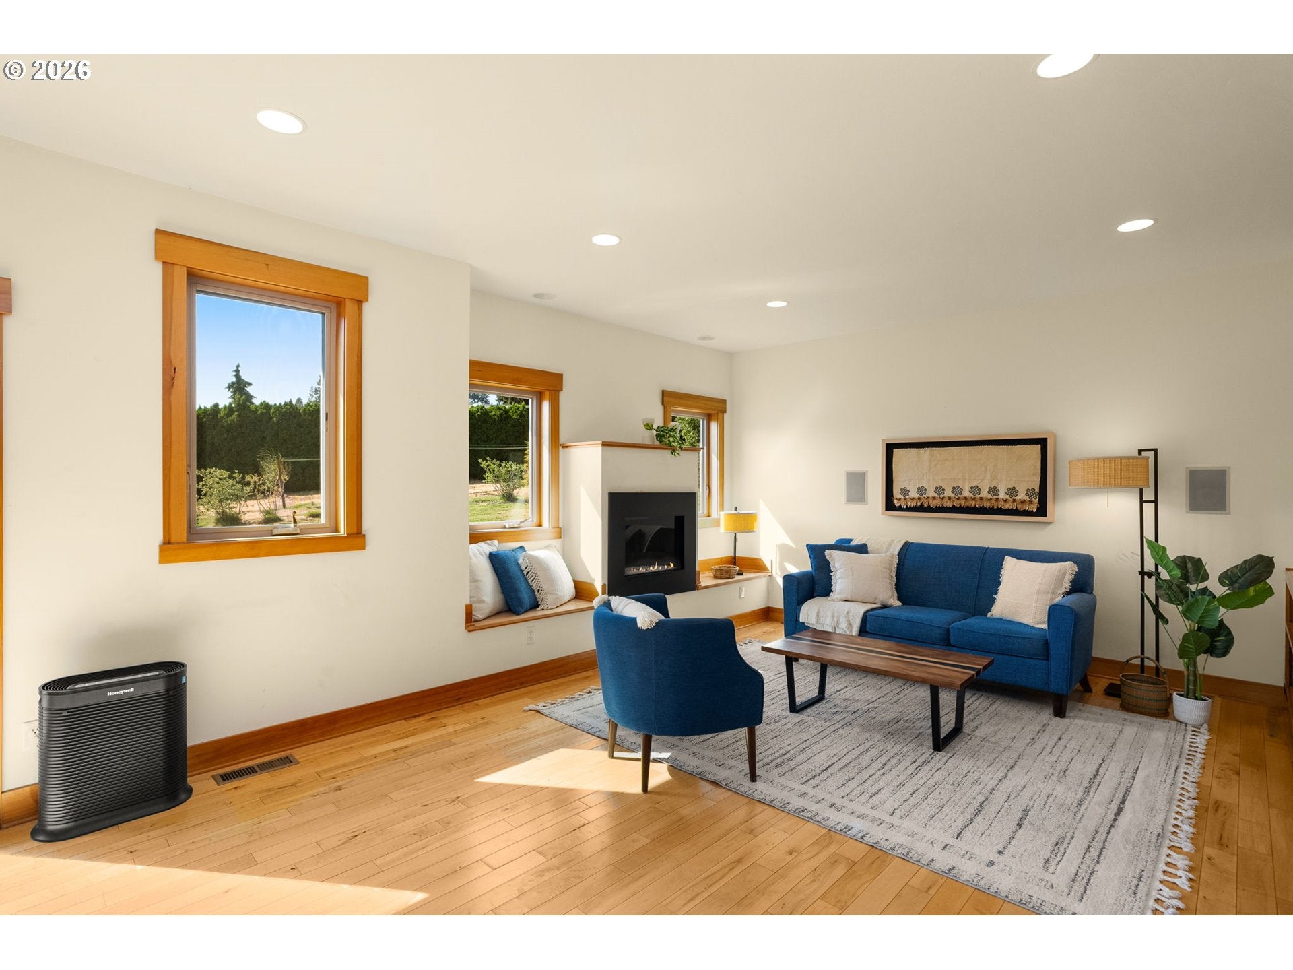
Set in an exceptionally peaceful, low-turnover area close to town, 2937 Eliot Drive pairs a beautifully crafted home with 0.65 acres of usable land, privacy and expansive territorial views. This single-level home offers 1,817 sqft, 2 bedrooms plus an office and 2.5 bathrooms, with thoughtful details that set it apart. Quality craftsmanship is evident throughout, with fir-trimmed doors and windows, maple hardwoods, slate tile, vaulted ceilings and graceful archways creating a warm, custom feel. Impeccably maintained, it shows like new. The great room centers around a gas fireplace flanked by built-in shelving and a window seat, while the adjoining kitchen features a gas range, stainless hood and breakfast nook. Windows throughout take in beautiful territorial views and the ever-changing landscape, from sunrises and sunsets to clouds moving through the valley and birds soaring above the bluff. The primary suite offers a bath with slate tile, walk-in shower and soaking tub. A separate office with built-in shelving and French doors could serve as a third bedroom, while an office nook in the mudroom/laundry area adds another workspace. A bonus space, currently used as a canning room, includes a kitchenette and striking glass garage door opening directly to the back patio, an entertainer's feature you won't often find. Heaters and sunshades make it a year-round amenity. Outside, the nearly level 0.65-acre property offers remarkable usable space, with raised garden beds, a greenhouse, chicken coop, flower and food gardens, thorn-less blackberries, grapes, kiwis, blueberries, Christmas trees and more. Ample parking includes room for RV and boat parking. Solar panels add energy efficiency and an eco-conscious element, while irrigation rights support the gardens and landscaping. Exceptionally well cared for, with mature trees, open lawn and a peaceful setting, this is a rare combination of space, quality and privacy so close to town.
| 9 hours ago | Listing updated with changes from the MLS® | |
| yesterday | Listing first seen on site |

The content relating to real estate for sale on this website comes in part from the IDX program of the RMLS™ of Portland, Oregon. Real estate listings held by brokerage firms other than Copper West Real Estate are marked with the RMLS™ logo, and detailed information about these properties includes the names of the listing brokers. Listing content is Copyright © 2026 RMLS™, Portland, Oregon. Some properties which appear for sale on this website may subsequently have sold or may no longer be available.
Last checked 2026-08-29 02:52 AM PDT.
All information provided is deemed reliable but is not guaranteed and should be independently verified