
3685 SE 83RD AVEHillsboro, OR 97123
Due to the health concerns created by Coronavirus we are offering personal 1-1 online video walkthough tours where possible.
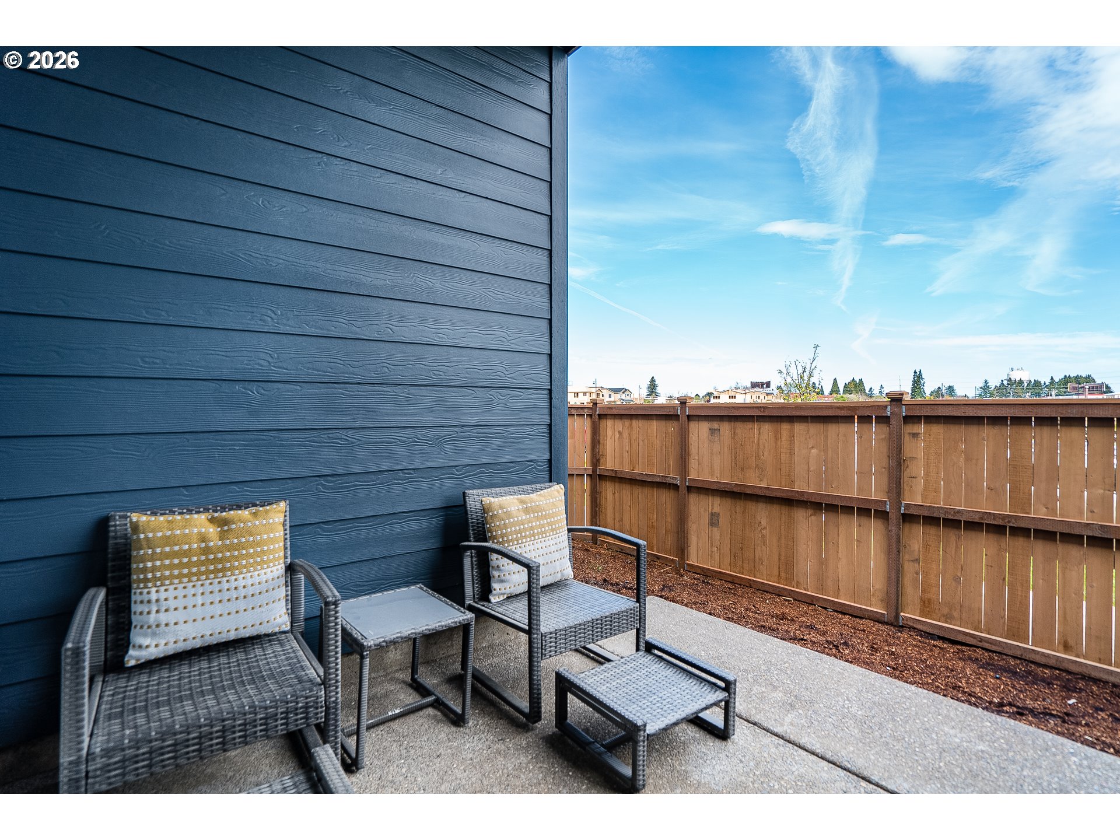
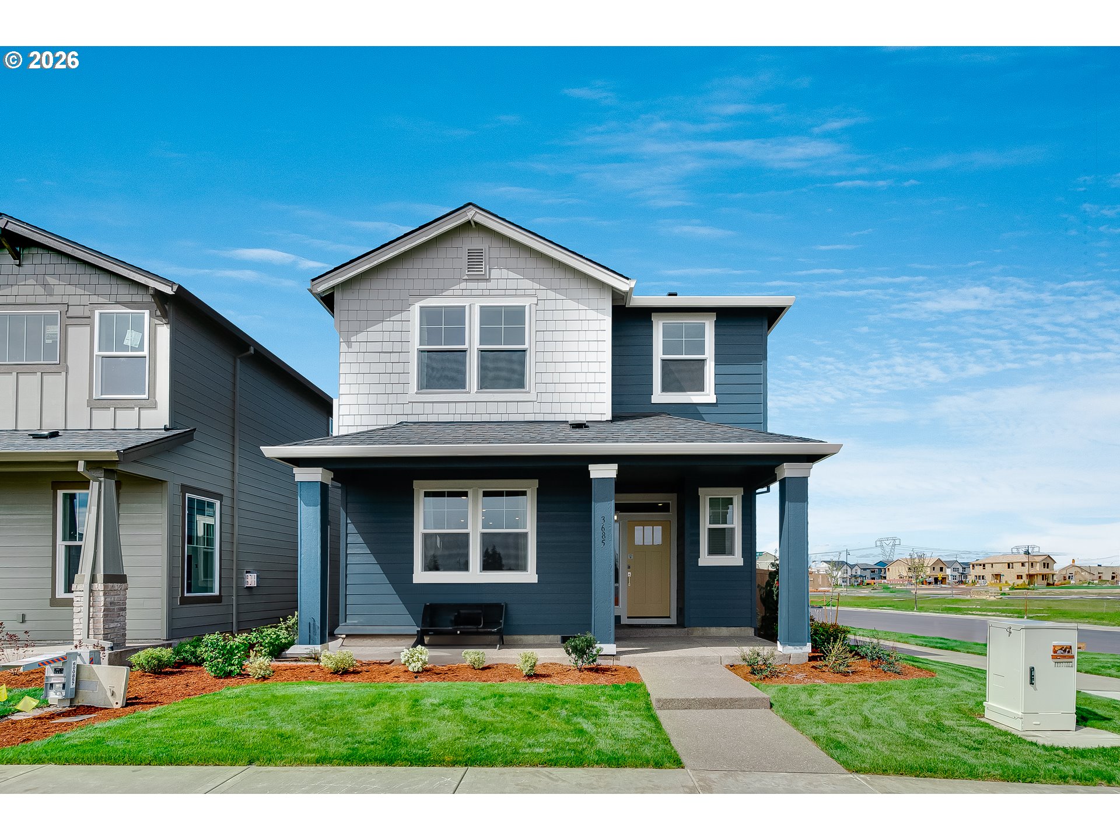
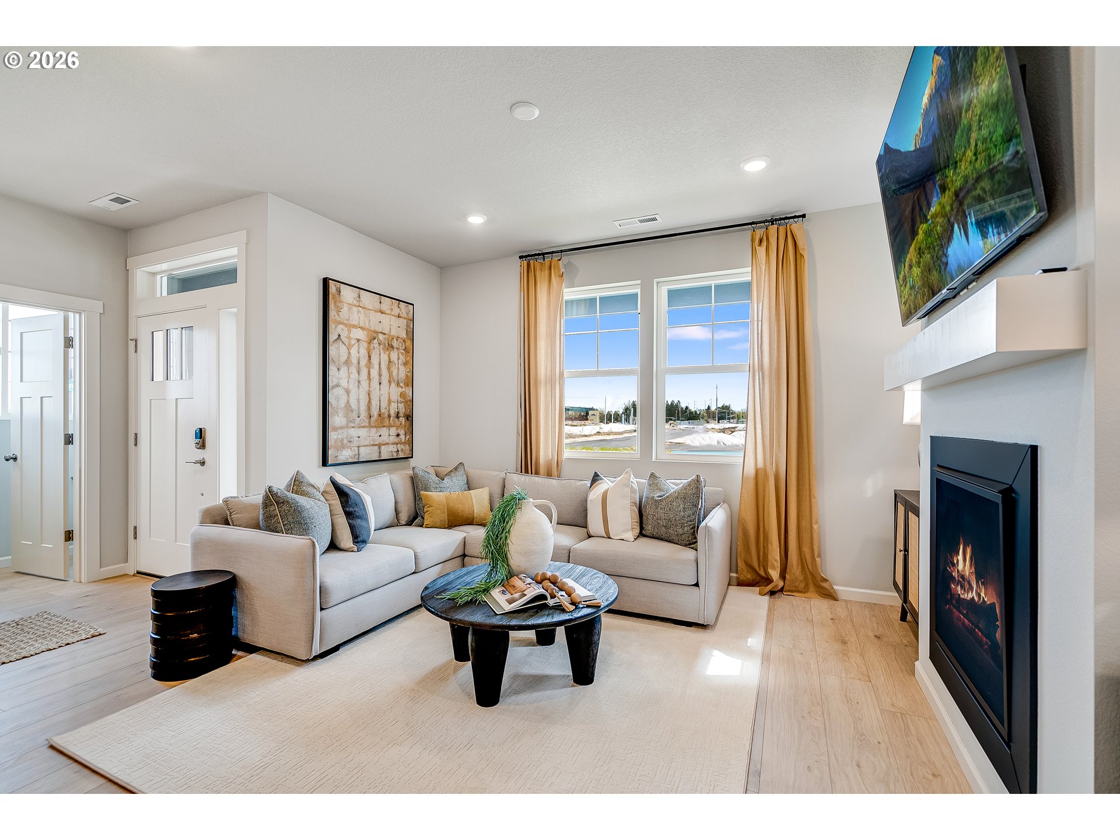
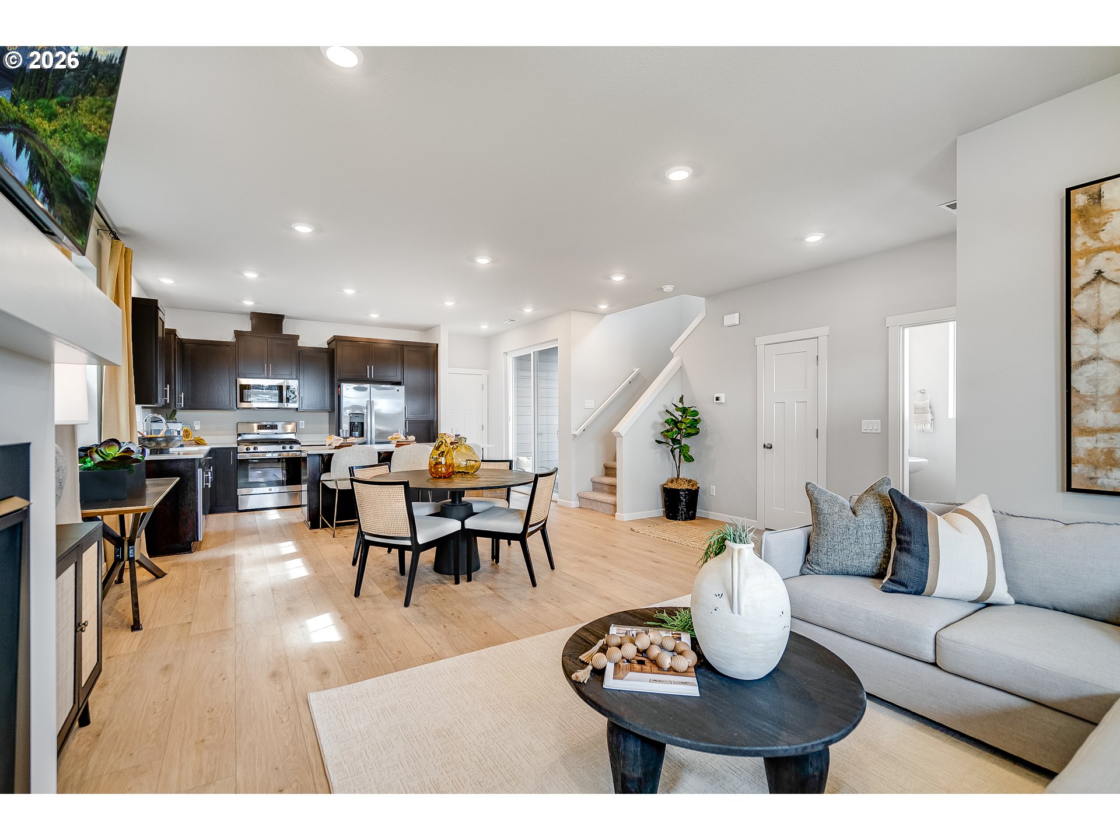
Welcome to the highly sought-after Clark Plan in Reed’s Crossing—one of Hillsboro’s premier master-planned communities! This is a rare opportunity to own the MODEL HOME—never occupied and loaded with designer niches and upgrades throughout. Thoughtfully designed for modern living, this home features an open-concept layout with a spacious great room, abundant natural light, and seamless ow between the kitchen, dining, and living areas—perfect for entertaining or everyday comfort. The kitchen showcases stylish countertops, ample cabinetry, and a large island ideal for gathering. Upstairs offers generous bedrooms including a private primary suite with a walk-in closet and ensuite bath, creating the perfect retreat. Every detail reflects the elevated design and craftsmanship expected in a show-case home. Garage conversion will be completed prior to closing, adding flexibility and value for the next owner. Enjoy all that Reed’s Crossing has to offer—parks, walking trails, green spaces, top-rated schools, and convenient access to shopping, dining, Intel, Nike, and major commuter routes. Move-in ready, never lived in, and truly one-of-a-kind—this is your chance to own a model home. Schedule your private showing today! [Home Energy Score = 10. HES Report at https://rpt.greenbuildingregistry.com/hes/OR10224732] [Home Energy Score = 10. HES Report at https://rpt.greenbuildingregistry.com/hes/OR10224732]
| 2 days ago | Listing updated with changes from the MLS® | |
| 2 days ago | Price changed to $624,950 | |
| 6 months ago | Listing first seen on site |

The content relating to real estate for sale on this website comes in part from the IDX program of the RMLS™ of Portland, Oregon. Real estate listings held by brokerage firms other than Realty One Group Willamette Valley are marked with the RMLS™ logo, and detailed information about these properties includes the names of the listing brokers. Listing content is Copyright © 2026 RMLS™, Portland, Oregon. Some properties which appear for sale on this website may subsequently have sold or may no longer be available.
Last checked 2026-10-12 01:13 AM PDT.
All information provided is deemed reliable but is not guaranteed and should be independently verified
Did you know? You can invite friends and family to your search. They can join your search, rate and discuss listings with you.