Save
Ask
Tour
Hide
Share
$1,050,000
New Listing

5120 SW SANTA MONICA CT
Portland, OR 97221

For Sale|Single Family Residence|Active
3
Beds
4
Total Baths
3
Full Baths
1
Partial Bath
2,875
SqFt
$365
/SqFt
1966
Built
Subdivision:
BRIDLEMILE
County:
Multnomah
Listing courtesy of Katie Sengstake of Windermere Realty Trust (503) 504-6225

Due to the health concerns created by Coronavirus we are offering personal 1-1 online video walkthough tours where possible.
Call Now: 1-503-577-3371
Is this the listing for you? We can help make it yours.
1-503-577-3371
Upcoming Open Houses
Due to COVID-19, we recommend you verify Open Houses before attending.
Sat, May 30, 12:00 PM - 3:00 PM
Sun, May 31, 12:00 PM - 3:00 PM
5120 SW SANTA MONICA CT5120 SW SANTA MONICA CT5120 SW SANTA MONICA CT5120 SW SANTA MONICA CT
Save
Ask
Tour
Hide
Share

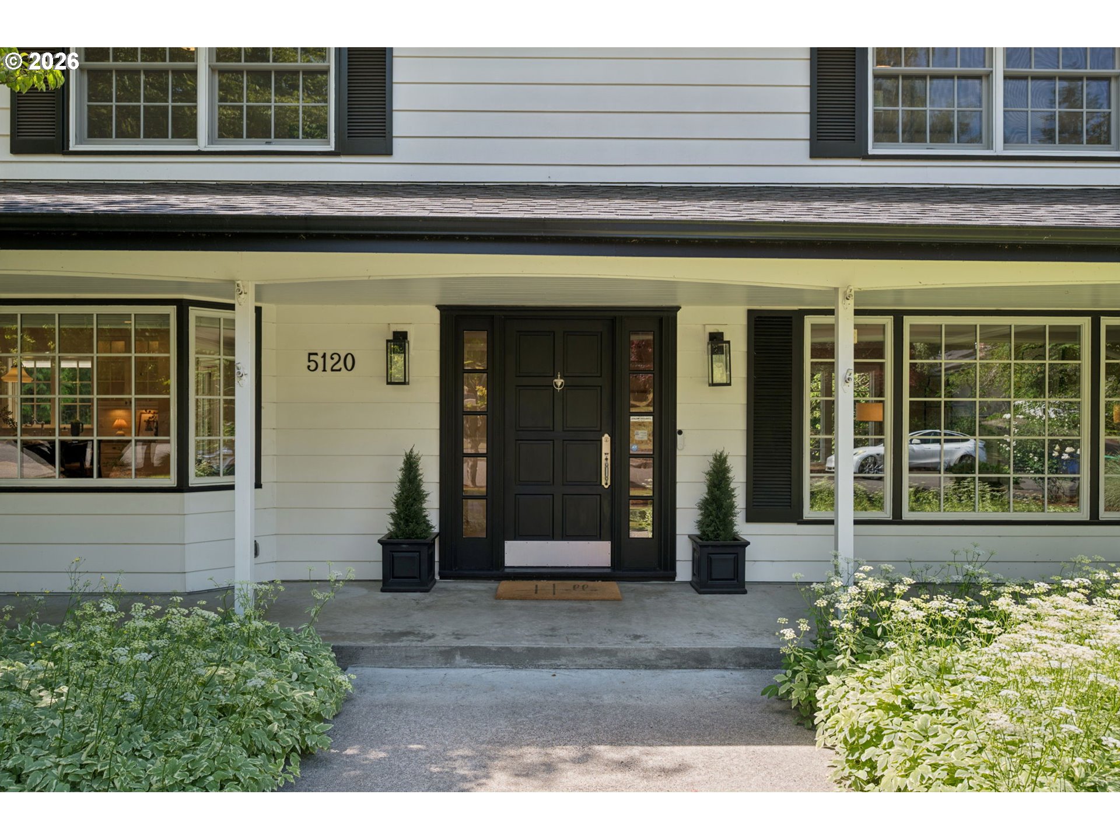
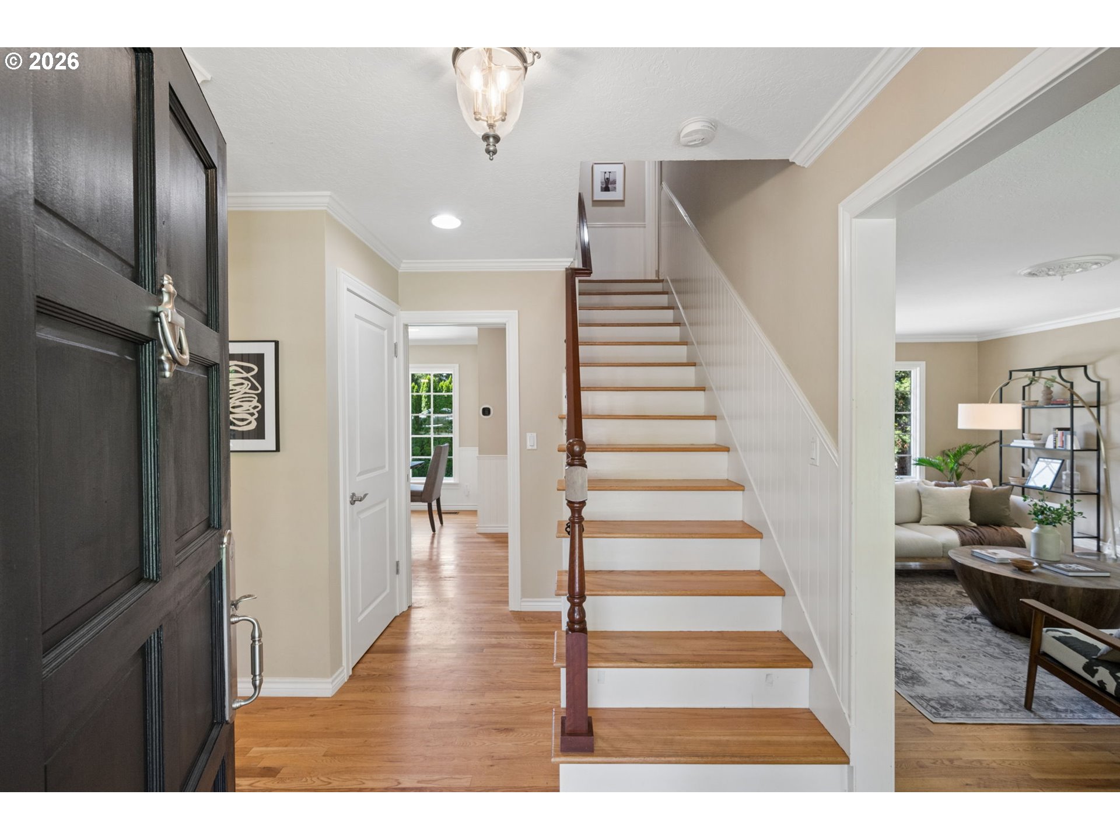
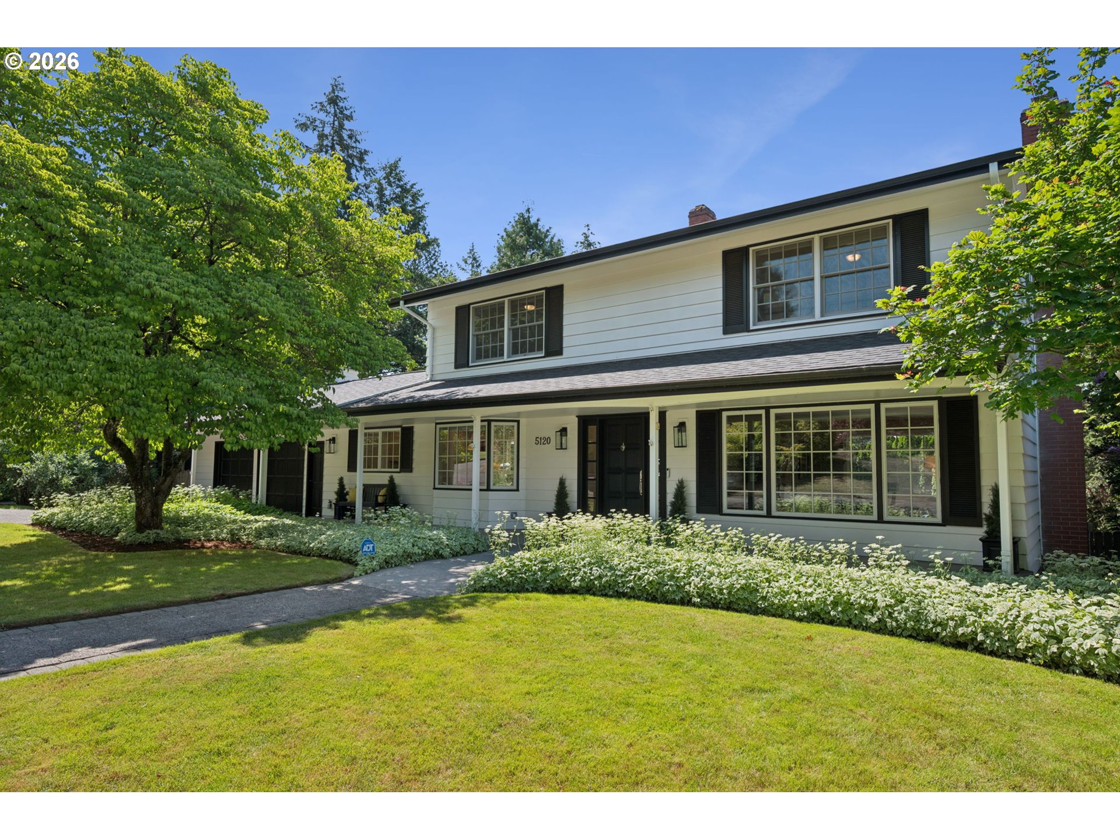
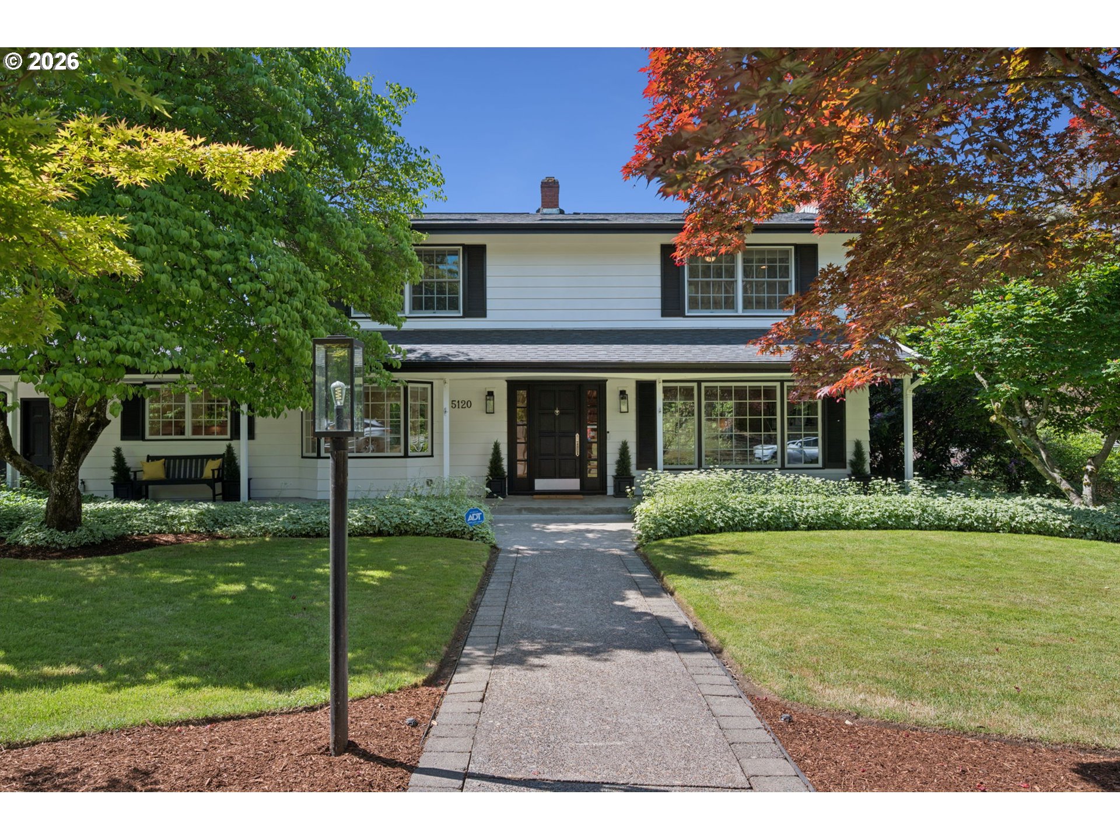
Cancel your summer vacation plans! Your dream getaway just got delivered to your doorstep. This cheerful, sunny 3bd/3.5ba home sits on over a third of an acre lot in the Bridlemile neighborhood of Portland’s SW hills and has one of the most private, magical backyards around, featuring a gorgeous in-ground pool and hot-tub, an expansive patio, lush lawn and multiple seating and entertaining areas. There’s even a super-secret second backyard for kids and dogs to run wild! Beyond having dynamite curb appeal, this well-appointed home offers a fabulous floor plan with 3 bedrooms and 2 full bathrooms upstairs, a big, beautiful kitchen open to the dining room and perfect morning coffee (or evening nightcap) area, a wonderfully spacious living room with gas fireplace and huge picture windows on either end, and a fun lower level family room with a second gas fireplace, third full bathroom and an exterior door to the retreat-like backyard. The gourmet kitchen features a large center island with counter seating and a prep sink, a Dacor dual-fuel convection oven with commercial grade hood, Subzero refrigerator, built-in microwave, slab granite countertops, custom cabinetry and more! The spacious primary includes an ensuite bathroom, walk-in closet and secondary closet. Genuine, oak hardwood floors run throughout the entire main floor and second floor bedrooms and hallway. Recent improvements include a brand new roof, new water heater, new motorized pool cover and new pool heater. Dreamy location on a quiet, dead-end street just a half a mile from Bridlemile Elementary and Hamilton Park. Less than 10 minutes from all of the great shops, restaurants and cafes of Hillsdale and Multnomah Village and from Albert Kelly Park, Gabriel Park and the Southwest Community Center. 15 minutes or less from downtown Portland, downtown Beaverton, and OHSU. See attached list of features and updates! [Home Energy Score = 4. HES Report at https://rpt.greenbuildingregistry.com/hes/OR10186098]

Save
Ask
Tour
Hide
Share
Listing Snapshot
Price 
$1,050,000
Days On Site 
0 Days
Bedrooms 
3
Inside Area (SqFt) 
2,875 sqft
Total Baths 
4
Full Baths 
3
Partial Baths 
1
Lot Size 
0.34 Acres
Year Built 
1966
MLS® Number 
252671492
Status 
Active
Property Tax 
$17,391.52
HOA/Condo/Coop Fees 
N/A
Sq Ft Source 
N/A
Friends & Family
Recent Activity
2 hours agoListing updated with changes from the MLS®
2 hours agoListing first seen on site
General Features
Acres 
0.34
Attached Garage 
Yes
Disclosures 
Disclosure
Garage 
Yes
Garage Spaces 
2
Land Lease 
No
Parking 
Garage Door OpenerDrivewayOn StreetAttachedGarage
Parking Spaces 
2
Property Sub Type 
Single Family Residence
Security 
Security SystemSecurity System Leased
Sewer 
Public Sewer
SqFt Total 
2875
Style 
Traditional
Interior Features
Appliances 
Gas Water HeaterBuilt-In RefrigeratorDishwasherDisposalDouble OvenFree-Standing Gas RangeMicrowaveRange Hood
Basement 
FinishedStorage Space
Cooling 
Central Air
Fireplace 
Yes
Fireplace Features 
Gas
Fireplaces 
2
Flooring 
HardwoodTileWood
Heating 
Forced Air
Interior 
Kitchen Island
Spa 
Yes
Window Features 
Double Pane Windows
Bedroom 1 
Dimensions - 11x12Level - UpperDescription - _2ndBedroom
Bedroom 2 
Dimensions - 10x17Level - UpperDescription - _3rdBedroom
Dining Room 
Dimensions - 8x13Level - MainDescription - DiningRoom
Family Room 
Dimensions - 21x15Level - LowerDescription - FamilyRoom
Great Room 
Description - GreatRoom
Kitchen 
Dimensions - 17x13Level - MainDescription - Kitchen
Laundry 
Dimensions - 11x12Level - LowerDescription - Laundry
Living Room 
Dimensions - 22x16Level - MainDescription - LivingRoom
Master Bedroom 
Dimensions - 19x16Level - UpperDescription - PrimaryBedroom
Storage 
Dimensions - 11x17Level - LowerDescription - Storage
Save
Ask
Tour
Hide
Share
Exterior Features
Fencing 
Fenced
Lot Features 
Cul-De-SacPrivate
Patio And Porch 
CoveredDeckPatio
Pool Features 
Outdoor PoolIn Ground
Roof 
Composition
Spa 
Yes
Windows/Doors 
Double Pane Windows
Community Features
Financing Terms Available 
CashConventional
MLS Area 
_148
Roads 
Paved
Schools
School District
Unknown
Elementary School
Bridlemile
Middle School
Robert Gray
High School
Ida B Wells
Listing courtesy of Katie Sengstake of Windermere Realty Trust (503) 504-6225


The content relating to real estate for sale on this website comes in part from the IDX program of the RMLS™ of Portland, Oregon. Real estate listings held by brokerage firms other than Windermere Realty Trust are marked with the RMLS™ logo, and detailed information about these properties includes the names of the listing brokers. Listing content is Copyright © 2026 RMLS™, Portland, Oregon. Some properties which appear for sale on this website may subsequently have sold or may no longer be available.

Last checked 2026-05-29 09:00 AM PDT.

All information provided is deemed reliable but is not guaranteed and should be independently verified

Neighborhood & Commute
Source: Walkscore
Disclosure: Community information and market data powered by Constellation Data Labs. Information is deemed reliable but not guaranteed.
Save
Ask
Tour
Hide
Share