
6345 NE 35TH PLPortland, OR 97211
Due to the health concerns created by Coronavirus we are offering personal 1-1 online video walkthough tours where possible.
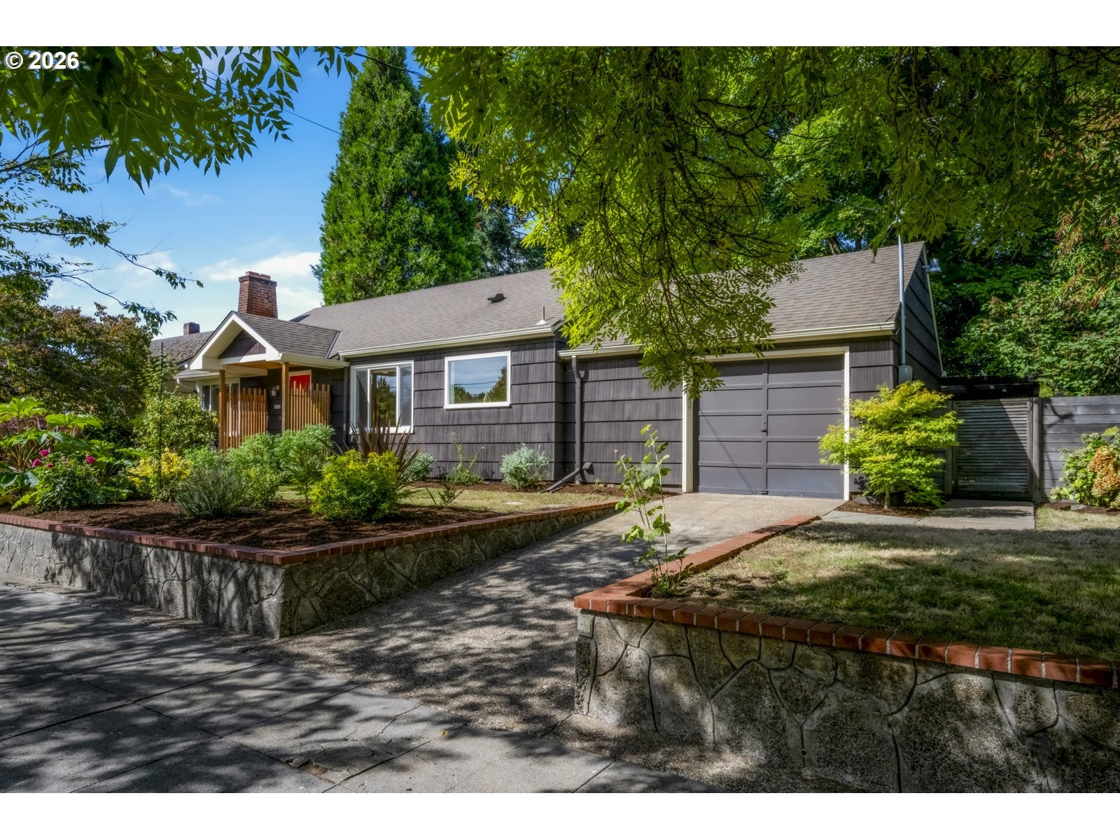
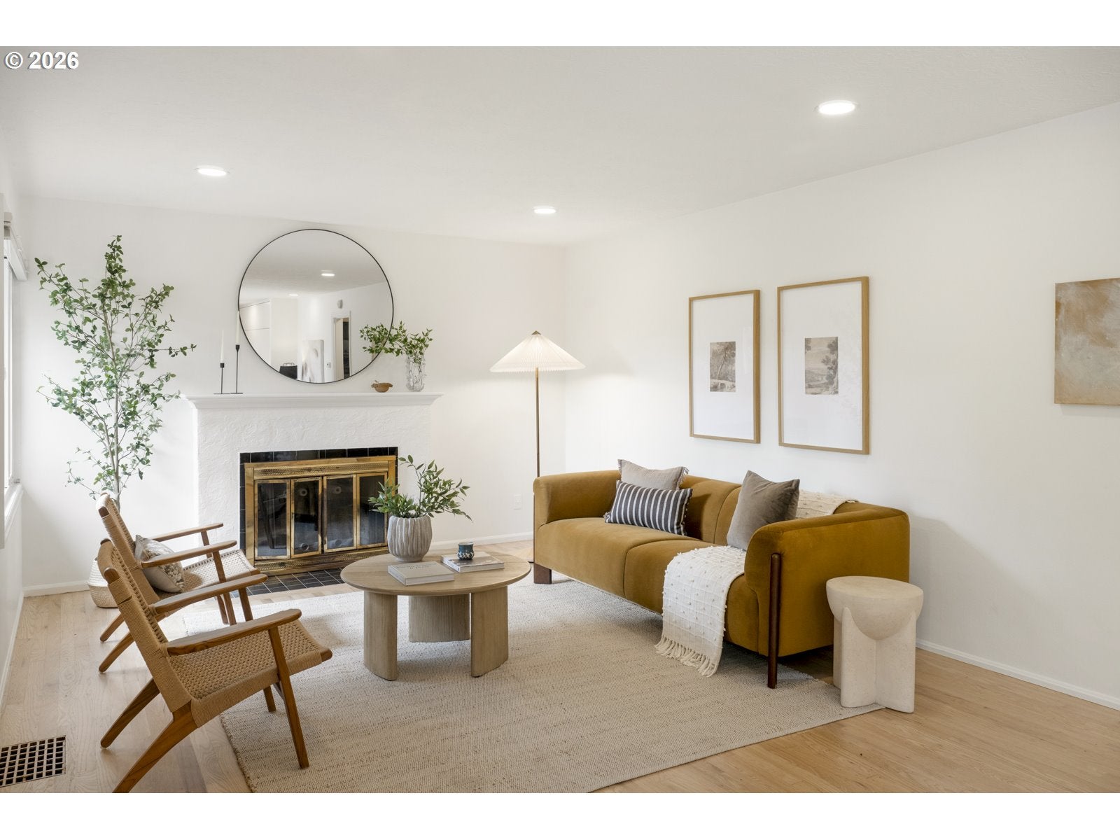
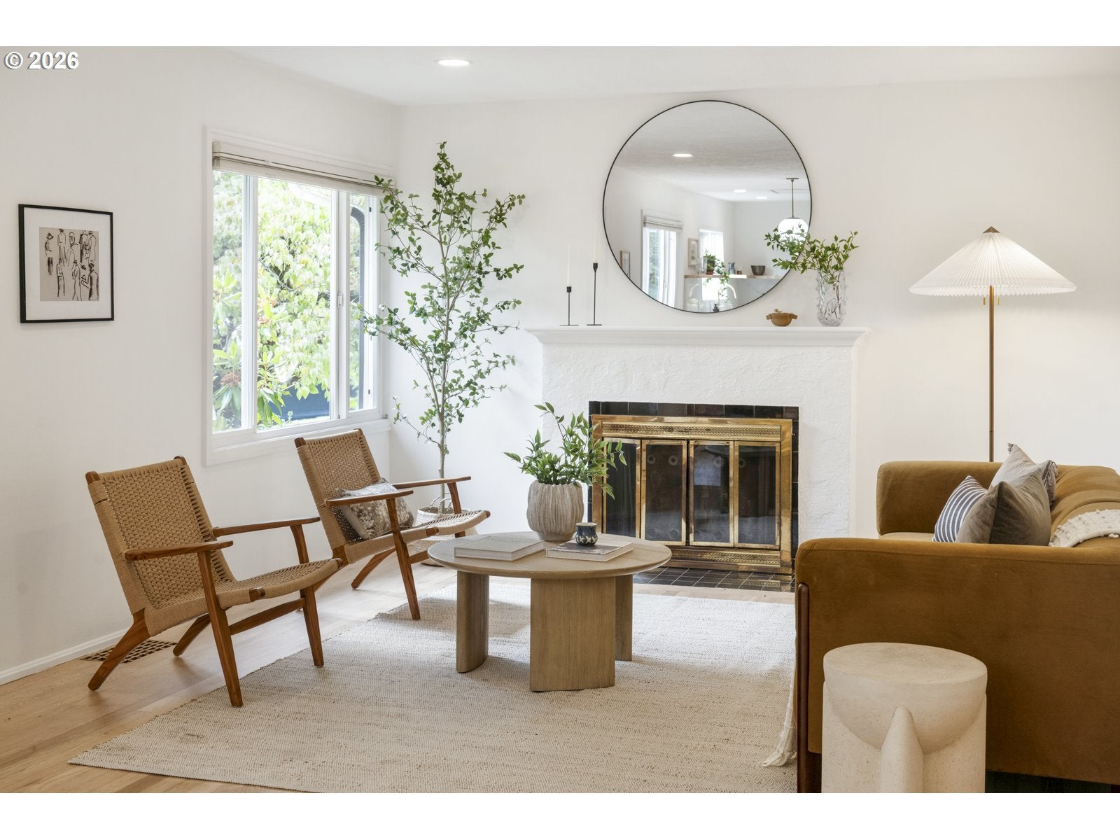
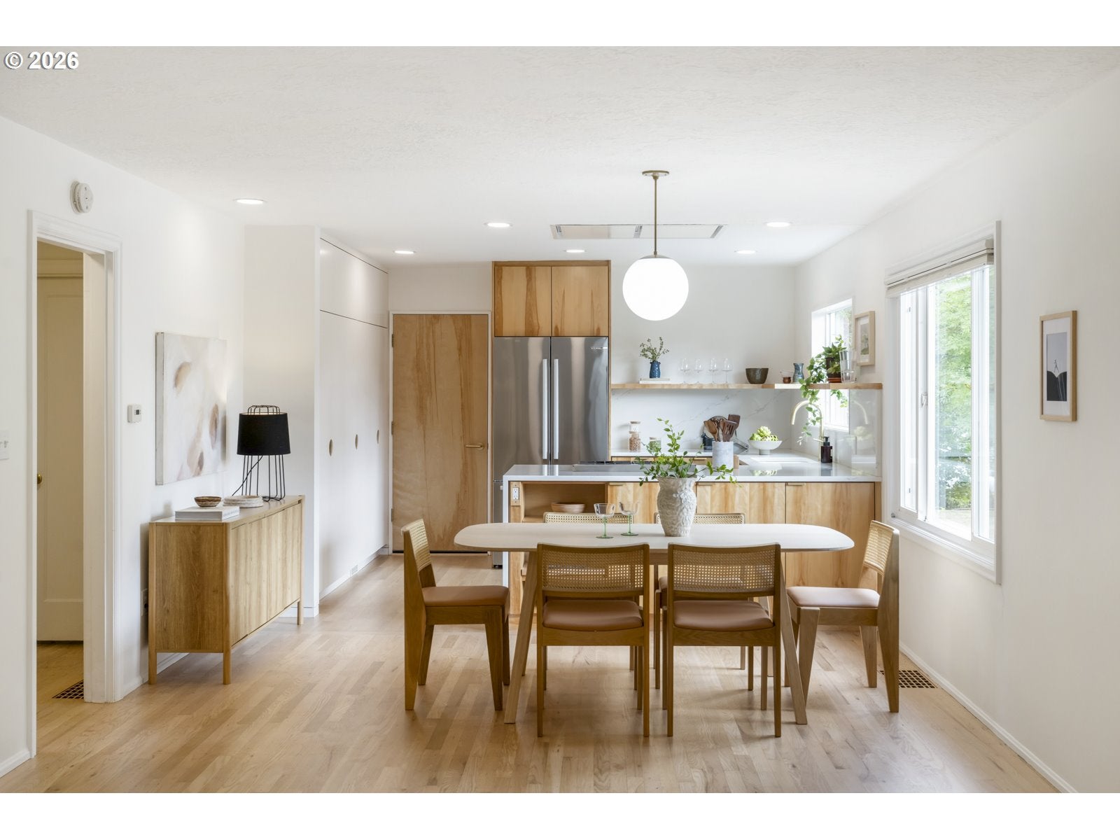
Stylish, sophisticated, and finished with premium materials, this Concordia standout has been thoughtfully designed to flow beautifully, function effortlessly, and make the most of abundant natural light. Newly refinished hardwood floors run throughout, leading to a gourmet kitchen that is truly the heart of the house. Custom Baltic birch cabinetry, matching floating shelves, quartz counters across the expansive peninsula with a waterfall edge, and dreamy floor-to-ceiling cabinetry in an ever-so-subtle pink, set the tone. A custom dry bar with quartz top and power is ready for coffee or cocktails, while a Dacor range, Bosch refrigerator, and sleek Zephyr Lux inset hood with makeup air mean you can really, really cook. Host Thanksgiving, throw a dinner party, or settle in for everyday life. The bathroom was completely remodeled at the same time with eye-catching terrazzo tile, custom floating Baltic birch vanity, quartz counter, and walk-in shower. Incredible opportunity to finish the attached garage with vaulted ceilings. Make it a gym, family room, or whatever you envision. It’s perfectly positioned for access to the covered deck, a fave hangout all season. The oversized lot is something very special, with plants from Portland favorite Xera Plants and a gorgeous Oregon maple anchoring the backyard. Enjoy what is here, then let your imagination run wild. There is plenty of space to grow and harvest, and the peaceful setting is made for gathering. Garden parties are a must. Many upgrades: full tear-off roof with new plywood (2017), high-efficiency furnace (2017), water heater (2019), electrical panel (2021), Tuff Shed (2022), and fresh exterior paint (2026). Perfectly situated near great coffee, restaurants, and groceries. Fernhill Park is just two blocks away with its popular dog area and expansive grounds. Nearby bike routes on Holman make it easy to connect to Dekum and Alberta hotspots. Efficient and easy, there’s nothing to do but settle in and enjoy. [Home Energy Score = 7. HES Report at https://rpt.greenbuildingregistry.com/hes/OR10251143]
| yesterday | Listing updated with changes from the MLS® | |
| 2 days ago | Listing first seen on site |

The content relating to real estate for sale on this website comes in part from the IDX program of the RMLS™ of Portland, Oregon. Real estate listings held by brokerage firms other than Windermere Realty Trust are marked with the RMLS™ logo, and detailed information about these properties includes the names of the listing brokers. Listing content is Copyright © 2026 RMLS™, Portland, Oregon. Some properties which appear for sale on this website may subsequently have sold or may no longer be available.
Last checked 2026-08-29 03:11 AM PDT.
All information provided is deemed reliable but is not guaranteed and should be independently verified
Did you know? You can invite friends and family to your search. They can join your search, rate and discuss listings with you.